Save
Ask
Tour
Hide
Share
$2,299,000
New Listing

42 Wildwood Street
Winchester, MA01890

For Sale|Single Family Residence|Active
7
Beds
5
Total Baths
4
Full Baths
1
Partial Bath
4,930
SqFt
$466
/SqFt
1880
Built
Subdivision:
The Flats
County:
Middlesex
Call Now: 617-648-9415
Is this the listing for you? We can help make it yours.
617-648-9415
Upcoming Open Houses
Thu, Jul 30, 5:00 PM - 6:00 PM
Fri, Jul 31, 11:00 AM - 12:00 PM
Sat, Aug 1, 12:00 PM - 1:30 PM
Sun, Aug 2, 12:00 PM - 1:30 PM
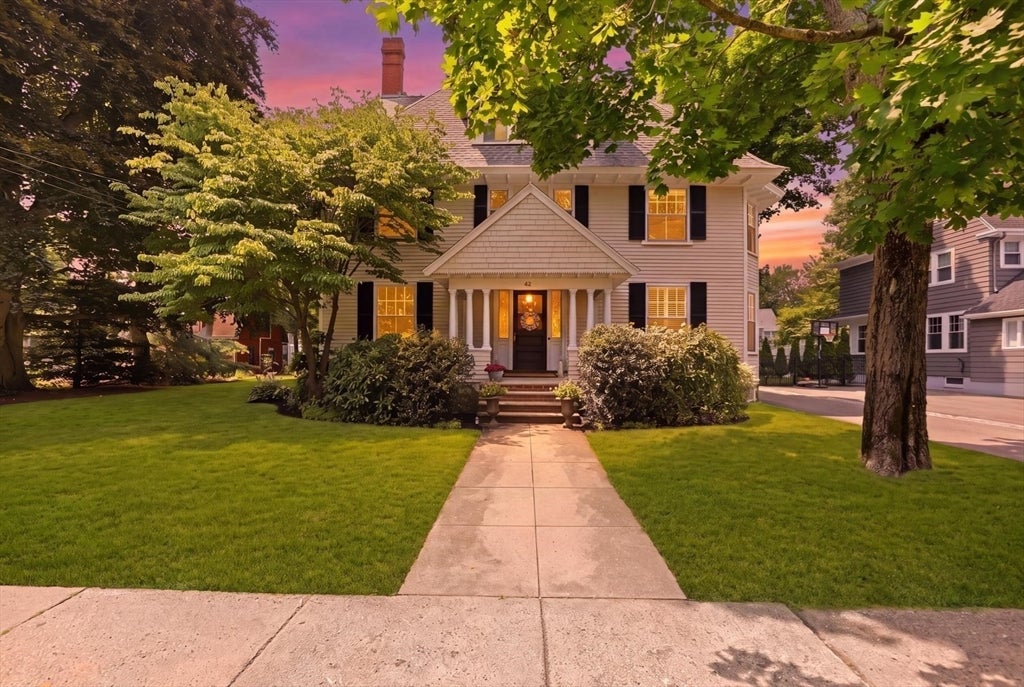
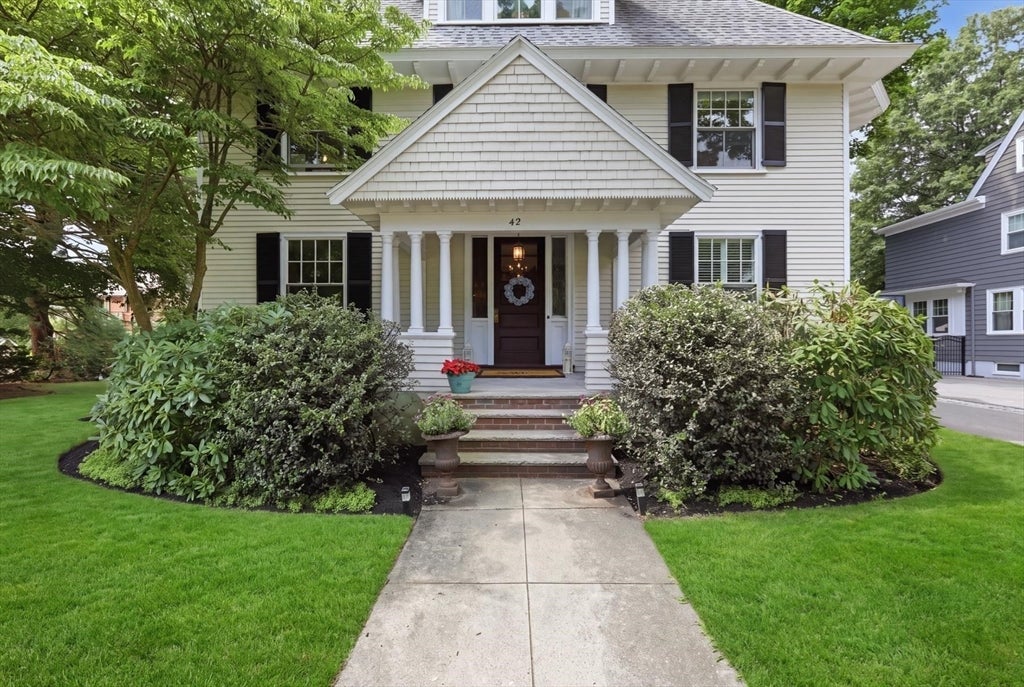
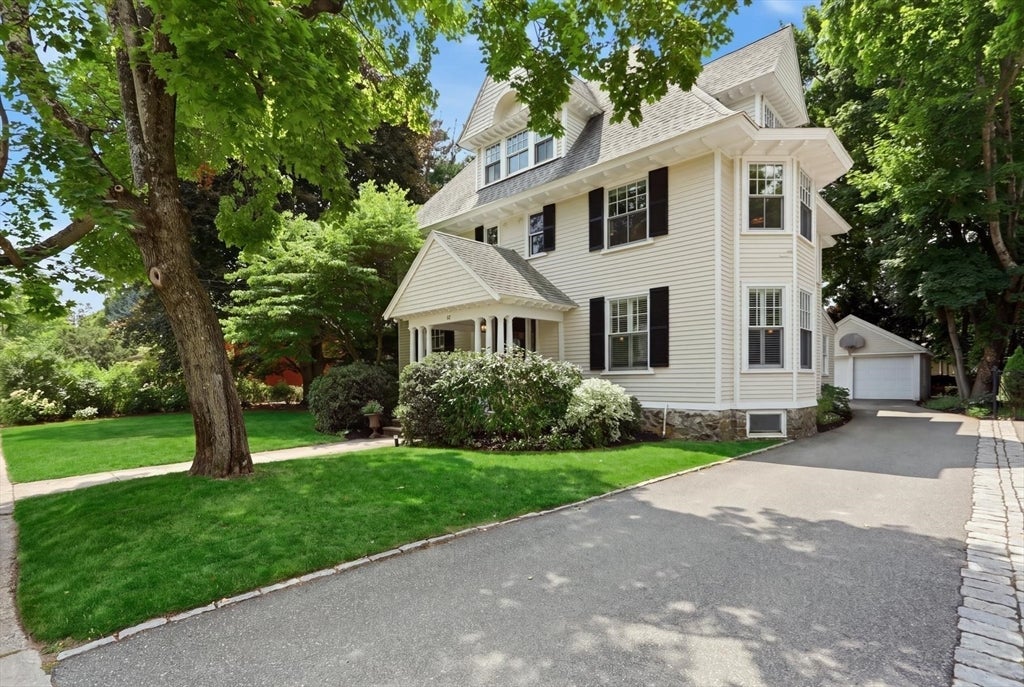
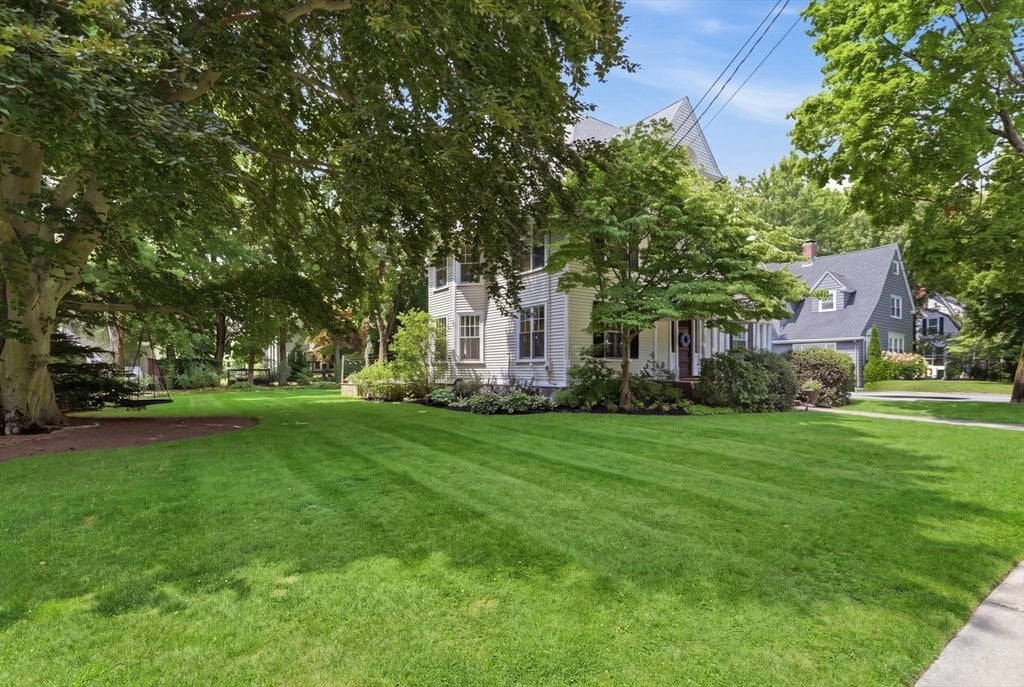
42 Wildwood Street42 Wildwood Street42 Wildwood Street42 Wildwood Street
Save
Ask
Tour
Hide
Share

Exceptional craftsmanship defines this majestic home in The Flats, where beautifully-preserved architectural details blend seamlessly w/ modern livability. A showstopping foyer welcomes you w/ a sweeping staircase, exquisite millwork, graceful arched openings & leaded glass windows. You’ll find quarter-sawn oak floors, rich woodwork, generously scaled windows & impressive ceiling height throughout. The expanded eat-in kitchen includes granite, SS appliances, island, office area & steps to a custom mudroom. The main level also includes elegant living, dining & family rooms, a butler's pantry, & ½ bath. The 2nd floor showcases a dramatic landing w/ continuously curved railing & has 4 large bedrooms & two full baths, including a spacious primary suite w/ full bathroom and walk-in closet. 3 bedrooms & a full bath complete the 3rd floor. The finished lower level w/ recreation room, mudroom w/ built-in lockers, and full bathroom offers endless possibilities. Recent updates include Pella windows throughout (2020), new & upgraded heating system (2024), and exterior siding, paint & shutters (2020). Set on a flat, oversized lot featuring a bluestone patio w/ seating wall. Located in a highly-coveted neighborhood and less than a mile from the newly built Lynch elementary school, town center & train.This magnificent home pairs timeless character with today’s amenities.

Save
Ask
Tour
Hide
Share
Listing Snapshot
Price 
$2,299,000
Days On Site 
0 Days
Bedrooms 
7
Inside Area (SqFt) 
4,930 sqft
Total Baths 
5
Full Baths 
4
Partial Baths 
1
Lot Size 
0.34 Acres
Year Built 
1880
MLS® Number 
73556122
Status 
Active
Property Tax 
$21,137
HOA/Condo/Coop Fees 
N/A
Sq Ft Source 
Public Records
Friends & Family
Recent Activity
5 hours agoListing updated with changes from the MLS®
6 hours agoListing first seen on site
General Features
Acres 
0.34
Disclosures 
Some knob & tube wiring. Kitchen granite has crack in the sink area. Please see list agents for further information on both items. One bedroom on the second floor does not have a closet. Washer/Dryer and basement refrigerator will stay as gifts to the buyers.
Foundation 
Concrete PerimeterStone
Garage 
Yes
Garage Spaces 
2
Parking 
PavedDetachedOff Street
Parking Spaces 
6
Property Sub Type 
Single Family Residence
Sewer 
Public Sewer
SqFt Above 
3854
SqFt Below 
1076
SqFt Total 
4930
Style 
Colonial
Water Source 
Public
Zoning 
RDB
Interior Features
Appliances 
Gas Water HeaterWater HeaterRangeDishwasherDisposalMicrowaveRefrigeratorWasherDryerWine RefrigeratorRange Hood
Basement 
FullPartially FinishedInterior EntrySump Pump
Cooling 
Window Unit(s)Whole House Fan
Fireplace 
Yes
Fireplace Features 
Living Room
Fireplaces 
2
Flooring 
TileLaminateHardwood
Heating 
Natural GasBaseboardZoned
Interior 
Recessed LightingWalk-In Closet(s)Crown Molding
Laundry Features 
In BasementWasher Hookup
Bathroom 1 
Level - First
Bathroom 2 
Level - Second
Bathroom 3 
Level - Second
Bedroom 2 
Level - Second
Bedroom 3 
Level - Second
Bedroom 4 
Level - Second
Bedroom 5 
Level - Third
Dining Room 
Level - First
Family Room 
Level - First
Kitchen 
Level - First
Living Room 
Level - First
Master Bedroom 
Level - Second
Save
Ask
Tour
Hide
Share
Exterior Features
Construction Details 
Frame
Fencing 
Invisible
Lot Features 
Level
Patio And Porch 
Patio
Roof 
Shingle
Windows/Doors 
French Doors
Community Features
Community Features 
PoolTennis Court(s)Park
MLS Area 
Wedgemere
Schools
School District
Unknown
Elementary School
Lynch
Middle School
Mccall Middle School
High School
Winchester High School
Listing courtesy of Carolyn Walsh of Better Homes and Gardens Real Estate - The Shanahan Group


The property listing data and information, or the Images, set forth herein were provided to MLS Property Information Network, Inc. from third party sources, including sellers, lessors, landlords, and public records, and were compiled by MLS Property Information Network, Inc. The property listing data and information, and the Images, are for the personal, non-commercial use of consumers having a good faith interest in purchasing, leasing or renting listed properties of the type displayed to them and may not be used for any purpose other than to identify prospective properties which such consumers may have a good faith interest in purchasing, leasing or renting. MLS Property Information Network, Inc. and its subscribers disclaim any and all representations and warranties as to the accuracy of the property listing data and information, or as to the accuracy of any of the Images, set forth herein.

Last checked 2026-07-29 08:33 AM UTC

Neighborhood & Commute
Source: Walkscore
Disclosure: Community information and market data powered by Constellation Data Labs. Information is deemed reliable but not guaranteed.
Save
Ask
Tour
Hide
Share