Save
Ask
Tour
Hide
Share
$889,000
New Listing

Saint James Place
7 Beech St 219
Cambridge, MA02140

For Sale|Condominium|Active
1
Bed
1
Total Bath
1
Full Bath
748
SqFt
$1,189
/SqFt
2021
Built
County:
Middlesex
Call Now: 617-648-9415
Is this the listing for you? We can help make it yours.
617-648-9415
Upcoming Open Houses
Sat, Aug 1, 12:00 PM - 1:30 PM
Sun, Aug 2, 12:00 PM - 1:30 PM
7 Beech St 2197 Beech St 2197 Beech St 2197 Beech St 219
Save
Ask
Tour
Hide
Share

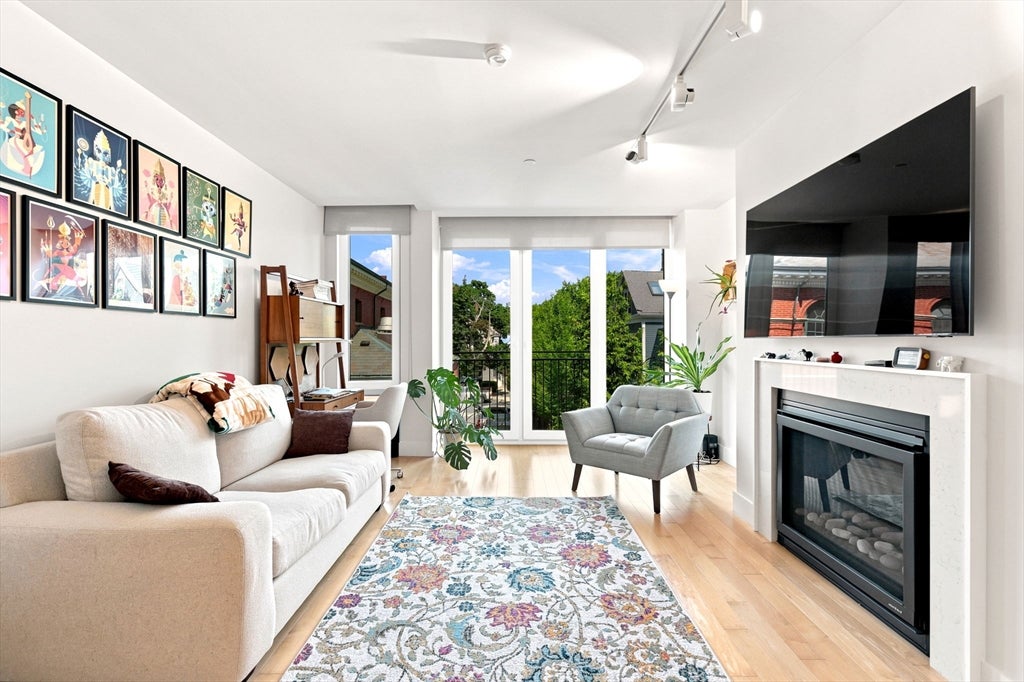
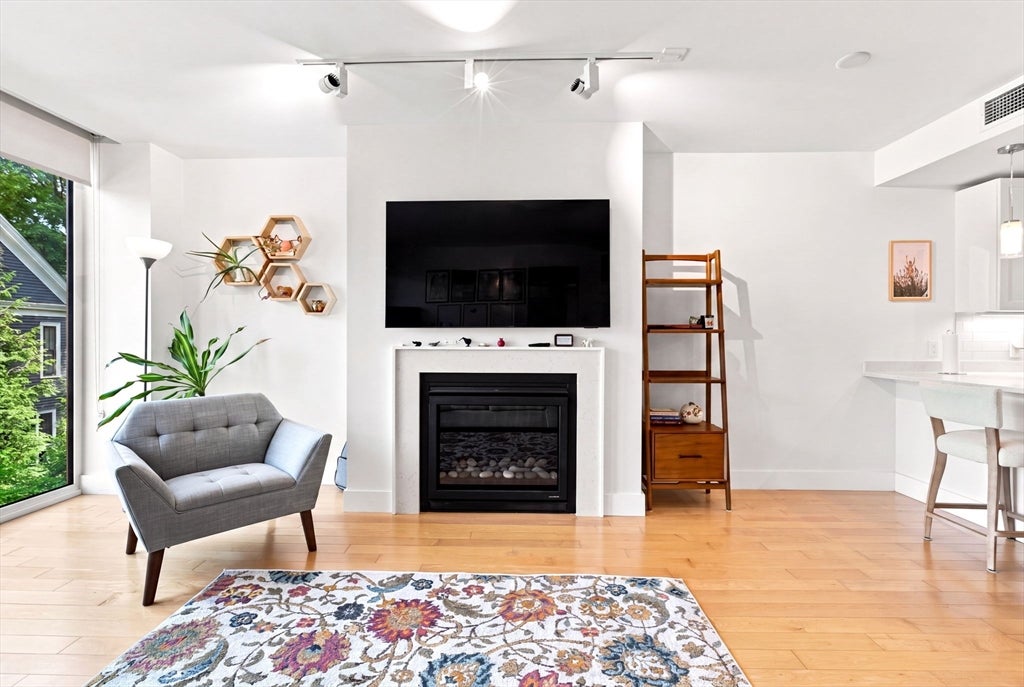
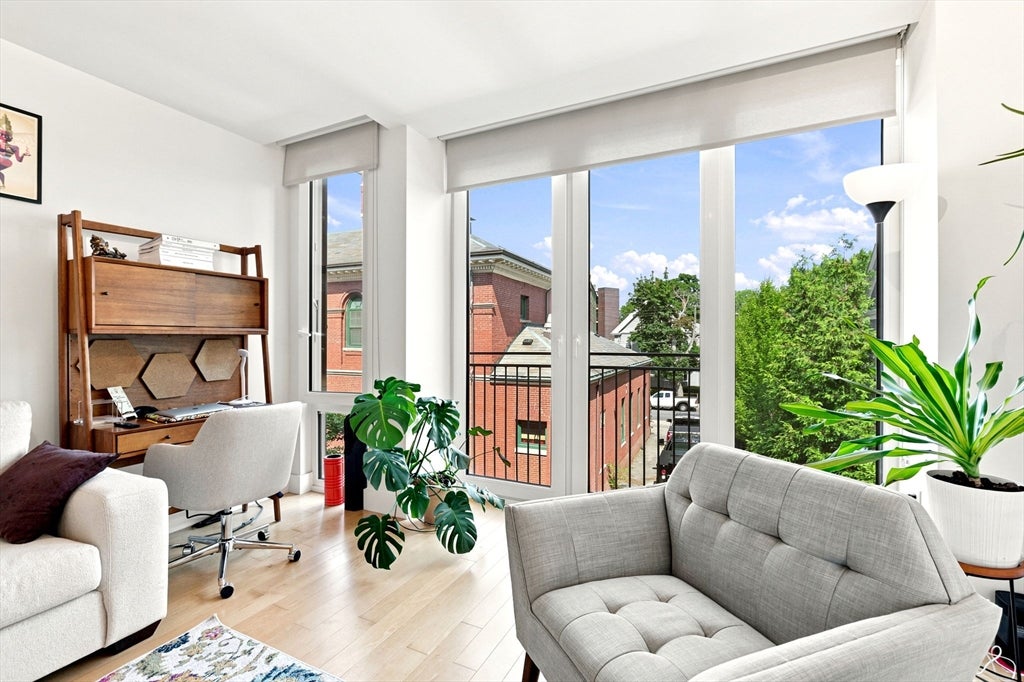
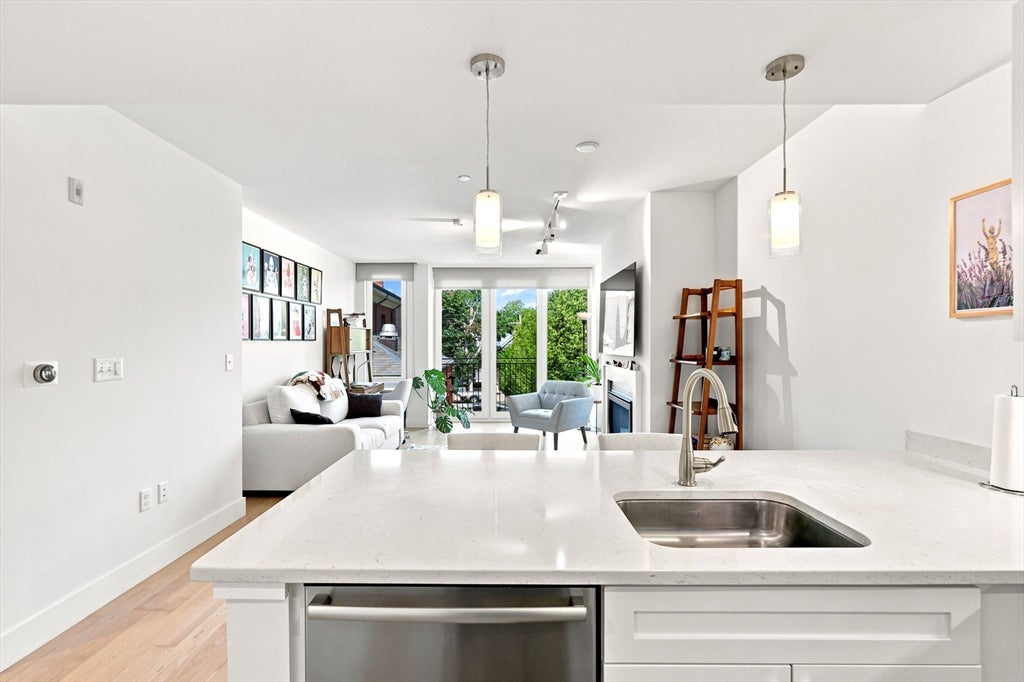
Discover effortless living at Saint James Place! This beautifully appointed 1-bedroom, 1-bath condominium is located in a boutique 46-unit elevator building, ideally situated between Porter Square and Davis Square. The open-concept floor plan features maple hardwood floors, a cozy gas fireplace, central air, and in-unit full-size laundry. Rare amenities include deeded garage parking and private deeded storage. Professionally managed and offering exceptional resident amenities, including a resident lounge with a wet bar, guest suite, pet spa, EV charging stations, and bicycle storage. Just moments from the MBTA, acclaimed restaurants, cafés, shops, parks, and all that Cambridge and Somerville have to offer, this home combines modern comfort, convenience, and an unbeatable location. A fantastic opportunity to own in one of the area's most desirable neighborhoods!

Save
Ask
Tour
Hide
Share
Listing Snapshot
Price 
$889,000
Days On Site 
0 Days
Bedrooms 
1
Inside Area (SqFt) 
748 sqft
Total Baths 
1
Full Baths 
1
Partial Baths 
N/A
Lot Size 
N/A
Year Built 
2021
MLS® Number 
73556175
Status 
Active
Property Tax 
$5,679
HOA/Condo/Coop Fees 
$473 monthly
Sq Ft Source 
Public Records
Friends & Family
Recent Activity
3 hours agoListing updated with changes from the MLS®
3 hours agoListing first seen on site
General Features
Attached Garage 
Yes
Disclosures 
Buyers and buyers agents to perform due diligence. Some photos may be virtually enhanced. See attached Master Deed for complete pet policy.
Garage 
Yes
Garage Spaces 
1
Parking 
Garage Door OpenerStorageDeededAssignedAttachedGarage
Parking Spaces 
1
Pets 
Yes
Property Sub Type 
Condominium
Security 
Security System
Sewer 
Public Sewer
SqFt Above 
748
SqFt Total 
748
Water Source 
PublicOther
Zoning 
Cambridge
Interior Features
Appliances 
RangeDishwasherDisposalMicrowaveRefrigeratorFreezerWasherDryerENERGY STAR Qualified RefrigeratorENERGY STAR Qualified DryerENERGY STAR Qualified DishwasherENERGY STAR Qualified WasherOvenPlumbed For Ice Maker
Cooling 
Central AirENERGY STAR Qualified Equipment
Electric 
Circuit Breakers
Fireplace 
Yes
Fireplaces 
1
Flooring 
WoodTile
Heating 
Natural GasForced AirENERGY STAR Qualified Equipment
Interior 
Elevator
Laundry Features 
In UnitElectric Dryer HookupWasher Hookup
Window Features 
Insulated Windows
Save
Ask
Tour
Hide
Share
Exterior Features
Construction Details 
FrameStone
Exterior 
Garden
Lot Features 
Landscaped
Patio And Porch 
Deck
Roof 
Rubber
View 
City
Waterview 
City
Windows/Doors 
Insulated Windows
Community Features
Accessibility Features 
Accessible Entrance
Association Amenities 
Elevator(s)Park
Association Dues 
473
Building Access 
Unit Placement(Upper)
Community Features 
Park
HOA Fee Frequency 
Monthly
MLS Area 
Porter Square
Listing courtesy of Kirtan Patel of Coldwell Banker Realty - Westford


The property listing data and information, or the Images, set forth herein were provided to MLS Property Information Network, Inc. from third party sources, including sellers, lessors, landlords, and public records, and were compiled by MLS Property Information Network, Inc. The property listing data and information, and the Images, are for the personal, non-commercial use of consumers having a good faith interest in purchasing, leasing or renting listed properties of the type displayed to them and may not be used for any purpose other than to identify prospective properties which such consumers may have a good faith interest in purchasing, leasing or renting. MLS Property Information Network, Inc. and its subscribers disclaim any and all representations and warranties as to the accuracy of the property listing data and information, or as to the accuracy of any of the Images, set forth herein.

Last checked 2026-07-29 02:48 PM UTC

Neighborhood & Commute
Source: Walkscore
Disclosure: Community information and market data powered by Constellation Data Labs. Information is deemed reliable but not guaranteed.
Save
Ask
Tour
Hide
Share