Save
Ask
Tour
Hide
Share
$929,900
New Listing

354 Lynn St
Malden, MA02148

For Sale|Duplex|Active
6
Beds
2
Total Baths
2
Full Baths
2,418
SqFt
$385
/SqFt
1936
Built
County:
Middlesex
Call Now: 617-648-9415
Is this the listing for you? We can help make it yours.
617-648-9415
Upcoming Open Houses
Sat, Aug 1, 2:00 PM - 3:00 PM
Sun, Aug 2, 2:00 PM - 3:00 PM
354 Lynn St354 Lynn St354 Lynn St354 Lynn St
Save
Ask
Tour
Hide
Share

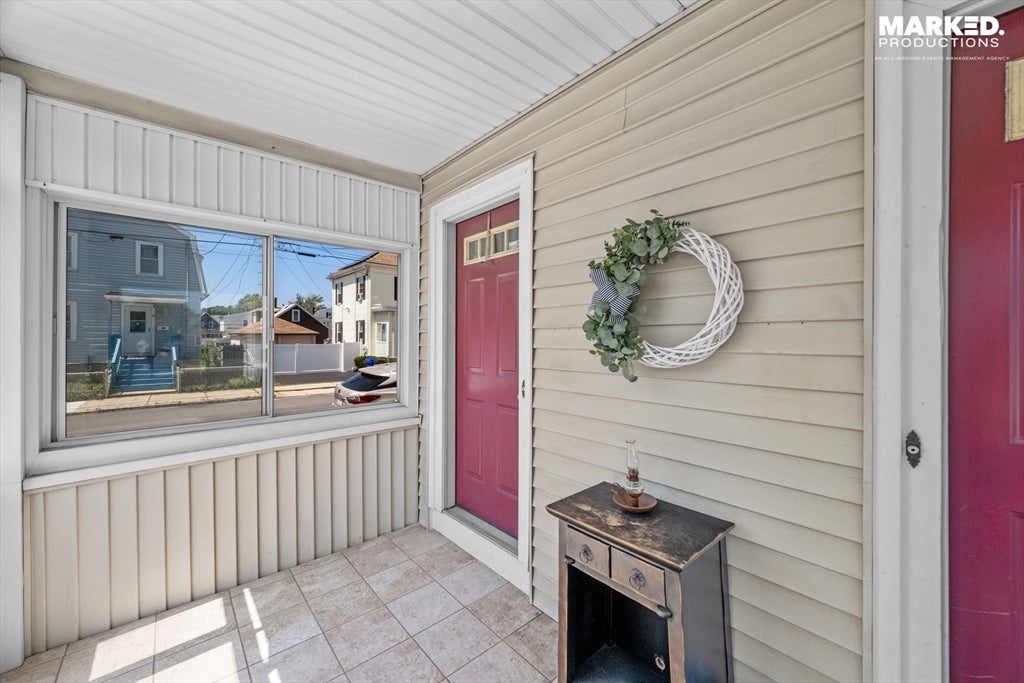
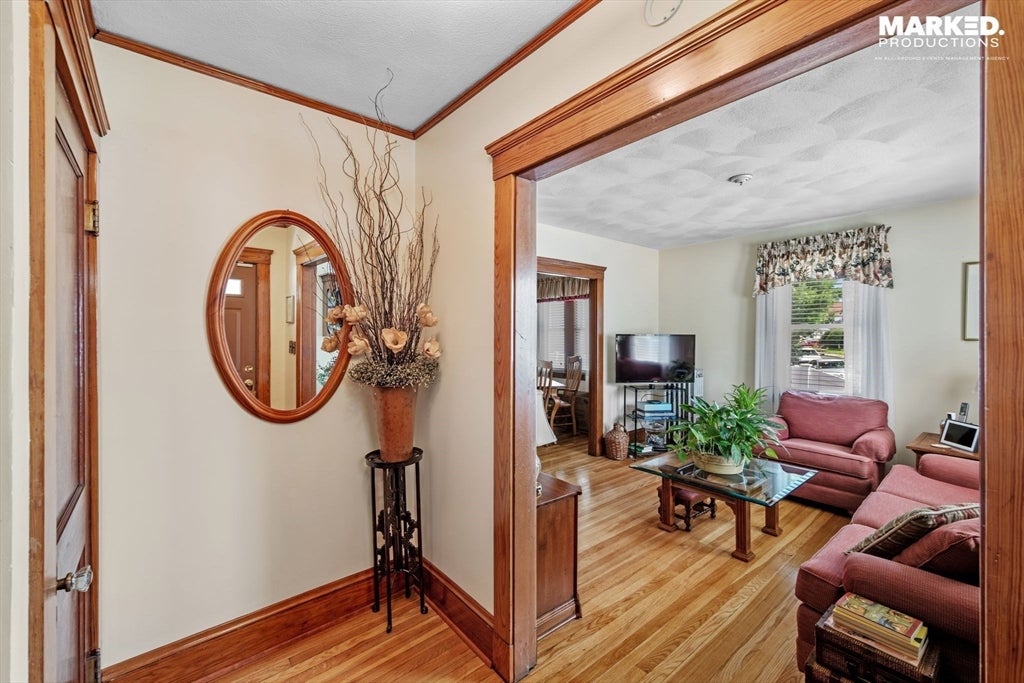
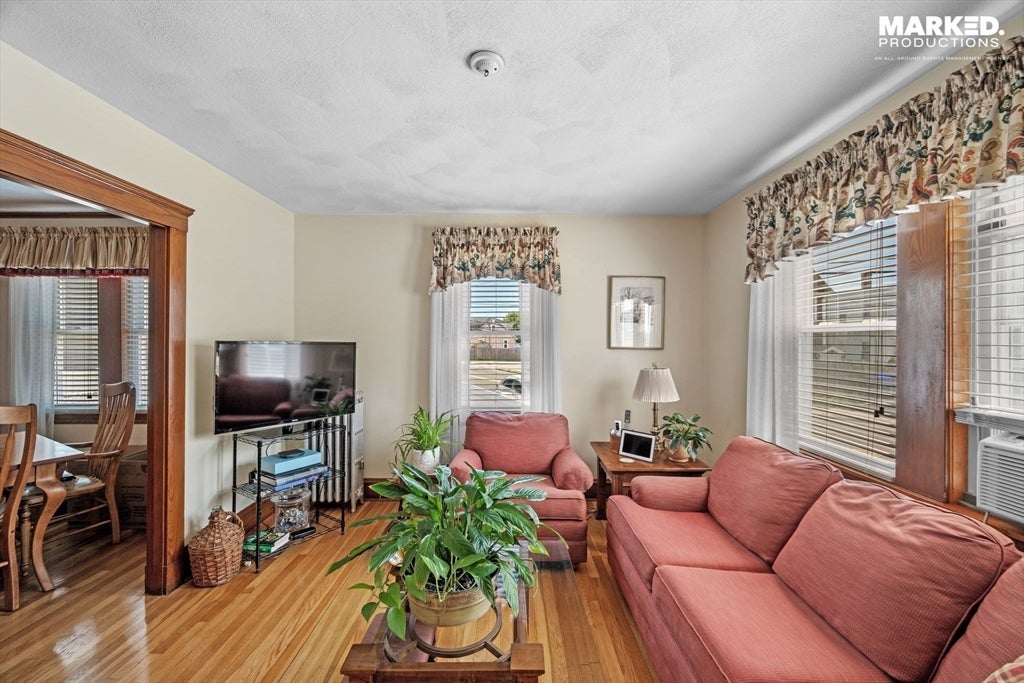
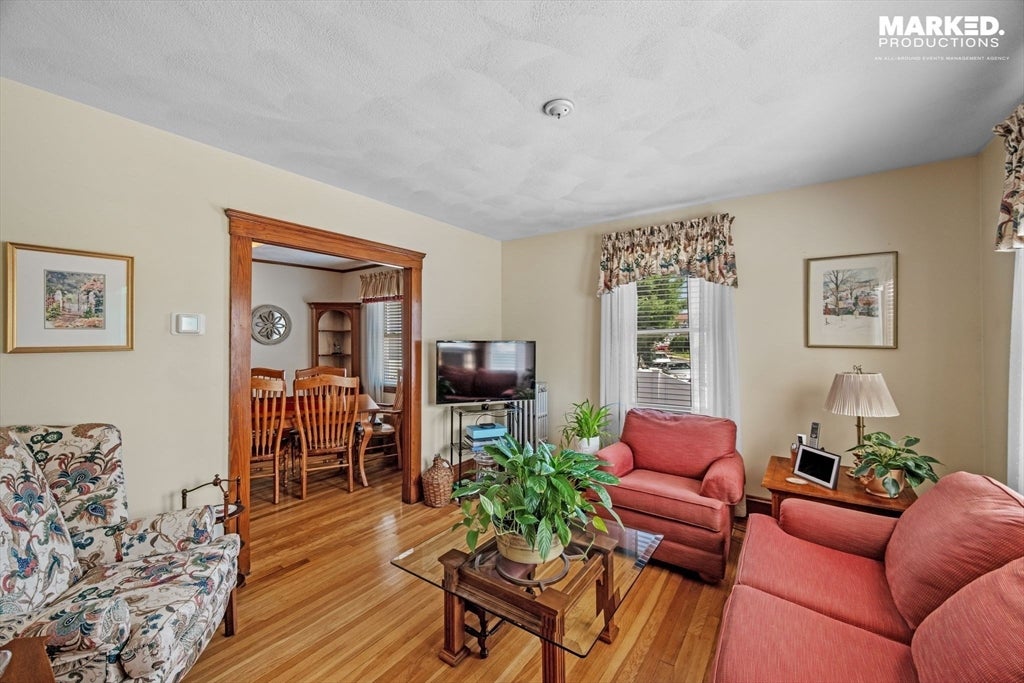
Exceptional 2-family opportunity situated on a desirable corner lot, with 1 vacant unit. Don't miss this chance to own a beautifully maintained home in a prime commuter location just minutes from Boston. Whether you're an investor seeking immediate income or an owner-occupant looking to offset your mortgage, this property offers the best of both worlds. This 12-room, 6 bedroom and 2 bath home has 3-living levels with bright and inviting living areas and generously sized kitchens. Unit 1 offers hardwood floors throughout, 5 rooms, 2 bedrooms, and newer full bath. Laundry for the 1st floor unit is in the basement. Unit 2 offers 2 levels of living space with 7 rooms, 4 bedrooms, hardwood floors (under the carpet), full bath and in-unit laundry. Separate heating systems, electrical panels, and hot water tanks, newer roof (2021) and a large basement providing abundant storage. A beautifully landscaped fenced yard, welcoming enclosed front and rear porches, and 2 separate driveways (1 for the owner and one for the tenant). Conveniently located with easy access to shopping, restaurants, Express Bus to downtown Boston, Route 1, and Logan Airport.

Save
Ask
Tour
Hide
Share
Listing Snapshot
Price 
$929,900
Days On Site 
0 Days
Bedrooms 
6
Inside Area (SqFt) 
2,418 sqft
Total Baths 
2
Full Baths 
2
Partial Baths 
N/A
Lot Size 
0.07 Acres
Year Built 
1936
MLS® Number 
73556231
Status 
Active
Property Tax 
$9,161
HOA/Condo/Coop Fees 
N/A
Sq Ft Source 
Public Records
Friends & Family
Recent Activity
an hour agoListing updated with changes from the MLS®
2 hours agoListing first seen on site
General Features
Acres 
0.07
Disclosures 
Taxes do not reflect Malden's 30% residential exemption. 1st for tenant is TAW and is related to the seller. Each unit has their own alarm systems. Buyers and Buyers Agents to due any and all due diligence.
Foundation 
Block
Green Energy Efficient 
Thermostat
Number Of Stories 
3
Parking 
PavedOff Street
Parking Spaces 
4
Property Sub Type 
Duplex
Security 
Security System
Sewer 
Public Sewer
SqFt Above 
2418
SqFt Total 
2418
Water Source 
Public
Zoning 
ResA
Interior Features
Appliances 
RangeDisposalRange HoodDishwasherWasherDryerGas Water Heater
Basement 
FullInterior EntrySump PumpConcreteUnfinished
Cooling 
Window Unit(s)Wall Unit(s)Ceiling Fan(s)
Electric 
Circuit Breakers
Flooring 
TileCarpetHardwood
Heating 
Natural GasSteam
Interior 
StorageCeiling Fan(s)
Laundry Features 
Gas Dryer HookupElectric Dryer HookupWasher Hookup
Window Features 
Insulated WindowsScreens
Save
Ask
Tour
Hide
Share
Exterior Features
Construction Details 
Frame
Exterior 
Rain Gutters
Fencing 
Fenced
Lot Features 
Corner LotLevel
Patio And Porch 
Enclosed
Roof 
Shingle
Windows/Doors 
Insulated WindowsScreens
Community Features
Community Features 
Sidewalks
MLS Area 
Linden
Roads 
Paved
Schools
School District
Unknown
Elementary School
Linden
Middle School
Linden
High School
Malden High
Listing courtesy of Maureen Schlegel of Century 21 North East


The property listing data and information, or the Images, set forth herein were provided to MLS Property Information Network, Inc. from third party sources, including sellers, lessors, landlords, and public records, and were compiled by MLS Property Information Network, Inc. The property listing data and information, and the Images, are for the personal, non-commercial use of consumers having a good faith interest in purchasing, leasing or renting listed properties of the type displayed to them and may not be used for any purpose other than to identify prospective properties which such consumers may have a good faith interest in purchasing, leasing or renting. MLS Property Information Network, Inc. and its subscribers disclaim any and all representations and warranties as to the accuracy of the property listing data and information, or as to the accuracy of any of the Images, set forth herein.

Last checked 2026-07-29 02:54 PM UTC

Neighborhood & Commute
Source: Walkscore
Disclosure: Community information and market data powered by Constellation Data Labs. Information is deemed reliable but not guaranteed.
Save
Ask
Tour
Hide
Share