

Colonial Village Condominium12 Colonial Village Dr 8Arlington, MA02474
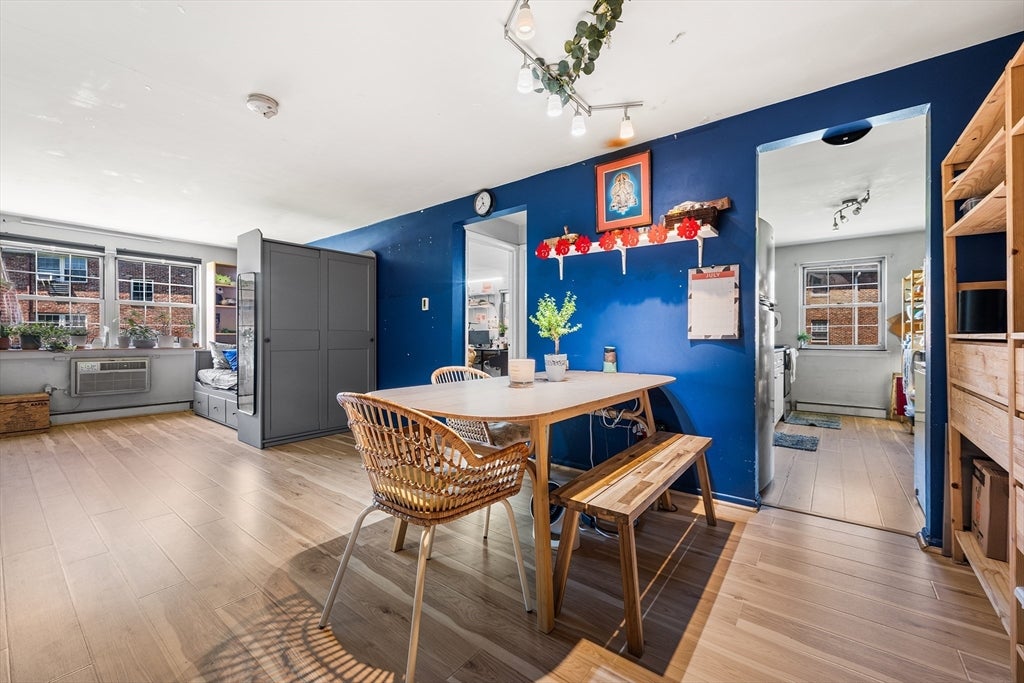
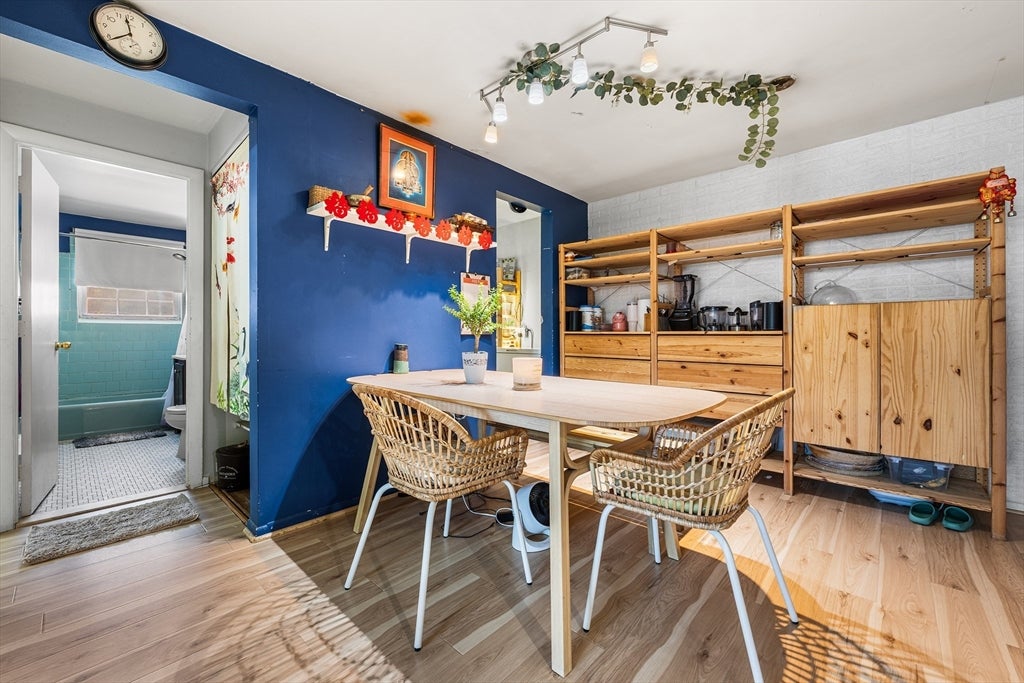
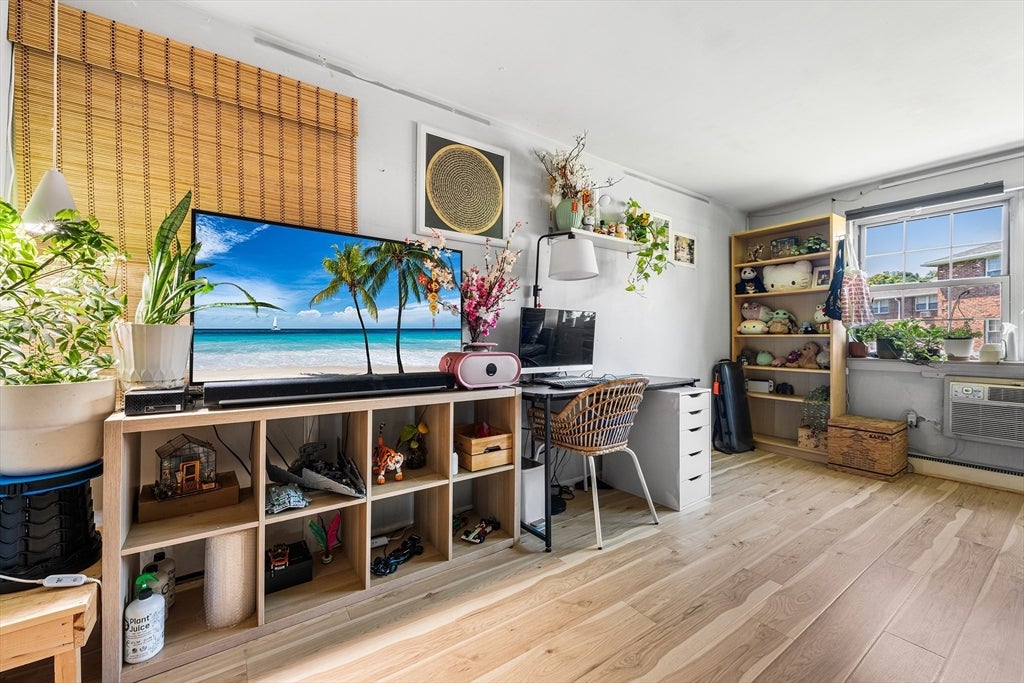
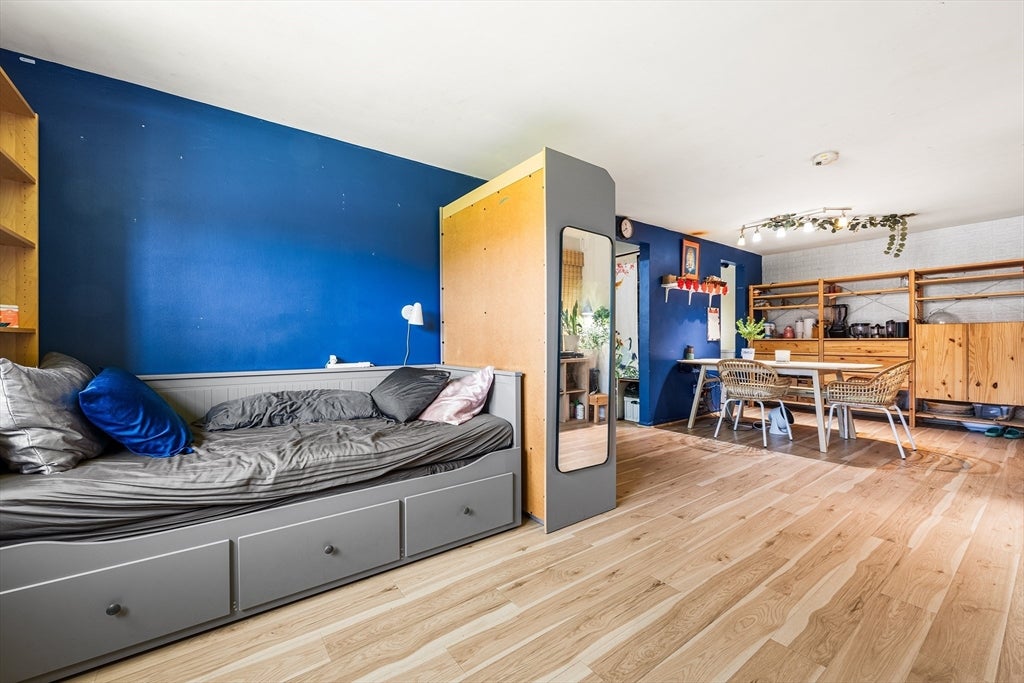
Located within the Colonial Village Community in Arlington Heights, this brick-faced exterior one-bedroom condominium offers convenience of location & living. Upon entry, you are greeted with an open concept living & dining area with bamboo flooring throughout. The Galley-style kitchen brings in natural light showcasing the white cabinetry & stainless steel appliances. Bamboo floors also continue into the sizable primary bedroom with adequate closet space as well. Additionally, the Full Bathroom right off the primary bedroom completes the living space. Heat & Hot Water are included in the monthly condo fee, while access to the in-ground swimming pool, green space, and in-building laundry & storage facilities are just some of the amenities that community members can utilize & enjoy. Two Deeded Off-Street Parking Spaces are included with the property as well. Located approximately 6 miles from Boston & close in proximity to the Minuteman Bikeway, Arlington Reservoir, Mass Ave Dining options, Walgreens, and Trader Joes, this location also provides convenient MBTA commuting access.
| 8 hours ago | Listing updated with changes from the MLS® | |
| yesterday | Listing first seen on site |

The property listing data and information, or the Images, set forth herein were provided to MLS Property Information Network, Inc. from third party sources, including sellers, lessors, landlords, and public records, and were compiled by MLS Property Information Network, Inc. The property listing data and information, and the Images, are for the personal, non-commercial use of consumers having a good faith interest in purchasing, leasing or renting listed properties of the type displayed to them and may not be used for any purpose other than to identify prospective properties which such consumers may have a good faith interest in purchasing, leasing or renting. MLS Property Information Network, Inc. and its subscribers disclaim any and all representations and warranties as to the accuracy of the property listing data and information, or as to the accuracy of any of the Images, set forth herein.
Last checked 2026-07-30 03:57 PM UTC