Save
Ask
Tour
Hide
Share
$885,000
New Listing

15 Oak Road
Waltham, MA02451

For Sale|Single Family Residence|Active
3
Beds
2
Total Baths
2
Full Baths
2,240
SqFt
$395
/SqFt
1965
Built
County:
Middlesex
Call Now: 617-648-9415
Is this the listing for you? We can help make it yours.
617-648-9415
15 Oak Road15 Oak Road15 Oak Road15 Oak Road
Save
Ask
Tour
Hide
Share

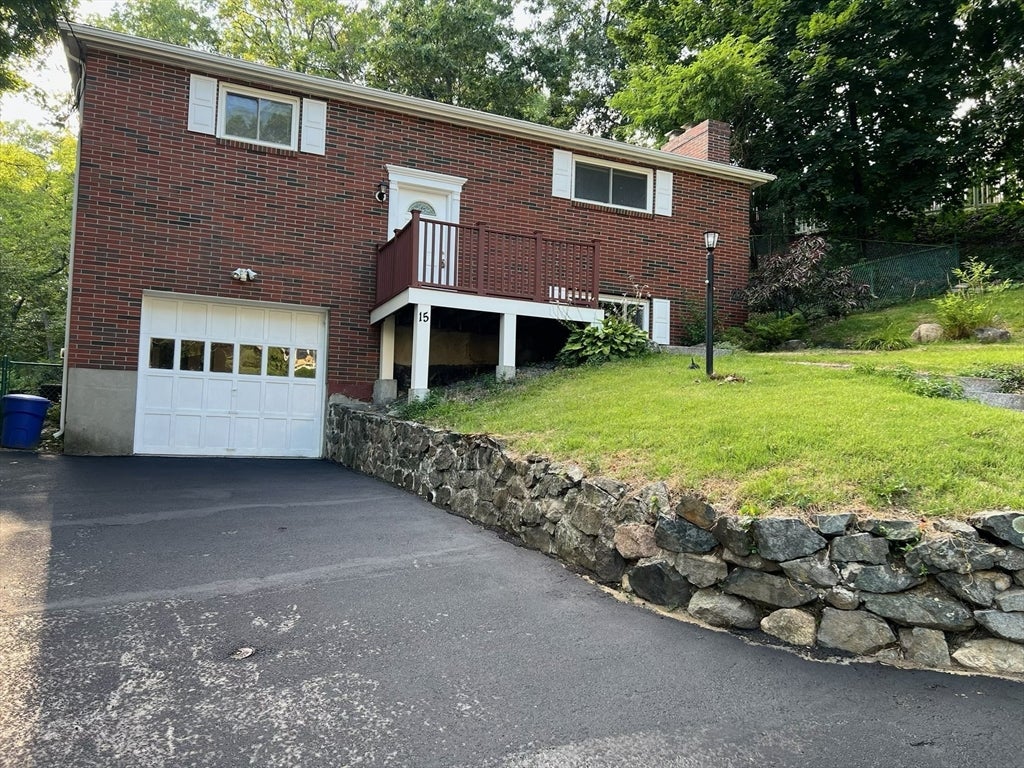
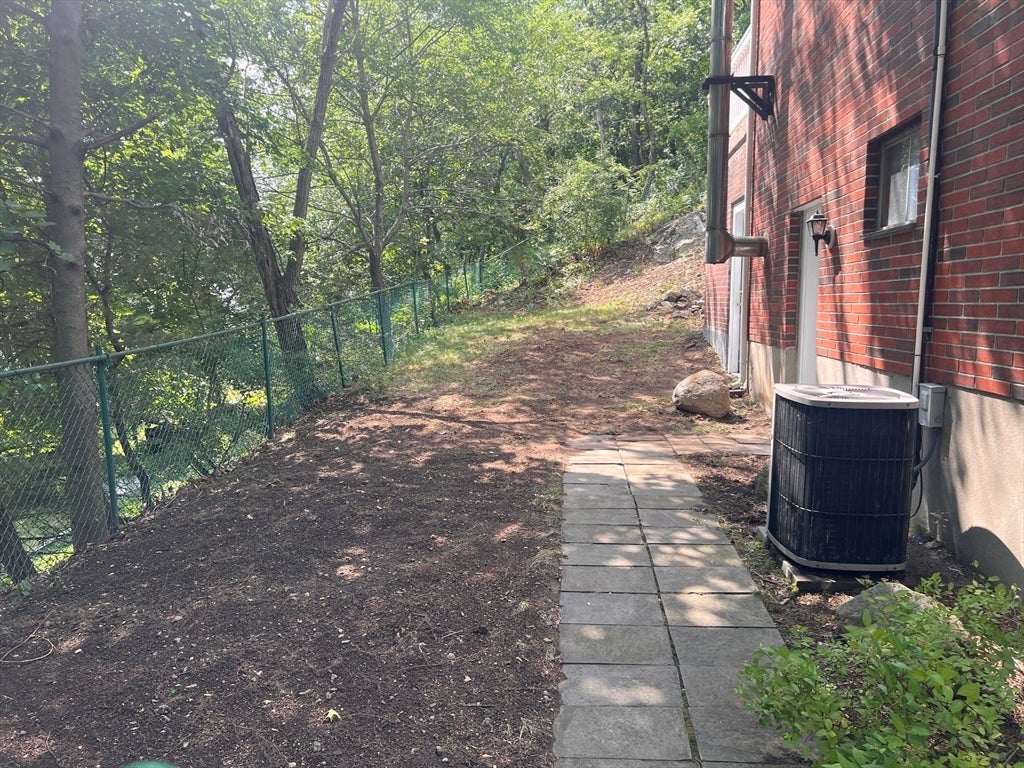
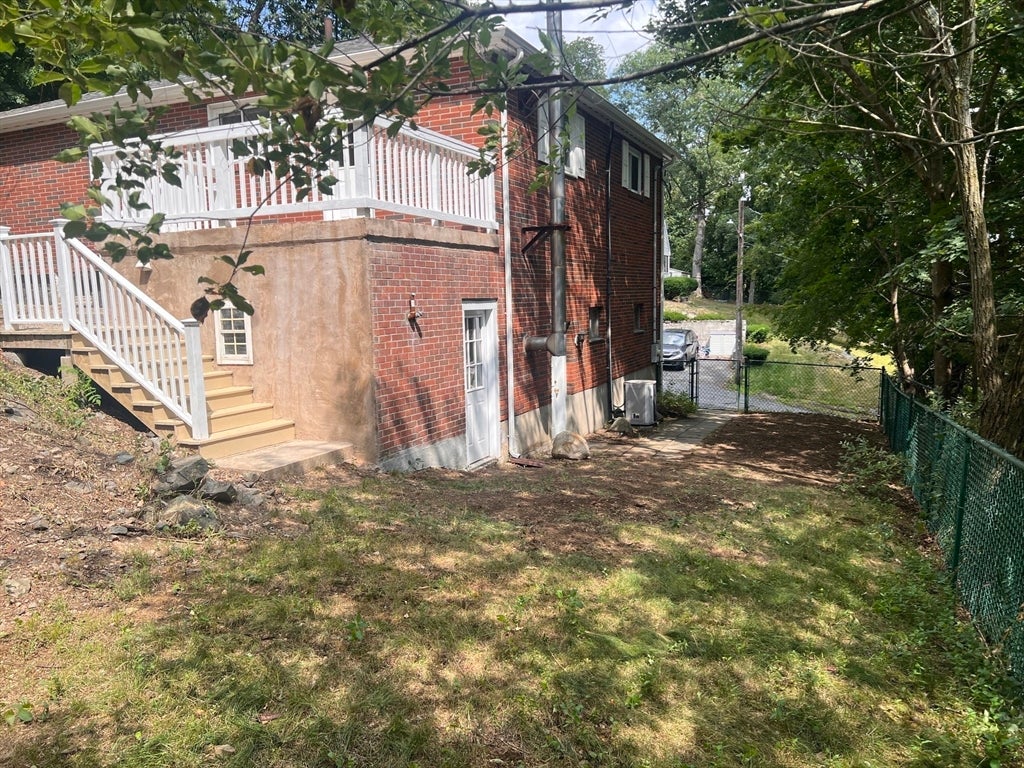
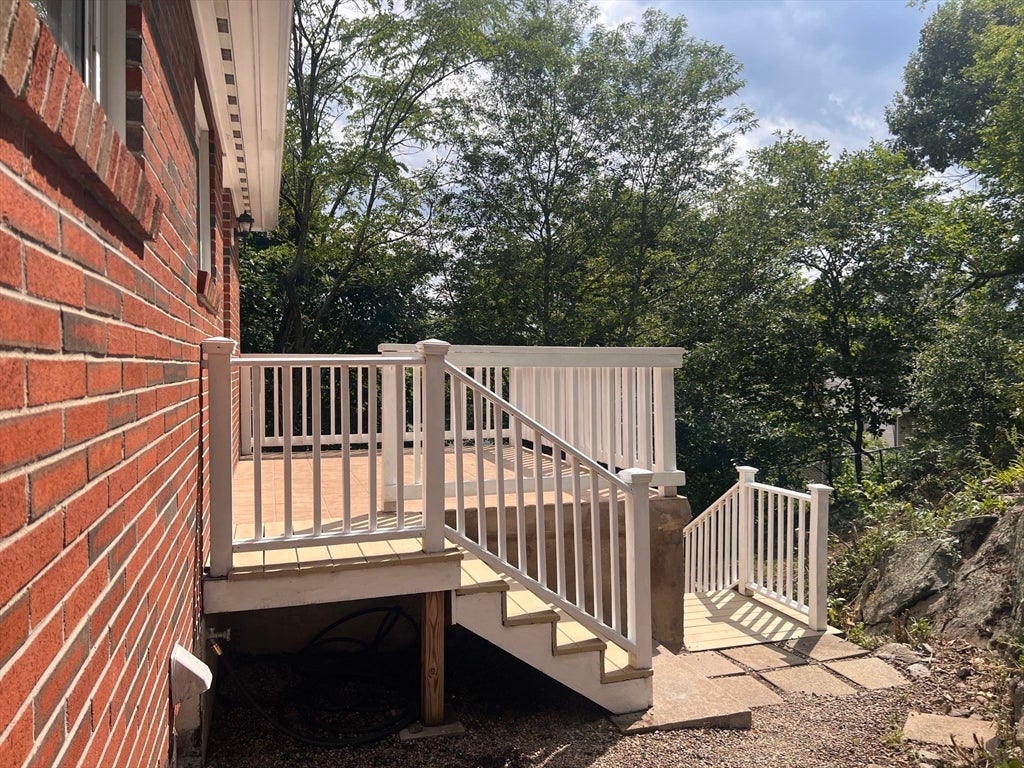
STEP AWAY from the predictable in this distinct Lakeview completely renovated home. The upper-level features gleaming hardwood floors throughout, a spacious living area with fireplace, three bedrooms, and a full bath. The exceptional lower level serves as a flexible extension of the home, complete with its own fireplace and a fully equipped kitchenette featuring full-size stainless-steel appliances (refrigerator, dishwasher, microwave), sink with disposal, wood cabinets and butcher block countertops. Perfect space for a multi-generational family, au pair, or the ultimate entertainment space. Step outside on your deck which is located in your private, fully fenced-in backyard. Complete with a 1 car garage and extra driveway parking, this home is located on the desirable Lexington Line, within walking distance to Graverson playground, and just minutes from vibrant Moody Street and major commuter routes (I-95/Route 128). Letter of Full Lead Inspection Compliance issued in 2014.

Save
Ask
Tour
Hide
Share
Listing Snapshot
Price 
$885,000
Days On Site 
0 Days
Bedrooms 
3
Inside Area (SqFt) 
2,240 sqft
Total Baths 
2
Full Baths 
2
Partial Baths 
N/A
Lot Size 
0.15 Acres
Year Built 
1965
MLS® Number 
73556308
Status 
Active
Property Tax 
$6,773
HOA/Condo/Coop Fees 
N/A
Sq Ft Source 
Public Records
Friends & Family
Recent Activity
an hour agoListing updated with changes from the MLS®
6 hours agoListing first seen on site
General Features
Acres 
0.15
Attached Garage 
Yes
Disclosures 
Property tax does not include the residential exemption. Seller is related to listing agent.
Foundation 
Concrete Perimeter
Garage 
Yes
Garage Spaces 
1
Green Energy Efficient 
Thermostat
Parking 
PavedGarage Door OpenerGarage Faces SideAttachedGarage
Parking Spaces 
6
Property Condition 
Updated/Remodeled
Property Sub Type 
Single Family Residence
Sewer 
Public Sewer
SqFt Above 
1120
SqFt Below 
1120
SqFt Total 
2240
Style 
ContemporaryRaised Ranch
Water Source 
Public
Zoning 
R-1
Interior Features
Appliances 
RangeDishwasherDisposalMicrowaveRefrigeratorWasherDryerStainless Steel Appliance(s)
Basement 
FullFinishedInterior Entry
Cooling 
Central Air
Electric 
220 Volts200+ Amp Service
Fireplace 
Yes
Fireplace Features 
Family RoomLiving Room
Fireplaces 
2
Flooring 
TileHardwood
Heating 
BaseboardOilZoned
Interior 
Wet BarRecessed LightingMaster Downstairs
Laundry Features 
Electric Dryer HookupWasher Hookup
Window Features 
Screens
Bathroom 1 
Level - First
Bathroom 2 
Level - Second
Bedroom 2 
Level - First
Bedroom 3 
Level - First
Family Room 
Level - Second
Kitchen 
Level - First
Living Room 
Level - First
Master Bedroom 
Level - First
Save
Ask
Tour
Hide
Share
Exterior Features
Construction Details 
Frame
Exterior 
Rain Gutters
Fencing 
Fenced
Lot Features 
Wooded
Patio And Porch 
PorchDeck
Roof 
Shingle
Windows/Doors 
Screens
Community Features
Community Features 
Tennis Court(s)Park
Schools
School District
Unknown
Elementary School
Macarthur
Middle School
Kennedy
High School
Waltham
Listing courtesy of Diane Mahalati of Schruender Realty


The property listing data and information, or the Images, set forth herein were provided to MLS Property Information Network, Inc. from third party sources, including sellers, lessors, landlords, and public records, and were compiled by MLS Property Information Network, Inc. The property listing data and information, and the Images, are for the personal, non-commercial use of consumers having a good faith interest in purchasing, leasing or renting listed properties of the type displayed to them and may not be used for any purpose other than to identify prospective properties which such consumers may have a good faith interest in purchasing, leasing or renting. MLS Property Information Network, Inc. and its subscribers disclaim any and all representations and warranties as to the accuracy of the property listing data and information, or as to the accuracy of any of the Images, set forth herein.

Last checked 2026-07-29 08:54 PM UTC

Neighborhood & Commute
Source: Walkscore
Disclosure: Community information and market data powered by Constellation Data Labs. Information is deemed reliable but not guaranteed.
Save
Ask
Tour
Hide
Share