Save
Ask
Tour
Hide
Share
$1,295,000
New Listing

220 Sycamore Street Condominium
220 Sycamore Street 2
Watertown, MA02472

For Sale|Condominium|Active
4
Beds
4
Total Baths
4
Full Baths
2,200
SqFt
$589
/SqFt
1880
Built
County:
Middlesex
Call Now: 617-648-9415
Is this the listing for you? We can help make it yours.
617-648-9415
Upcoming Open Houses
Fri, Jul 31, 11:30 AM - 12:30 PM
Sat, Aug 1, 12:00 PM - 1:30 PM
Sun, Aug 2, 12:00 PM - 1:30 PM
220 Sycamore Street 2220 Sycamore Street 2220 Sycamore Street 2220 Sycamore Street 2
Save
Ask
Tour
Hide
Share

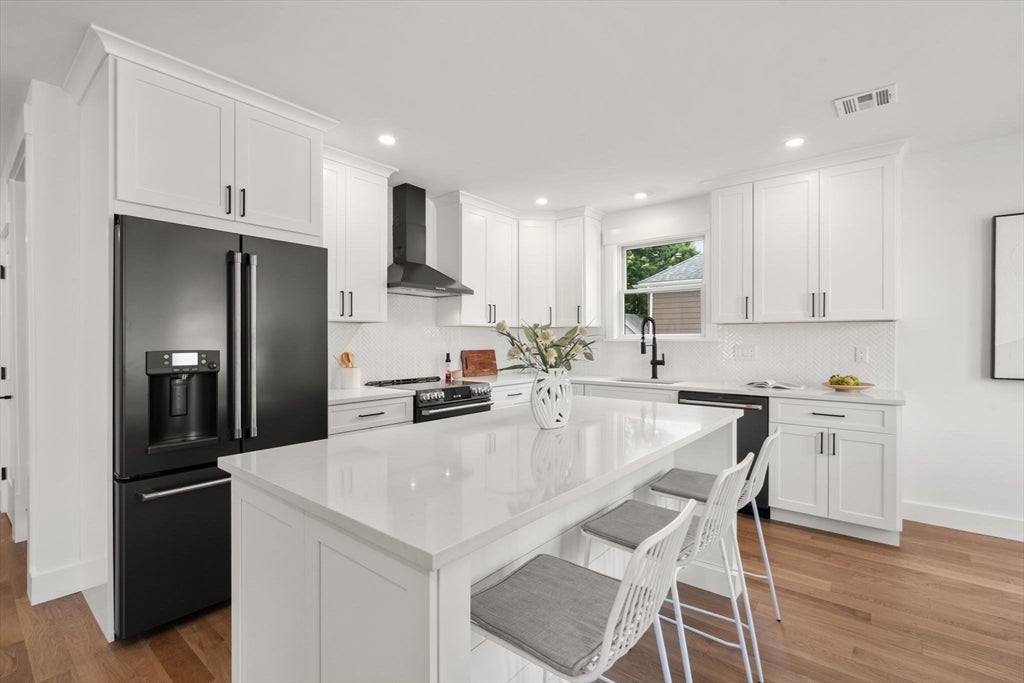
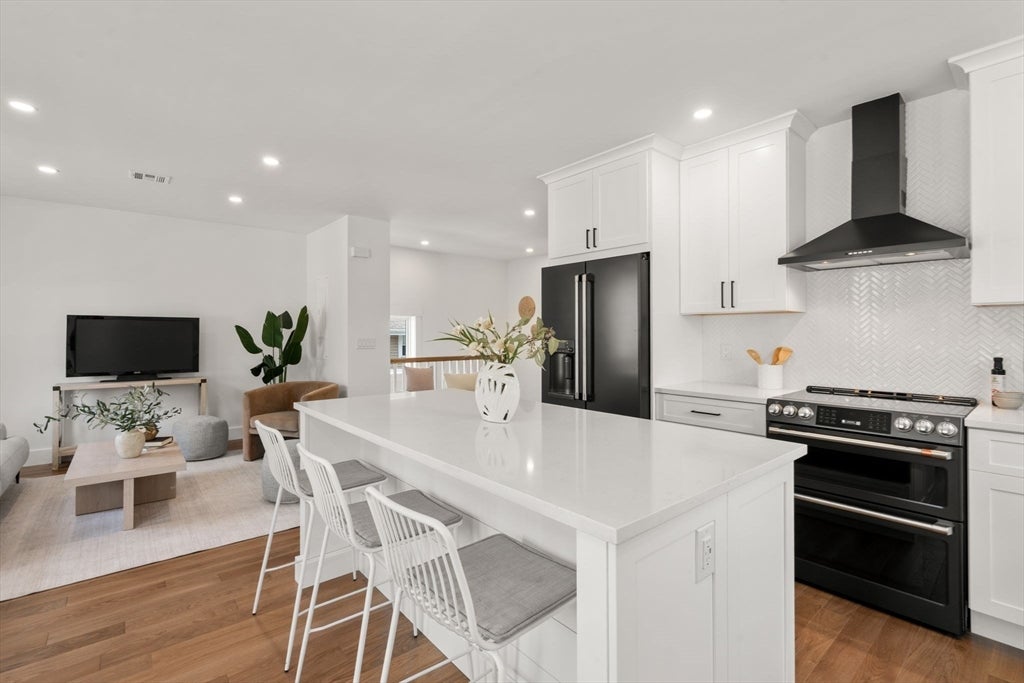
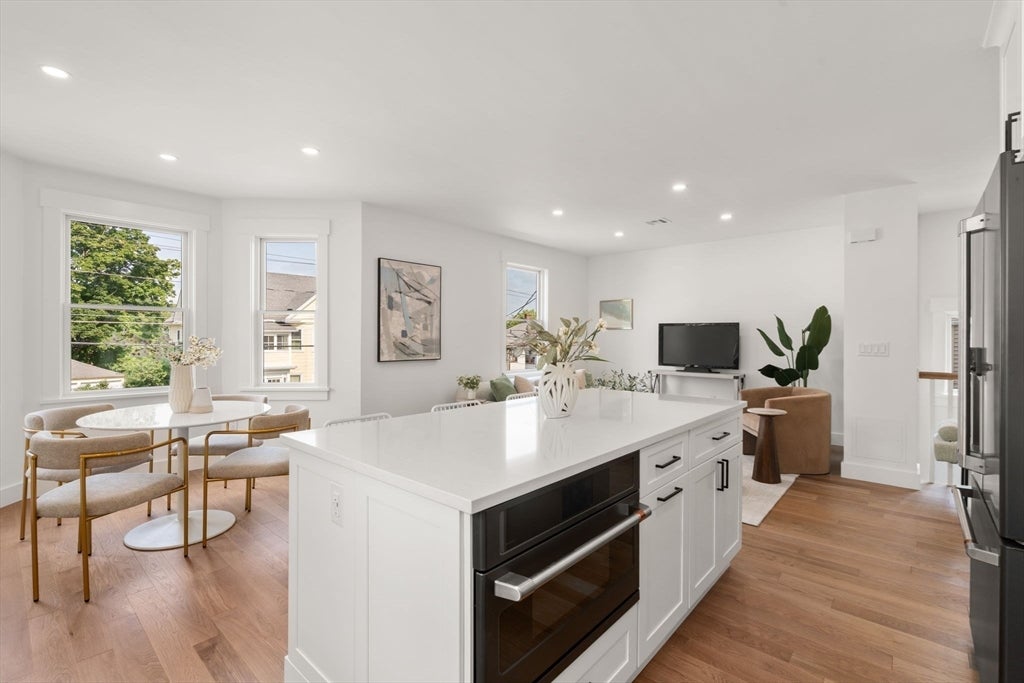
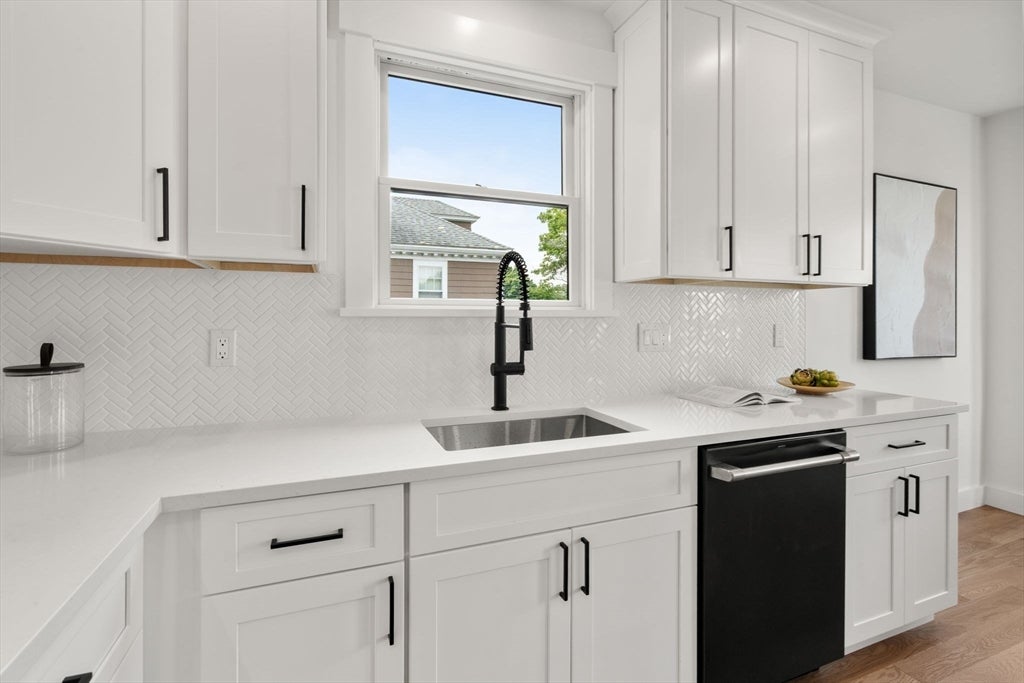
Experience modern luxury in this fully gut-renovated two-level 4-bed, 4-bath condominium, ideally located in one of Watertown's most accessible neighborhoods. Spanning the 2nd & 3rd floors, this exceptional residence offers a spacious, thoughtfully designed layout with high-end finishes throughout. The main living level features an inviting open floor plan centered around a stunning chef's kitchen with sleek black stainless steel GE Café appliances, an oversized island, elegant quartz countertops & abundant custom cabinetry—perfect for everyday living & entertaining. The luxurious primary suite includes a custom walk-in closet & a spa-inspired bath with premium tilework & designer finishes. An additional bedroom, full bath & a convenient mudroom complete this level. The 3rd floor offers two generously sized bedroom suites, each with beautifully appointed en-suite baths, providing comfort & privacy for family or guests. Outdoor living is equally impressive with an exclusive patio & private yard space, ideal for relaxing or entertaining. Completing this rare offering is a private driveway & an exclusive two-car garage—an uncommon amenity in this sought-after location. Conveniently situated just 0.5 miles from Waverley Square Commuter Rail access with direct service into Boston, this home offers the perfect blend of luxury, privacy & accessibility, with easy access to shopping, dining, parks & major commuting routes.

Save
Ask
Tour
Hide
Share
Listing Snapshot
Price 
$1,295,000
Days On Site 
0 Days
Bedrooms 
4
Inside Area (SqFt) 
2,200 sqft
Total Baths 
4
Full Baths 
4
Partial Baths 
N/A
Lot Size 
0.17 Acres
Year Built 
1880
MLS® Number 
73556333
Status 
Active
Property Tax 
N/A
HOA/Condo/Coop Fees 
$282 monthly
Sq Ft Source 
Plans
Friends & Family
Recent Activity
5 hours agoListing updated with changes from the MLS®
6 hours agoListing first seen on site
General Features
Acres 
0.17
Disclosures 
New condo conversion in processtaxes have yet to be assessed. Property can also be purchased as a two-family. Sellers have never occupied the property. Listing broker has ownership interest. Room dimensions & sq. footage are approximate.
Garage 
Yes
Garage Spaces 
2
Green Energy Efficient 
Thermostat
Number Of Stories 
2
Parking 
DetachedGarage Door OpenerOff StreetPaved
Parking Spaces 
6
Pets 
Yes
Property Condition 
Updated/Remodeled
Property Sub Type 
Condominium
Sewer 
Public Sewer
SqFt Above 
2200
SqFt Total 
2200
Water Source 
Public
Zoning 
RES
Interior Features
Appliances 
RangeDishwasherDisposalMicrowaveRefrigeratorRange Hood
Cooling 
Central AirHeat PumpZoned
Electric 
Circuit Breakers200+ Amp Service
Flooring 
TileHardwood
Heating 
Heat PumpForced AirElectricENERGY STAR Qualified EquipmentZoned
Interior 
Recessed LightingOpen Floorplan
Laundry Features 
In UnitElectric Dryer Hookup
Window Features 
Insulated Windows
Bathroom 1 
Dimensions - 11.666666666x5Level - SecondArea - 58
Bathroom 2 
Dimensions - 10.083333333x6.166666666Level - SecondArea - 62
Bathroom 3 
Dimensions - 15.833333333x4.833333333Level - ThirdArea - 76
Bedroom 2 
Dimensions - 11.666666666x10.916666666Level - SecondArea - 127
Bedroom 3 
Dimensions - 15.833333333x10.916666666Level - ThirdArea - 172
Bedroom 4 
Dimensions - 19.333333333x13.083333333Level - ThirdArea - 252
Dining Room 
Dimensions - 11.083333333x6.583333333Level - SecondArea - 72
Kitchen 
Dimensions - 13.833333333x12.083333333Level - SecondArea - 167
Living Room 
Dimensions - 13.833333333x11.083333333Level - SecondArea - 153
Master Bedroom 
Dimensions - 13.666666666x13.25Level - SecondArea - 181
Save
Ask
Tour
Hide
Share
Exterior Features
Exterior 
Rain Gutters
Fencing 
Fenced
Lot Features 
Landscaped
Patio And Porch 
Patio
Roof 
Shingle
Windows/Doors 
Insulated Windows
Community Features
Association Dues 
282
Building Access 
Unit Placement(Upper)
Community Features 
Tennis Court(s)ParkGolf
HOA Fee Frequency 
Monthly
Listing courtesy of DelRose McShane Team of Coldwell Banker Realty - Belmont


The property listing data and information, or the Images, set forth herein were provided to MLS Property Information Network, Inc. from third party sources, including sellers, lessors, landlords, and public records, and were compiled by MLS Property Information Network, Inc. The property listing data and information, and the Images, are for the personal, non-commercial use of consumers having a good faith interest in purchasing, leasing or renting listed properties of the type displayed to them and may not be used for any purpose other than to identify prospective properties which such consumers may have a good faith interest in purchasing, leasing or renting. MLS Property Information Network, Inc. and its subscribers disclaim any and all representations and warranties as to the accuracy of the property listing data and information, or as to the accuracy of any of the Images, set forth herein.

Last checked 2026-07-29 08:54 PM UTC

Neighborhood & Commute
Source: Walkscore
Disclosure: Community information and market data powered by Constellation Data Labs. Information is deemed reliable but not guaranteed.
Save
Ask
Tour
Hide
Share