

61 Preston RdSomerville, MA02143
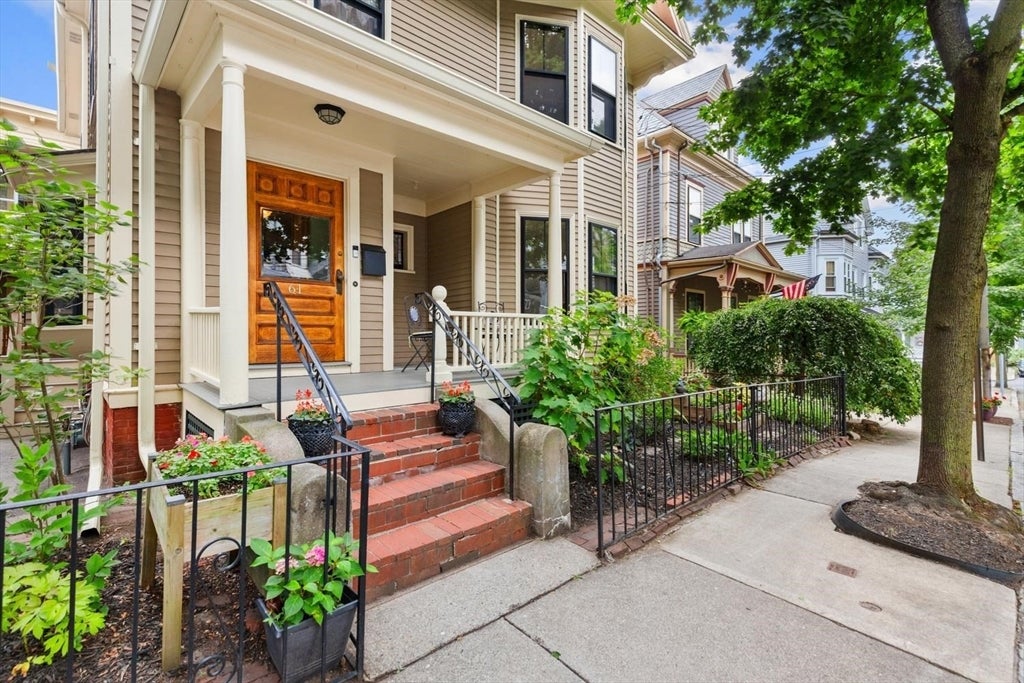
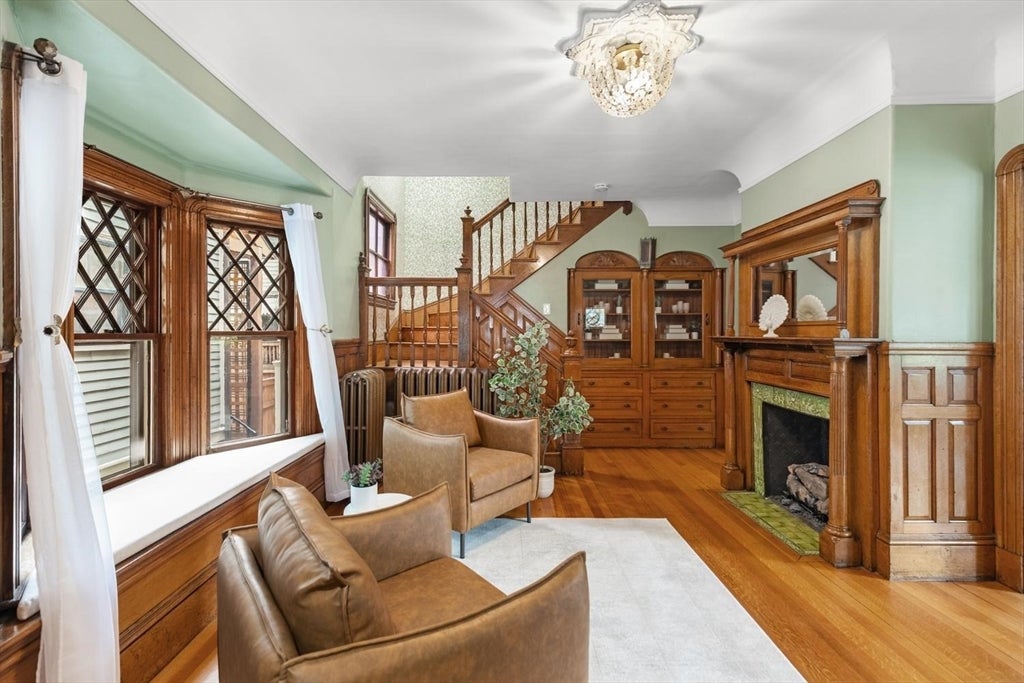
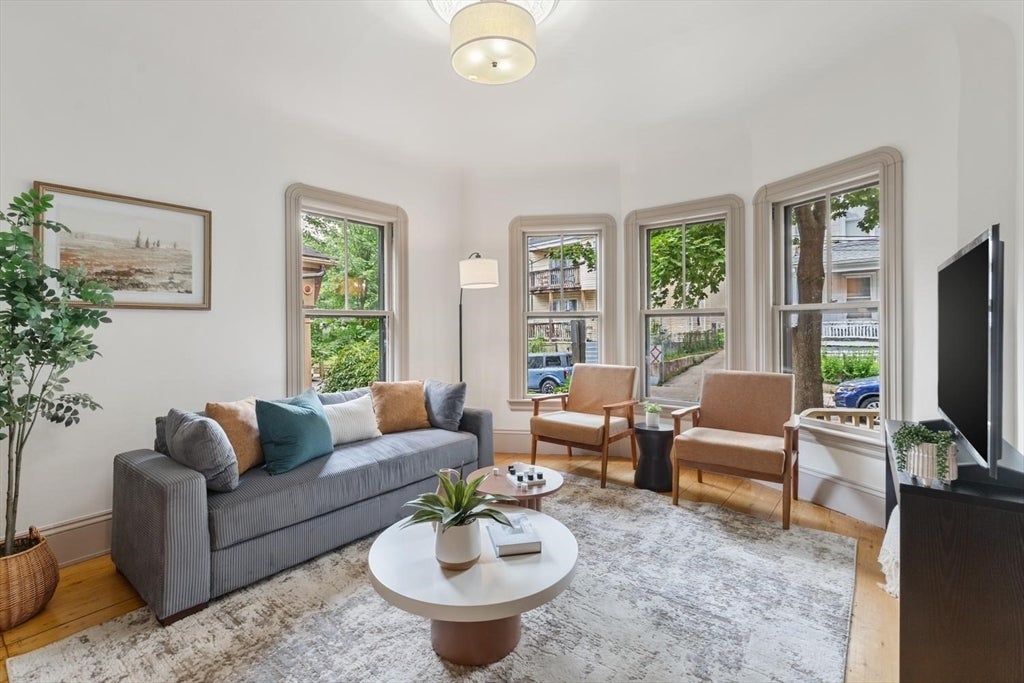
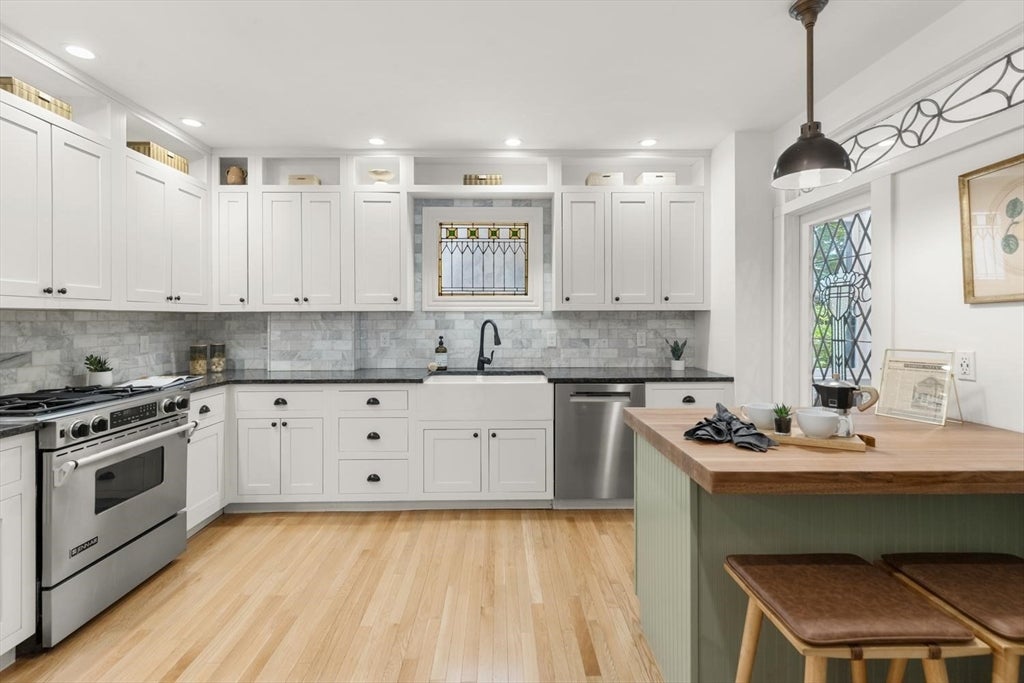
A home like this doesn't come around often. From the moment you step inside the dramatic foyer, you'll know you're somewhere special. This expansive three-level Colonial Revival abounds with preserved original details -- pocket doors, wide plank floors, intricate millwork, and stained glass -- mixed with just the right amount of modern updates that allows for comfortable living. The main level serves as the perfect setting for holiday hosting and day-to-day life. A large foyer with gas fireplace doubles as a formal sitting room, and the sun-filled living room flows seamlessly into a stunning formal dining room for cozy family dinners. The kitchen is spacious and updated to modern standards while showcasing the ornate stained glass window and leaded glass doors that lead to a large pantry with a beverage cooler and convenient pass-through window to the dining room. Upstairs on the second floor you'll find three bedrooms and two full bathrooms, including a fabulous primary suite with a large walk-in closet/dressing room and spa-like bathroom with soaking tub. The top floor provides two more bedrooms and bonus attic space for potential future expansion. For even more space, head down to the basement to find tall ceilings and a great option for an exercise room or playroom, plus tons of room for storage. Nestled on a quiet, low-traffic side street, parking is a breeze. Ideally located for walkability and easy public transit or bike commutes: a 1/2 mile from Gilman Square T stop and vibrant Union Square, and around a mile from Harvard campus and Porter Square T stop. This one-of-a-kind home is not to be missed!
| yesterday | Listing updated with changes from the MLS® | |
| yesterday | Listing first seen on site |

The property listing data and information, or the Images, set forth herein were provided to MLS Property Information Network, Inc. from third party sources, including sellers, lessors, landlords, and public records, and were compiled by MLS Property Information Network, Inc. The property listing data and information, and the Images, are for the personal, non-commercial use of consumers having a good faith interest in purchasing, leasing or renting listed properties of the type displayed to them and may not be used for any purpose other than to identify prospective properties which such consumers may have a good faith interest in purchasing, leasing or renting. MLS Property Information Network, Inc. and its subscribers disclaim any and all representations and warranties as to the accuracy of the property listing data and information, or as to the accuracy of any of the Images, set forth herein.
Last checked 2026-07-30 11:11 PM UTC