Save
Ask
Tour
Hide
Share
$1,484,900
1 Day On Site

219 Hunting Rd
Needham, MA02494

For Sale|Single Family Residence|Active
4
Beds
3
Total Baths
3
Full Baths
2,500
SqFt
$594
/SqFt
1957
Built
County:
Norfolk
Call Now: 617-648-9415
Is this the listing for you? We can help make it yours.
617-648-9415
Upcoming Open Houses
Sun, Aug 2, 11:00 AM - 1:00 PM
219 Hunting Rd219 Hunting Rd219 Hunting Rd219 Hunting Rd
Save
Ask
Tour
Hide
Share

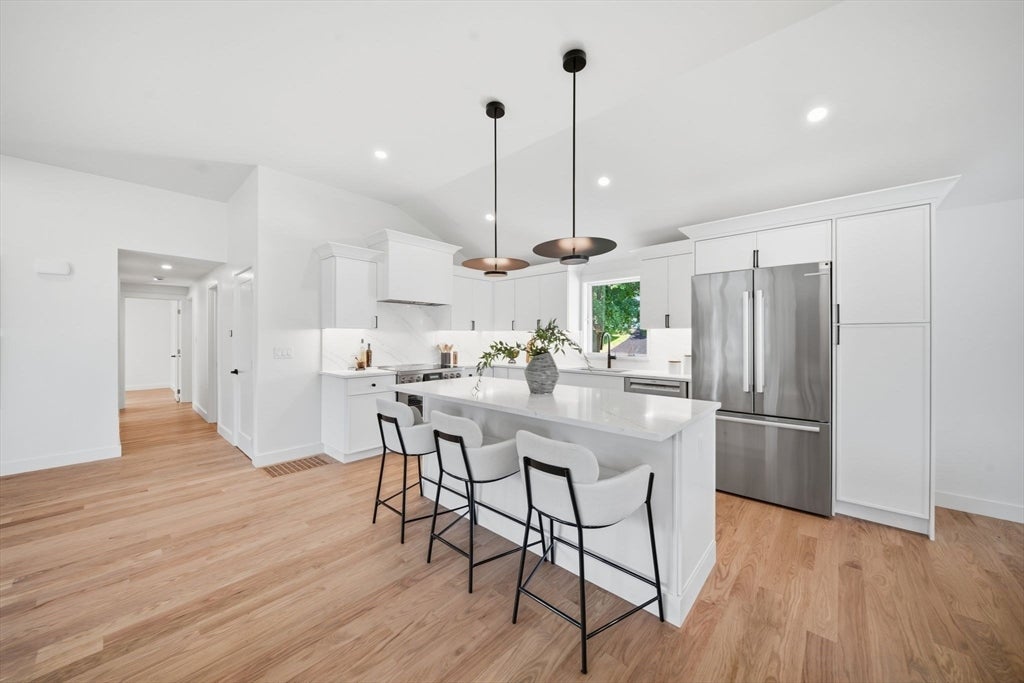
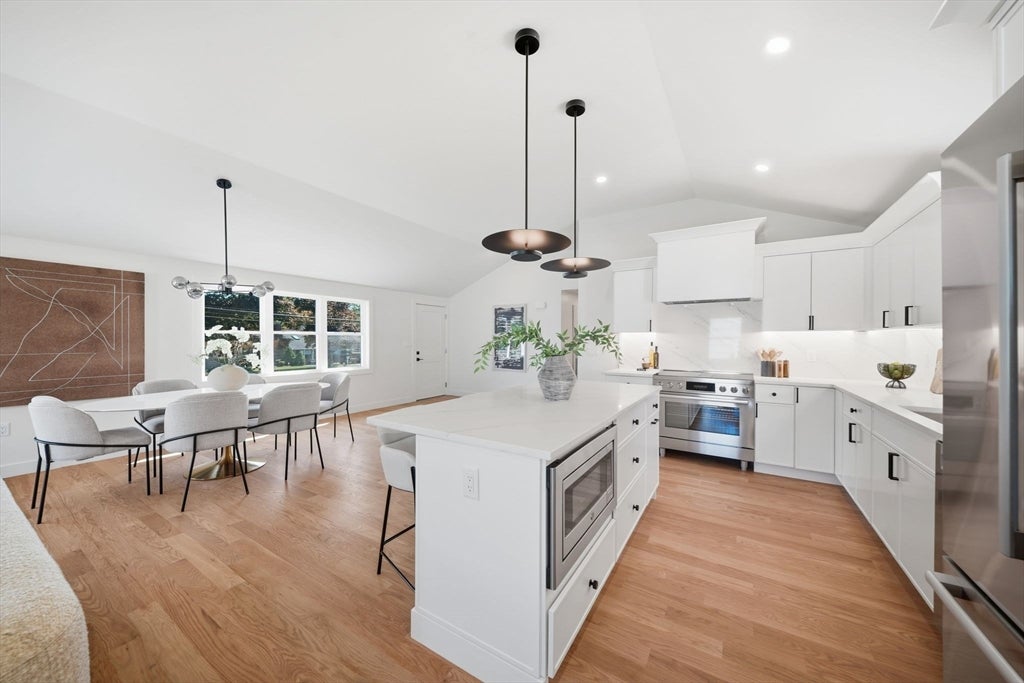
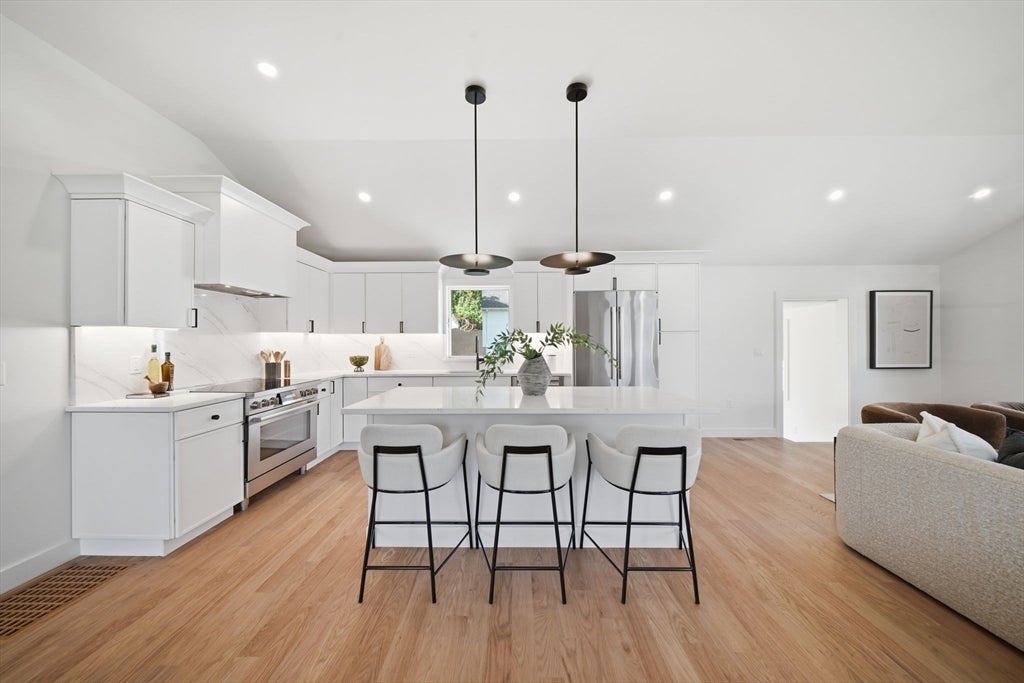
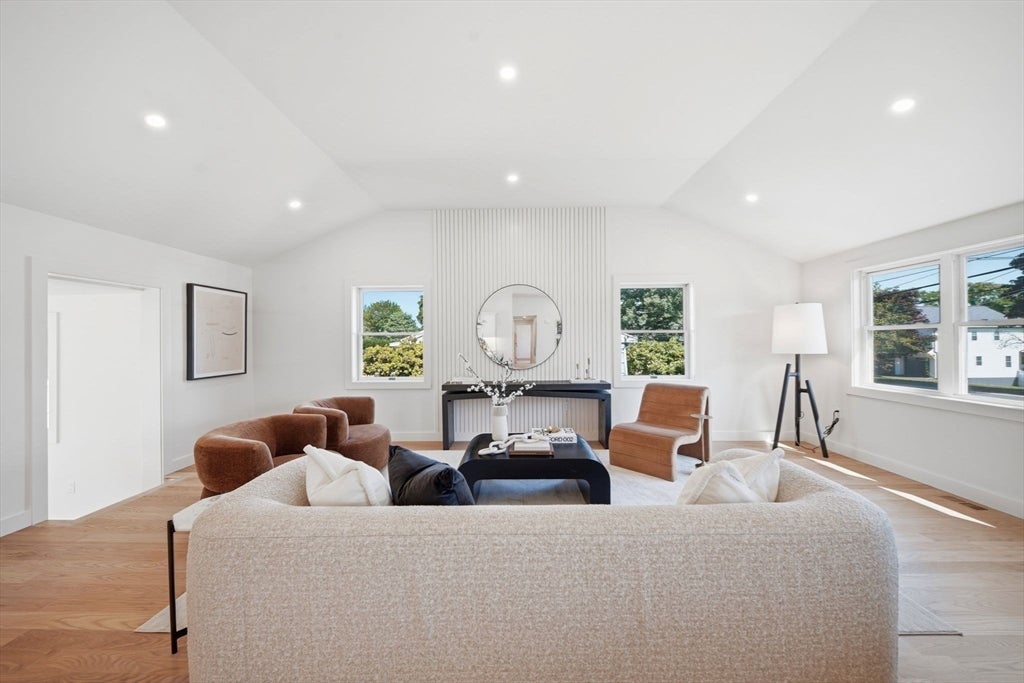
Completely rebuilt from the studs by a respected custom home builder, this exceptional home offers the quality and peace of mind of new construction in one of Needham's most desirable neighborhoods. Featuring four bedrooms, three full bathrooms, a finished basement, and a two-car garage, the home is designed for today's lifestyle. Every major system is brand new, including all mechanicals, and the property is connected to town sewer for added convenience. The garage has its own dedicated electric meter, providing excellent potential for a future accessory dwelling unit (ADU), guest suite, or private home office. Located at 219 Hunting Road, you're just minutes from Needham Center, the MBTA commuter rail, top-rated schools, parks, shopping, dining, and Route 128, offering the perfect balance of luxury, craftsmanship, and everyday convenience.

Save
Ask
Tour
Hide
Share
Listing Snapshot
Price 
$1,484,900
Days On Site 
1 Day
Bedrooms 
4
Inside Area (SqFt) 
2,500 sqft
Total Baths 
3
Full Baths 
3
Partial Baths 
N/A
Lot Size 
0.32 Acres
Year Built 
1957
MLS® Number 
73556404
Status 
Active
Property Tax 
N/A
HOA/Condo/Coop Fees 
N/A
Sq Ft Source 
Other
Friends & Family
Recent Activity
yesterdayListing updated with changes from the MLS®
yesterdayListing first seen on site
General Features
Acres 
0.32
Disclosures 
Taxes are to be determined. Buyers are encouraged to perform their own due diligence and consult with their appropriate professionals regarding all property information.
Foundation 
Concrete Perimeter
Garage 
Yes
Garage Spaces 
2
Parking 
PavedDetachedOff Street
Parking Spaces 
8
Property Sub Type 
Single Family Residence
Sewer 
Public Sewer
SqFt Above 
1543
SqFt Below 
957
SqFt Total 
2500
Style 
Ranch
Water Source 
Public
Zoning 
SRB
Interior Features
Appliances 
Electric Water HeaterTankless Water HeaterDisposalMicrowaveENERGY STAR Qualified RefrigeratorENERGY STAR Qualified DishwasherRange HoodRange
Basement 
FullFinishedInterior Entry
Cooling 
Central AirHeat PumpZoned
Electric 
200+ Amp Service
Flooring 
TileHardwood
Heating 
Heat PumpCentralElectricENERGY STAR Qualified EquipmentZoned
Interior 
Open FloorplanRecessed LightingMaster DownstairsVaulted Ceiling(s)
Laundry Features 
Electric Dryer HookupIn BasementWasher Hookup
Main Level Bedrooms 
3
Window Features 
Insulated Windows
Bathroom 1 
Level - Main
Bathroom 2 
Level - Main
Bathroom 3 
Level - Basement
Bedroom 2 
Level - Main
Bedroom 3 
Level - Main
Bedroom 4 
Level - Basement
Dining Room 
Level - Main
Kitchen 
Level - Main
Living Room 
Level - Main
Master Bedroom 
Level - Main
Save
Ask
Tour
Hide
Share
Exterior Features
Construction Details 
Frame
Exterior 
Rain GuttersStorage
Fencing 
Fenced
Lot Features 
Landscaped
Other Structures 
Storage
Patio And Porch 
Patio
Roof 
Shingle
Windows/Doors 
Insulated Windows
Community Features
Community Features 
Golf
MLS Area 
Needham Heights
Roads 
Paved
Listing courtesy of Yasmim Garcia of Darwin Associates


The property listing data and information, or the Images, set forth herein were provided to MLS Property Information Network, Inc. from third party sources, including sellers, lessors, landlords, and public records, and were compiled by MLS Property Information Network, Inc. The property listing data and information, and the Images, are for the personal, non-commercial use of consumers having a good faith interest in purchasing, leasing or renting listed properties of the type displayed to them and may not be used for any purpose other than to identify prospective properties which such consumers may have a good faith interest in purchasing, leasing or renting. MLS Property Information Network, Inc. and its subscribers disclaim any and all representations and warranties as to the accuracy of the property listing data and information, or as to the accuracy of any of the Images, set forth herein.

Last checked 2026-07-30 11:11 PM UTC

Neighborhood & Commute
Source: Walkscore
Disclosure: Community information and market data powered by Constellation Data Labs. Information is deemed reliable but not guaranteed.
Save
Ask
Tour
Hide
Share