Save
Ask
Tour
Hide
Share
$1,495,900
1 Day On Site

47 Bayard Street
Dedham, MA02026

For Sale|Single Family Residence|Active
3
Beds
3
Total Baths
2
Full Baths
1
Partial Bath
3,000
SqFt
$499
/SqFt
2026
Built
Subdivision:
Riverdale
County:
Norfolk
Call Now: 617-648-9415
Is this the listing for you? We can help make it yours.
617-648-9415
47 Bayard Street47 Bayard Street47 Bayard Street47 Bayard Street
Save
Ask
Tour
Hide
Share

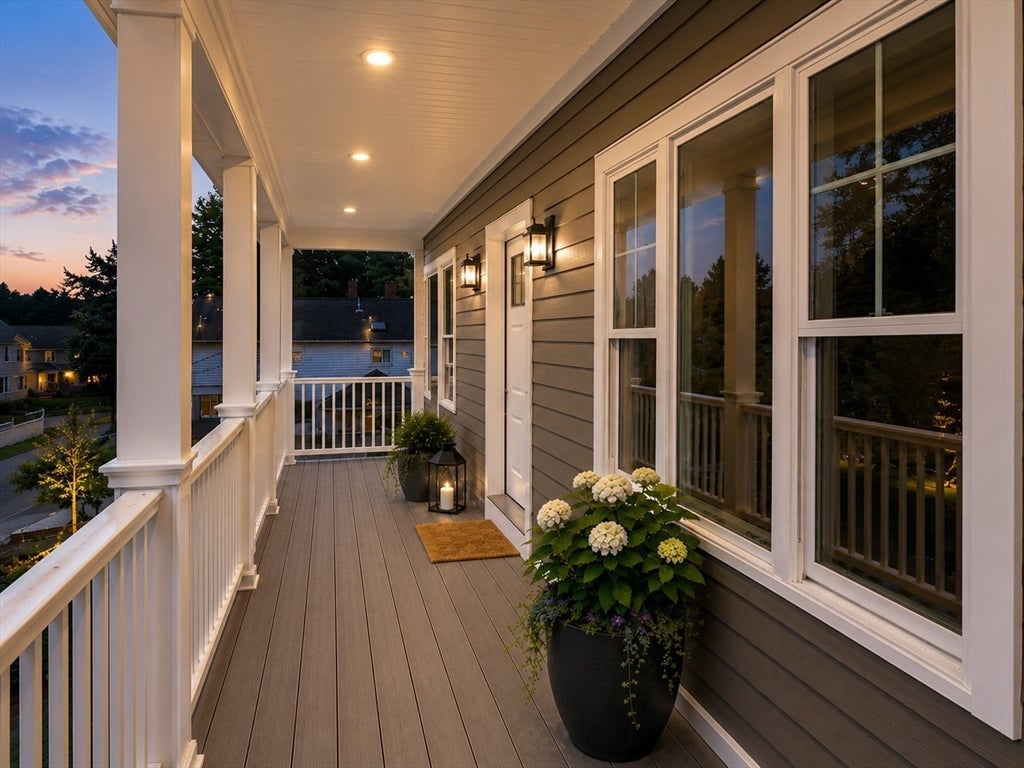
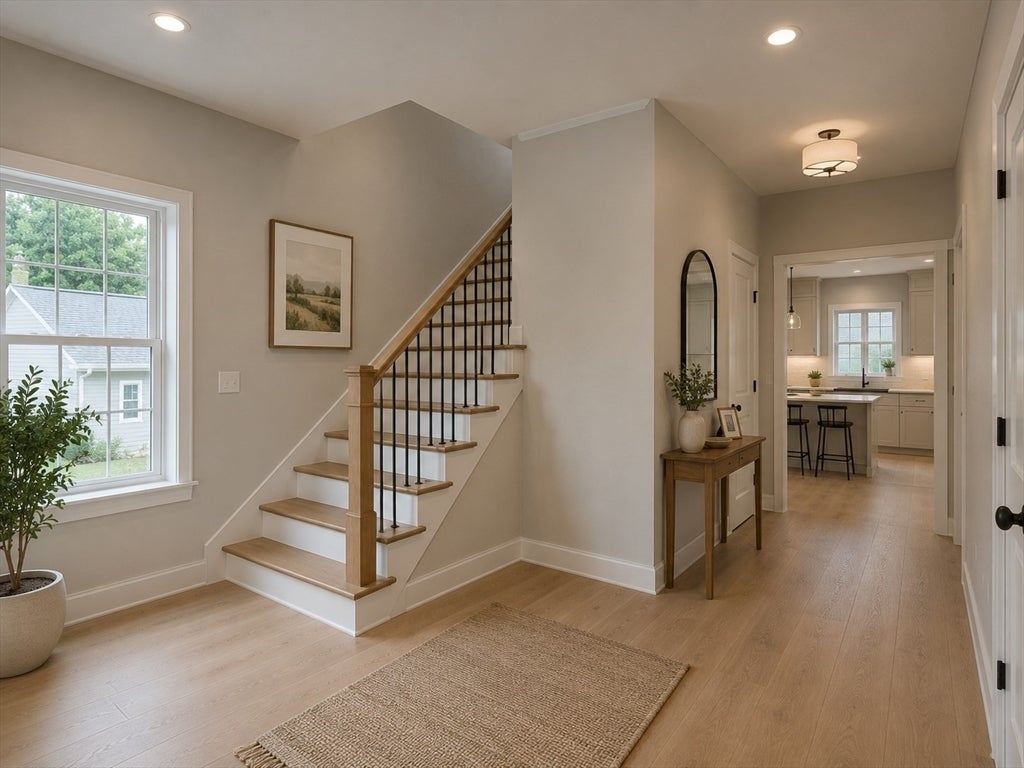
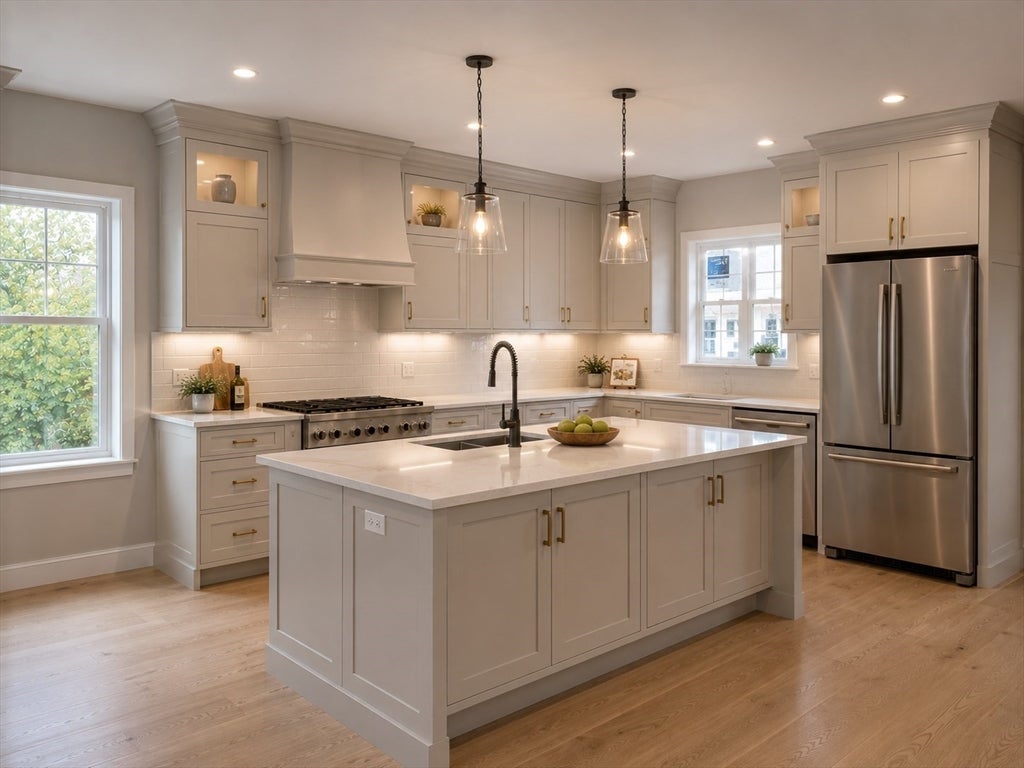
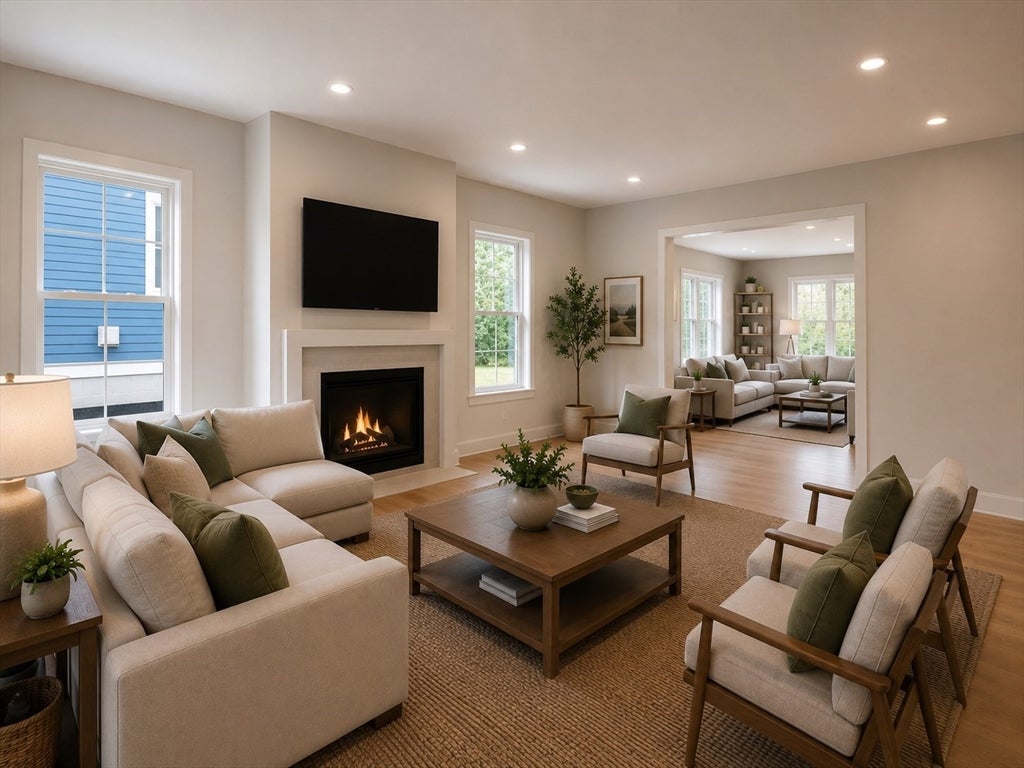
Discover exceptional new construction in the heart of Dedham’s sought-after Riverdale neighborhood. Thoughtfully designed for modern living, this beautifully crafted home offers approximately 3,000± square feet of refined living space featuring an open-concept floor plan, designer kitchen, spacious primary suite, generously sized secondary bedrooms, and an attached two-car garage. Built with quality craftsmanship and timeless architectural appeal, the home blends classic New England character with today’s most desirable finishes and conveniences. Depending on the stage of construction, buyers may have the opportunity to personalize select interior finishes. Ideally situated just minutes from Legacy Place, Dedham Square, commuter rail stations, parks, restaurants, and major commuter routes, this is a rare opportunity to own a brand-new home in one of Dedham’s most desirable residential neighborhoods. MLS renderings depict the builder’s intended completed residence.

Save
Ask
Tour
Hide
Share
Listing Snapshot
Price 
$1,495,900
Days On Site 
1 Day
Bedrooms 
3
Inside Area (SqFt) 
3,000 sqft
Total Baths 
3
Full Baths 
2
Partial Baths 
1
Lot Size 
0.11 Acres
Year Built 
2026
MLS® Number 
73556492
Status 
Active
Property Tax 
N/A
HOA/Condo/Coop Fees 
N/A
Sq Ft Source 
Other
Friends & Family
Recent Activity
22 hours agoListing updated with changes from the MLS®
yesterdayListing first seen on site
General Features
Acres 
0.11
Attached Garage 
Yes
Disclosures 
Home under construction. MLS images include artist’s renderings depicting the intended completed residence. Final specificationsfinisheslandscapingpricing and completion schedule are subject to change.
Foundation 
Concrete Perimeter
Garage 
Yes
Garage Spaces 
2
Green Energy Efficient 
Thermostat
Home Warranty 
Yes
Parking 
PavedAttachedGarage Door OpenerOff StreetGarage
Parking Spaces 
4
Property Sub Type 
Single Family Residence
Sewer 
Public Sewer
SqFt Above 
2400
SqFt Below 
600
SqFt Total 
3000
Style 
Cape
Water Source 
Public
Zoning 
G Res
Interior Features
Appliances 
DisposalMicrowaveENERGY STAR Qualified RefrigeratorENERGY STAR Qualified DishwasherOven
Basement 
Walk-Out AccessInterior EntryConcrete
Cooling 
Central Air
Fireplace 
Yes
Fireplace Features 
Family Room
Fireplaces 
1
Flooring 
WoodTile
Heating 
CentralForced Air
Interior 
Walk-In Closet(s)Recessed LightingOpen Floorplan
Window Features 
Insulated Windows
Bathroom 1 
Dimensions - 8x8Level - SecondArea - 64
Bathroom 2 
Dimensions - 8x5Level - SecondArea - 40
Bedroom 2 
Dimensions - 12x17Level - SecondArea - 204
Bedroom 3 
Dimensions - 12x10Level - SecondArea - 120
Dining Room 
Dimensions - 6x21Level - FirstArea - 126
Family Room 
Dimensions - 11x18Level - FirstArea - 198
Kitchen 
Dimensions - 21x23Level - MainArea - 483
Living Room 
Dimensions - 18x18Level - FirstArea - 324
Master Bedroom 
Dimensions - 16x16Level - SecondArea - 256
Save
Ask
Tour
Hide
Share
Exterior Features
Construction Details 
Frame
Frontage 
50.00
Lot Features 
ClearedGentle Sloping
Patio And Porch 
PorchDeck
Roof 
Shingle
Windows/Doors 
Insulated Windows
Community Features
Community Features 
ParkGolf
Roads 
Paved
Schools
School District
Unknown
Elementary School
Riverdale
Middle School
Dedham
High School
Dedham
Listing courtesy of Michael Musto of RE/MAX Distinct Advantage


The property listing data and information, or the Images, set forth herein were provided to MLS Property Information Network, Inc. from third party sources, including sellers, lessors, landlords, and public records, and were compiled by MLS Property Information Network, Inc. The property listing data and information, and the Images, are for the personal, non-commercial use of consumers having a good faith interest in purchasing, leasing or renting listed properties of the type displayed to them and may not be used for any purpose other than to identify prospective properties which such consumers may have a good faith interest in purchasing, leasing or renting. MLS Property Information Network, Inc. and its subscribers disclaim any and all representations and warranties as to the accuracy of the property listing data and information, or as to the accuracy of any of the Images, set forth herein.

Last checked 2026-07-30 11:11 PM UTC

Neighborhood & Commute
Source: Walkscore
Disclosure: Community information and market data powered by Constellation Data Labs. Information is deemed reliable but not guaranteed.
Save
Ask
Tour
Hide
Share