Save
Ask
Tour
Hide
Share
$599,000
New Listing

6 Kenney St B
Boston, MA02130

For Sale|Condominium|Active
3
Beds
1
Total Bath
1
Full Bath
924
SqFt
$648
/SqFt
1905
Built
County:
Suffolk
Call Now: 617-648-9415
Is this the listing for you? We can help make it yours.
617-648-9415
Upcoming Open Houses
Thu, Jul 30, 12:00 PM - 1:30 PM
Thu, Jul 30, 4:30 PM - 6:00 PM
Sun, Aug 2, 11:00 AM - 12:30 PM
6 Kenney St B6 Kenney St B6 Kenney St B6 Kenney St B
Save
Ask
Tour
Hide
Share

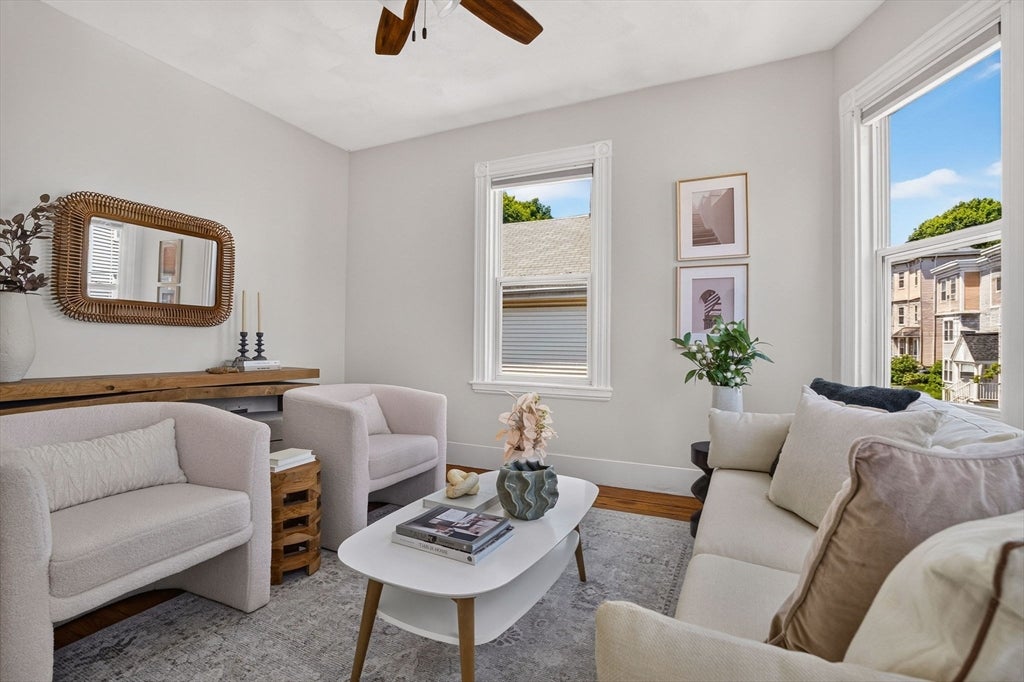
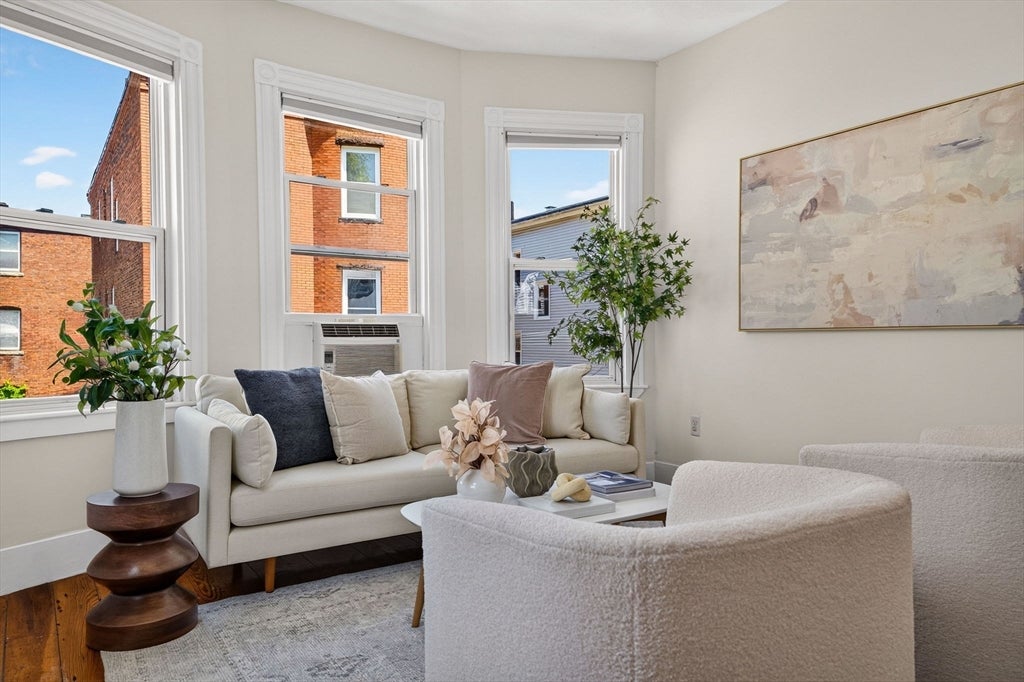
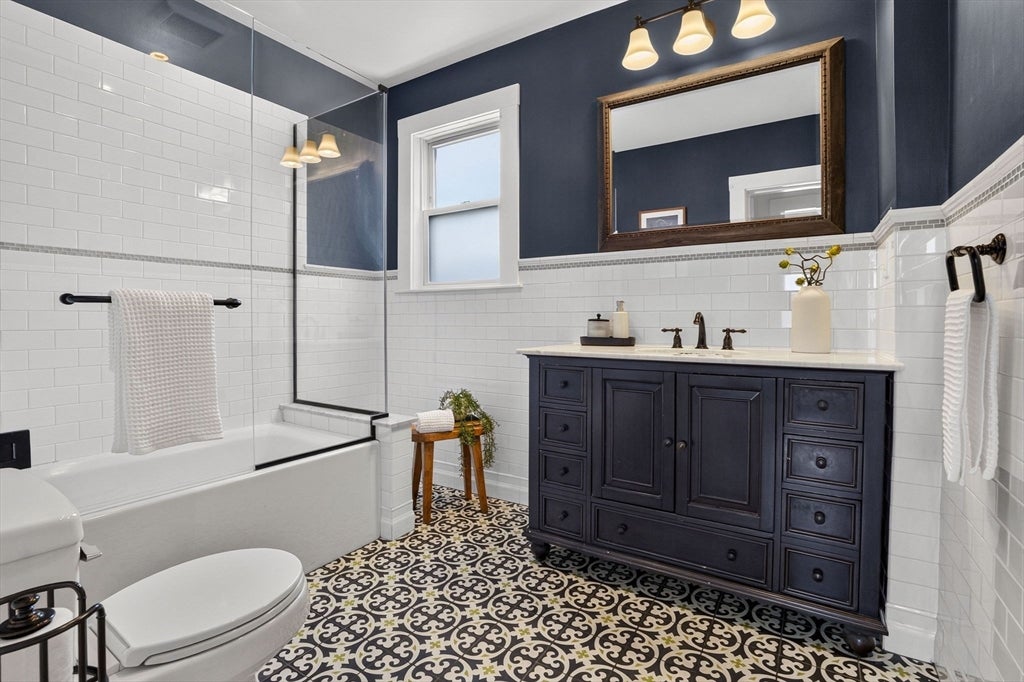
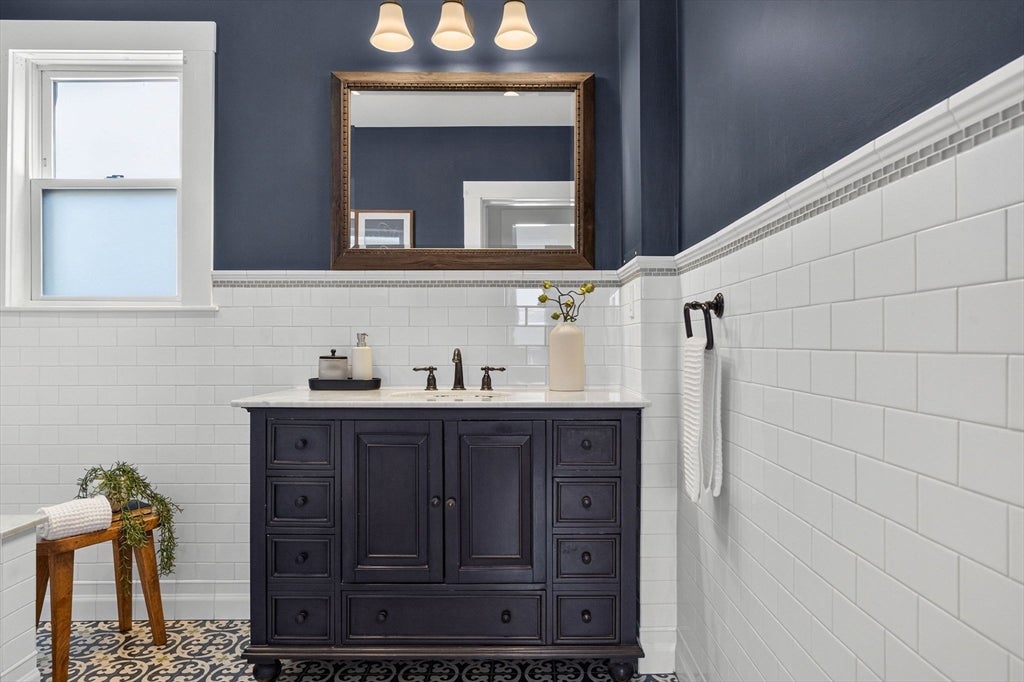
This second-floor Hyde Square condo is a light-filled space where the living room bay windows and high ceilings throughout create an immediate impression. Two generously sized bedrooms anchor the layout and a sunny smaller third bedroom, complete with gorgeous curved windows, works naturally as a home office, guest room, or flex space. The renovated designer bathroom is a real showstopper: white subway tile wainscoting with a mosaic border, bold patterned floor tile, large footed vanity with lots of storage, matte black fixtures, and a frameless glass shower with a full system and built-in niche. The eat-in kitchen works well for weeknight dinners and relaxed weekend brunches, and the rear deck feels like a treehouse, overlooking a canopy of greenery that changes with the seasons. Off-street parking, basement storage, and on-site laundry are all included. Near Jamaica Pond, Whole Foods, Hyde Square restaurants, the Longwood Medical Area, the Southwest Corridor, Emerald Necklace bike paths, and public transit, this location can't be beat!

Save
Ask
Tour
Hide
Share
Listing Snapshot
Price 
$599,000
Days On Site 
0 Days
Bedrooms 
3
Inside Area (SqFt) 
924 sqft
Total Baths 
1
Full Baths 
1
Partial Baths 
N/A
Lot Size 
0.07 Acres
Year Built 
1905
MLS® Number 
73556499
Status 
Active
Property Tax 
$2,088
HOA/Condo/Coop Fees 
$343 monthly
Sq Ft Source 
Public Records
Friends & Family
Recent Activity
3 hours agoListing updated with changes from the MLS®
3 hours agoListing first seen on site
General Features
Acres 
0.07
Disclosures 
Public record lists only 2 bedrooms.Taxes include $4354 Residential Exemption. Association recently discussed their next project is to repaint the exterior. They have not started pulling estimates and finalizing the plan yet.
Number Of Stories 
1
Parking 
Off StreetAssignedPaved
Parking Spaces 
1
Pets 
Cats OKDogs OKSize LimitYes
Property Sub Type 
Condominium
Sewer 
Public Sewer
SqFt Above 
924
SqFt Total 
924
Water Source 
Public
Zoning 
CD
Interior Features
Appliances 
RangeDishwasherRefrigerator
Cooling 
Window Unit(s)
Flooring 
WoodTile
Heating 
Forced Air
Laundry Features 
In BasementCommon Area
Window Features 
Insulated WindowsScreens
Bathroom 1 
Dimensions - 9.6x7.6Level - SecondArea - 72
Bedroom 2 
Dimensions - 12.3x11.8Level - SecondArea - 145
Bedroom 3 
Dimensions - 9.5x11Level - SecondArea - 104
Kitchen 
Dimensions - 13x13.9Level - SecondArea - 180
Living Room 
Dimensions - 14x11.8Level - SecondArea - 165
Master Bedroom 
Dimensions - 11.7x11.7Level - SecondArea - 136
Save
Ask
Tour
Hide
Share
Exterior Features
Construction Details 
Frame
Exterior 
Rain Gutters
Patio And Porch 
Porch
Roof 
Rubber
Windows/Doors 
Insulated WindowsScreens
Community Features
Association Dues 
343
Community Features 
Park
Financing Terms Available 
Contract
HOA Fee Frequency 
Monthly
MLS Area 
Jamaica Plain
Schools
School District
Unknown
Elementary School
Lottery
Middle School
Lottery
High School
Lottery
Listing courtesy of The Muncey Group of Compass


The property listing data and information, or the Images, set forth herein were provided to MLS Property Information Network, Inc. from third party sources, including sellers, lessors, landlords, and public records, and were compiled by MLS Property Information Network, Inc. The property listing data and information, and the Images, are for the personal, non-commercial use of consumers having a good faith interest in purchasing, leasing or renting listed properties of the type displayed to them and may not be used for any purpose other than to identify prospective properties which such consumers may have a good faith interest in purchasing, leasing or renting. MLS Property Information Network, Inc. and its subscribers disclaim any and all representations and warranties as to the accuracy of the property listing data and information, or as to the accuracy of any of the Images, set forth herein.

Last checked 2026-07-29 08:54 PM UTC

Neighborhood & Commute
Source: Walkscore
Disclosure: Community information and market data powered by Constellation Data Labs. Information is deemed reliable but not guaranteed.
Save
Ask
Tour
Hide
Share