

One First Condominium17 Otis D308Cambridge, MA02141
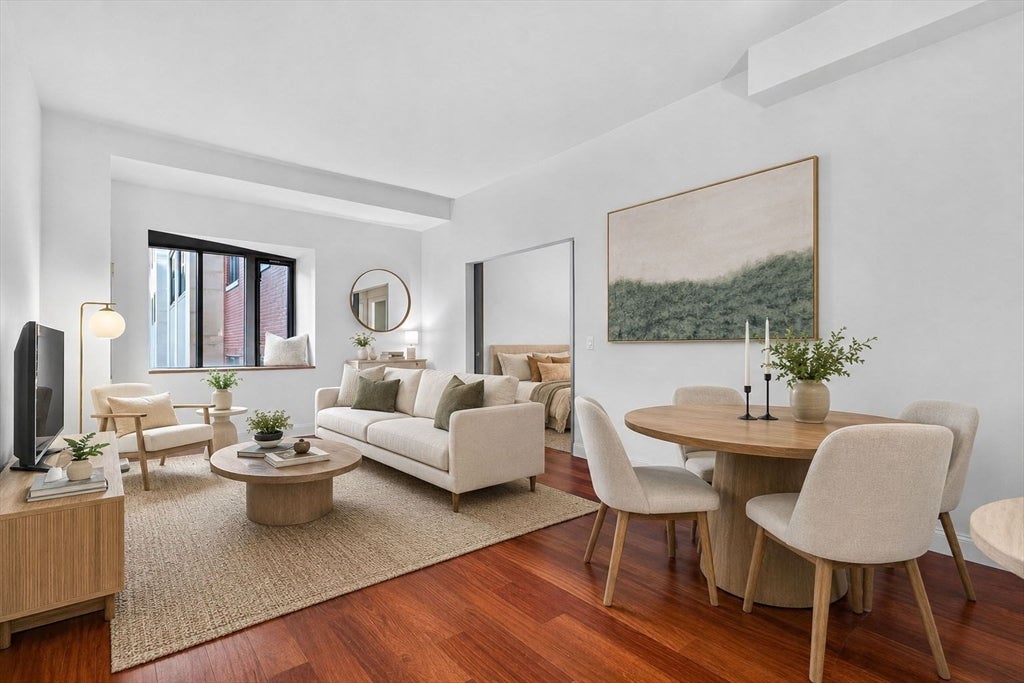
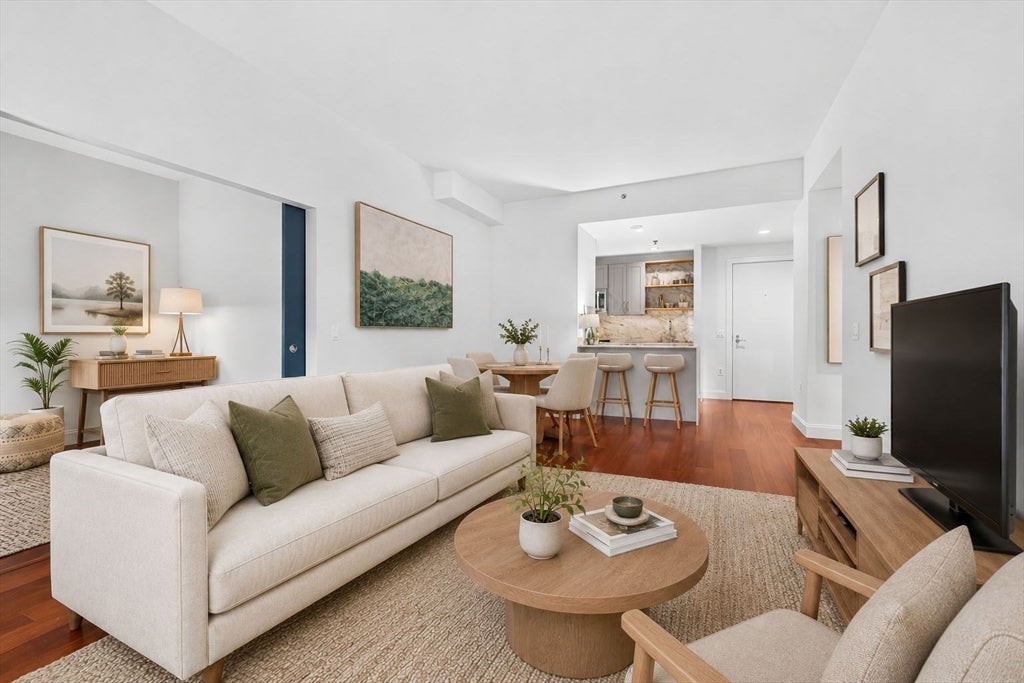
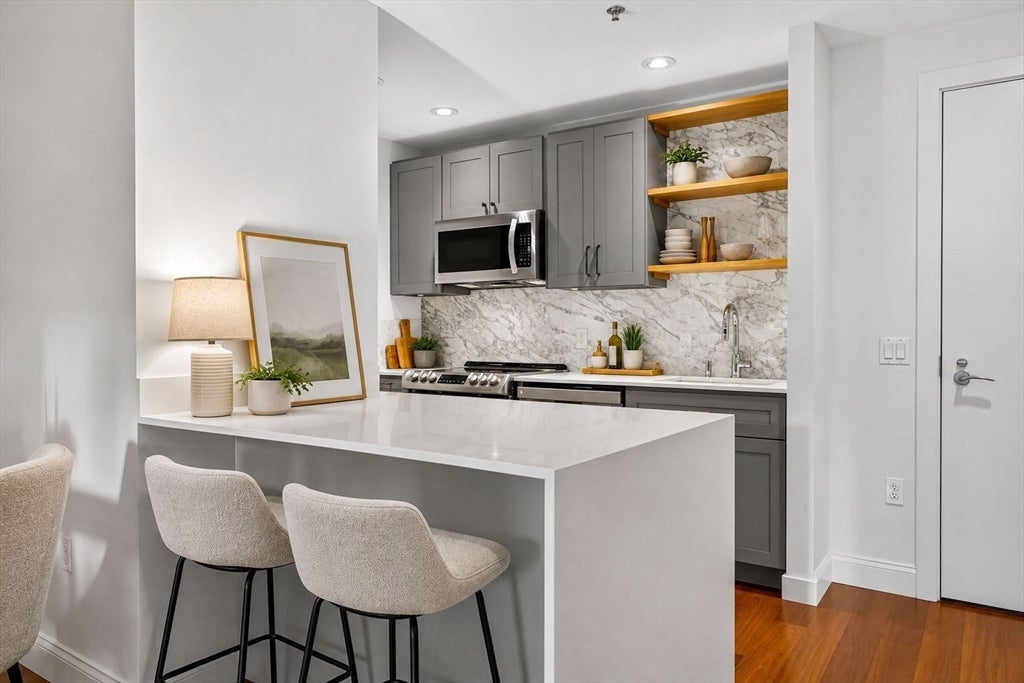
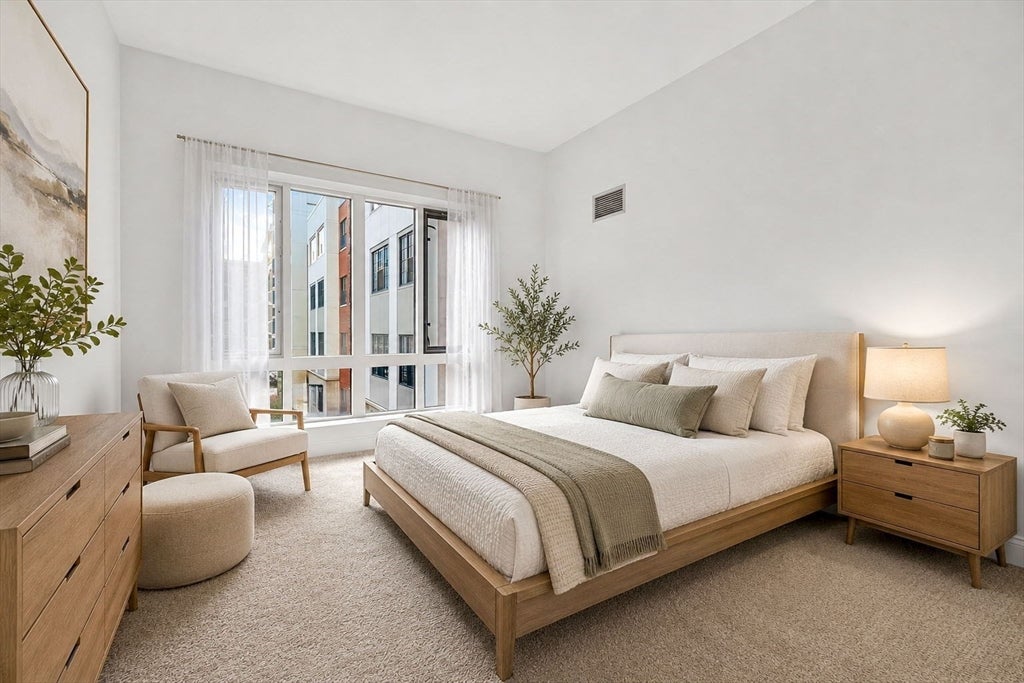
Framed by the quiet rhythm of a perfectly landscaped courtyard, this thoughtfully reimagined residence balances contemporary refinement with effortless city living. An open-plan layout unfolds into a bespoke kitchen, where custom finishes and a marble backsplash create a clean, timeless palette. The bathrooms have been meticulously renovated, anchored by a spa-like primary suite with radiant heated floors that transforms everyday routines into moments of calm. Covered parking, in-unit laundry, and curated building amenities such as the 24-hour concierge, a fitness center, rooftop terrace, and resident library extend the experience beyond the home. Positioned between Cambridge Crossing, North Point Park, and Lechmere station, with Kendall Square, the Charles River, and Boston just moments away, the residence offers a rare balance of connection and retreat.
| yesterday | Listing updated with changes from the MLS® | |
| yesterday | Listing first seen on site |

The property listing data and information, or the Images, set forth herein were provided to MLS Property Information Network, Inc. from third party sources, including sellers, lessors, landlords, and public records, and were compiled by MLS Property Information Network, Inc. The property listing data and information, and the Images, are for the personal, non-commercial use of consumers having a good faith interest in purchasing, leasing or renting listed properties of the type displayed to them and may not be used for any purpose other than to identify prospective properties which such consumers may have a good faith interest in purchasing, leasing or renting. MLS Property Information Network, Inc. and its subscribers disclaim any and all representations and warranties as to the accuracy of the property listing data and information, or as to the accuracy of any of the Images, set forth herein.
Last checked 2026-07-30 11:11 PM UTC