Save
Ask
Tour
Hide
Share
$1,650,000
New Listing

12 South Lincoln St 12
Natick, MA01760

For Sale|Condominium|Active
4
Beds
4
Total Baths
2
Full Baths
2
Partial Baths
4,140
SqFt
$399
/SqFt
2023
Built
County:
Middlesex
Call Now: 617-648-9415
Is this the listing for you? We can help make it yours.
617-648-9415
12 South Lincoln St 1212 South Lincoln St 1212 South Lincoln St 1212 South Lincoln St 12
Save
Ask
Tour
Hide
Share

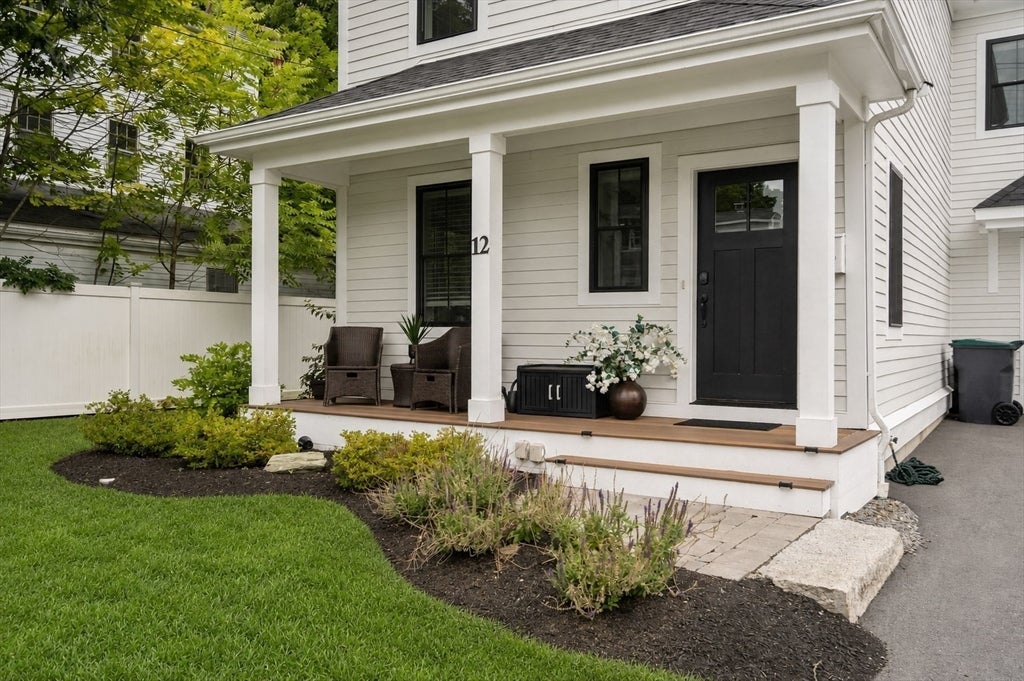
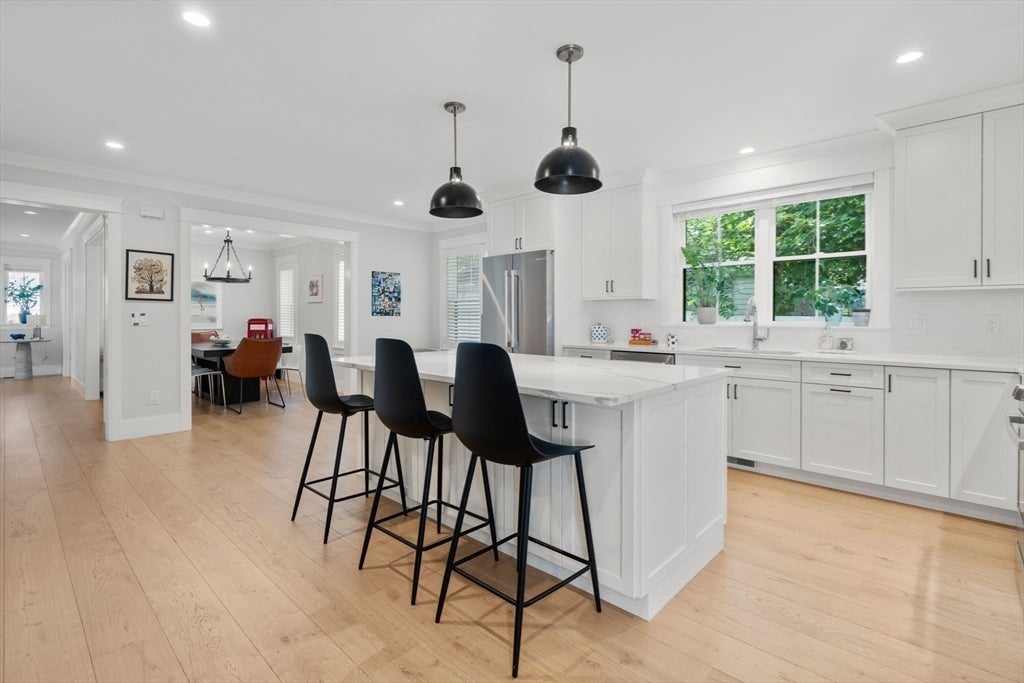
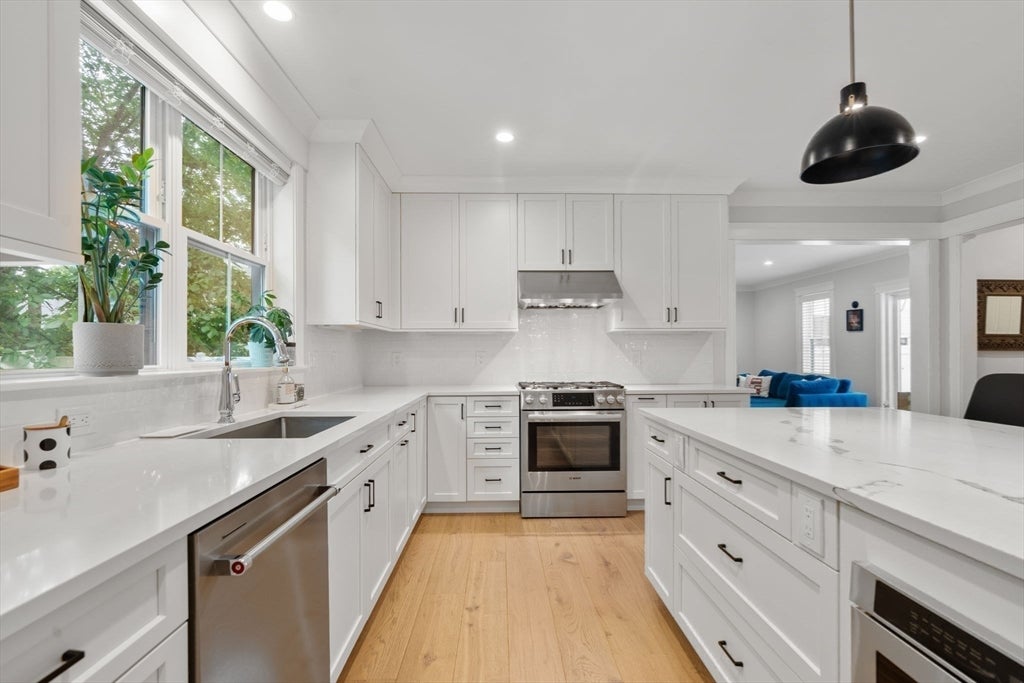
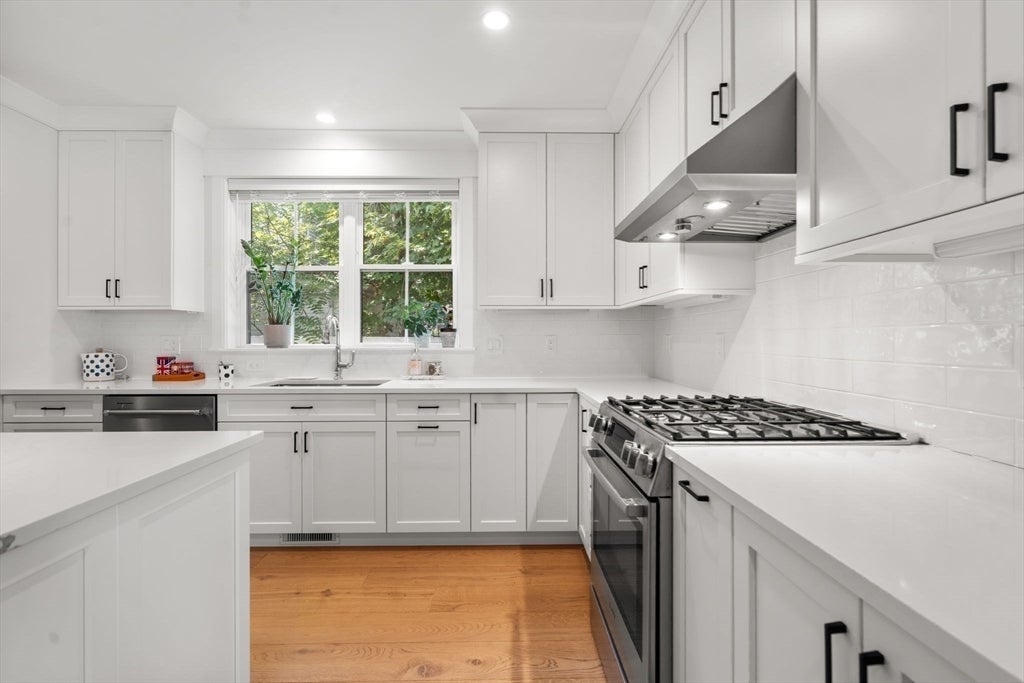
Exceptional newer construction in the heart of South Natick. A welcoming front porch introduces this stunning home, which showcases superior craftsmanship, sophisticated finishes & thoughtful design across three beautifully finished levels. The exceptional chef’s kitchen features high-end appliances, an expansive island & abundant workspace, flowing seamlessly into fresh, sun-filled living & entertaining spaces. A private first-floor office, fabulous walk-in pantry & beautifully designed laundry room enhance everyday living. All four bedrooms are thoughtfully located together on the second floor, along w/ an inviting loft area ideal for reading, gaming, or relaxing. Gorgeous primary suite w/ spa-like bath. The expansive finished lower level offers outstanding flexibility for guests, fitness, recreation or media. Enjoy a walkable lifestyle near Riverbend School, Memorial Elementary, South Natick village, Elm Bank Reservation, trails & the Charles River, plus easy access to Wellesley & Natick Centers, commuter rail, shopping & dining. Spacious two-car garage. Distinctive design, exceptional functionality & an enviable location—a true gem!

Save
Ask
Tour
Hide
Share
Listing Snapshot
Price 
$1,650,000
Days On Site 
0 Days
Bedrooms 
4
Inside Area (SqFt) 
4,140 sqft
Total Baths 
4
Full Baths 
2
Partial Baths 
2
Lot Size 
N/A
Year Built 
2023
MLS® Number 
73556558
Status 
Active
Property Tax 
$16,395
HOA/Condo/Coop Fees 
N/A
Sq Ft Source 
Public Records
Friends & Family
Recent Activity
2 hours agoListing updated with changes from the MLS®
2 hours agoListing first seen on site
General Features
Attached Garage 
Yes
Disclosures 
Lives like a single family home - Exclusive outdoor space. The two townhomes are back to back - other faces River St. No condo feeno shared expenses.
Garage 
Yes
Garage Spaces 
2
Green Energy Efficient 
Thermostat
Number Of Stories 
3
Parking 
AttachedGarage Faces SideOff StreetPavedGarage
Parking Spaces 
6
Pets 
Yes
Property Sub Type 
Condominium
Sewer 
Public Sewer
SqFt Above 
3140
SqFt Below 
1000
SqFt Total 
4140
Water Source 
Public
Zoning 
RSA
Interior Features
Appliances 
RangeDishwasherDisposalMicrowaveWasherDryerENERGY STAR Qualified RefrigeratorRange Hood
Cooling 
Central AirZoned
Electric 
200+ Amp Service
Fireplace 
Yes
Fireplaces 
1
Flooring 
WoodTileVinyl
Heating 
Natural GasForced AirZoned
Interior 
Recessed LightingPantryWalk-In Closet(s)Crown Molding
Laundry Features 
SinkIn UnitGas Dryer HookupWasher Hookup
Window Features 
Insulated Windows
Bathroom 1 
Level - First
Bathroom 2 
Level - Second
Bathroom 3 
Level - Basement
Bedroom 2 
Dimensions - 13x11Level - SecondArea - 143
Bedroom 3 
Dimensions - 13x11Level - SecondArea - 143
Bedroom 4 
Dimensions - 15x11Level - SecondArea - 165
Dining Room 
Dimensions - 9x12Level - FirstArea - 108
Family Room 
Dimensions - 17x18Level - FirstArea - 306
Kitchen 
Dimensions - 17x22Level - FirstArea - 374
Master Bedroom 
Dimensions - 17x17Level - SecondArea - 289
Office 
Dimensions - 9x11Level - FirstArea - 99
Save
Ask
Tour
Hide
Share
Exterior Features
Construction Details 
Frame
Fencing 
Fenced
Patio And Porch 
PorchPatio
Roof 
Shingle
Windows/Doors 
Insulated Windows
Community Features
Building Access 
Unit Placement(Street)
Community Features 
ParkGolf
MLS Area 
South Natick
Schools
School District
Unknown
Elementary School
Memorial
Middle School
Kennedy
High School
Natick High
Listing courtesy of Petrone-Hunter Realty Group of Coldwell Banker Realty - Wellesley


The property listing data and information, or the Images, set forth herein were provided to MLS Property Information Network, Inc. from third party sources, including sellers, lessors, landlords, and public records, and were compiled by MLS Property Information Network, Inc. The property listing data and information, and the Images, are for the personal, non-commercial use of consumers having a good faith interest in purchasing, leasing or renting listed properties of the type displayed to them and may not be used for any purpose other than to identify prospective properties which such consumers may have a good faith interest in purchasing, leasing or renting. MLS Property Information Network, Inc. and its subscribers disclaim any and all representations and warranties as to the accuracy of the property listing data and information, or as to the accuracy of any of the Images, set forth herein.

Last checked 2026-07-29 09:00 PM UTC

Neighborhood & Commute
Source: Walkscore
Disclosure: Community information and market data powered by Constellation Data Labs. Information is deemed reliable but not guaranteed.
Save
Ask
Tour
Hide
Share