

39 Firth RdBoston, MA02131
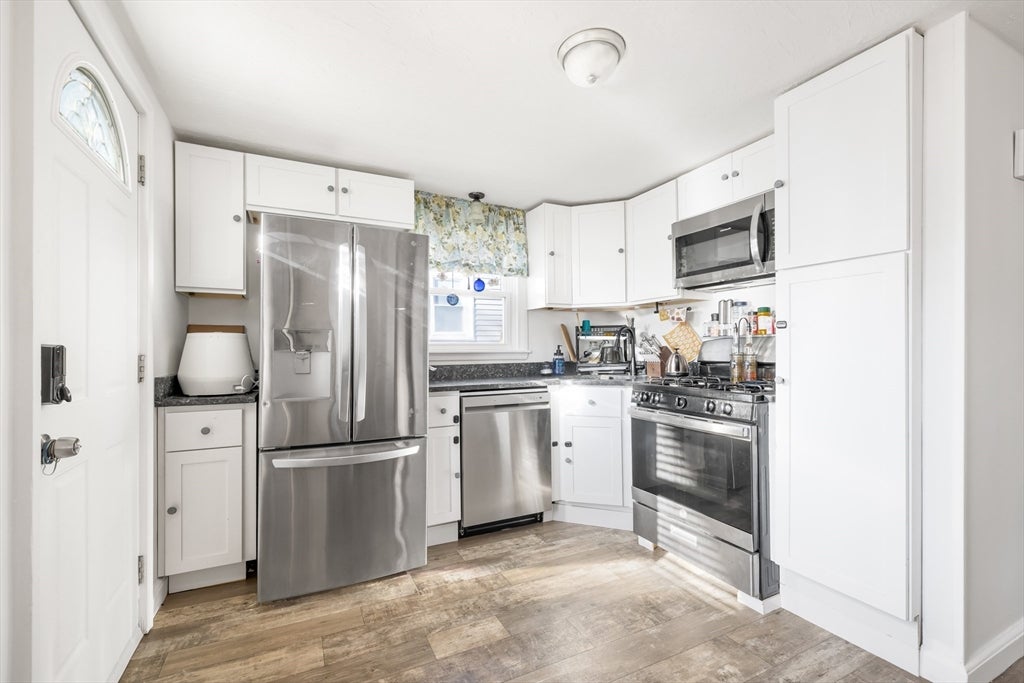
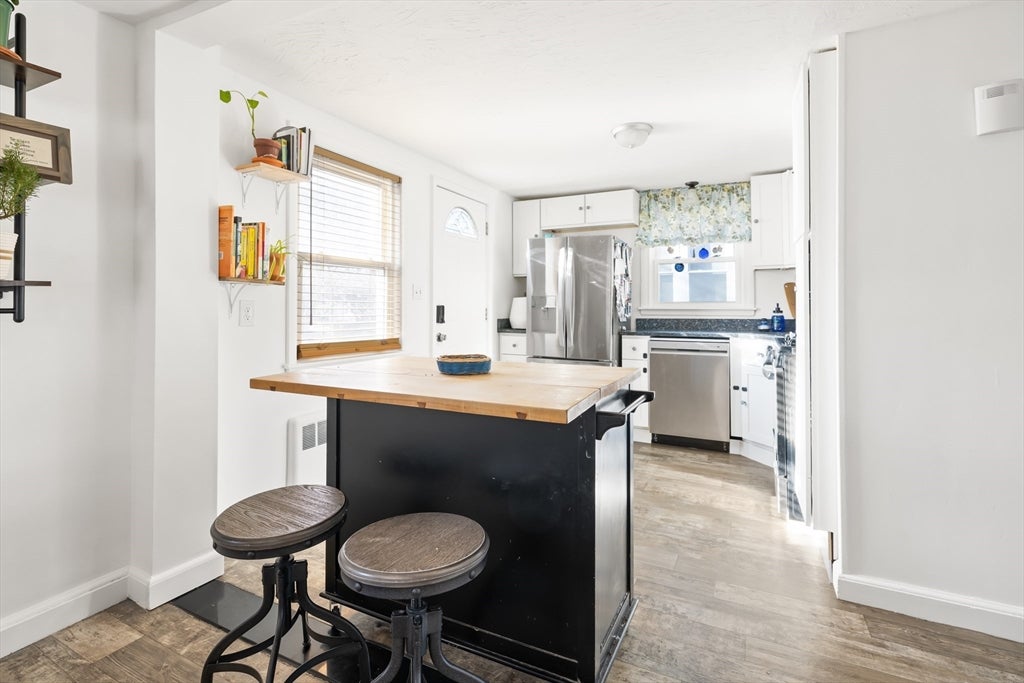
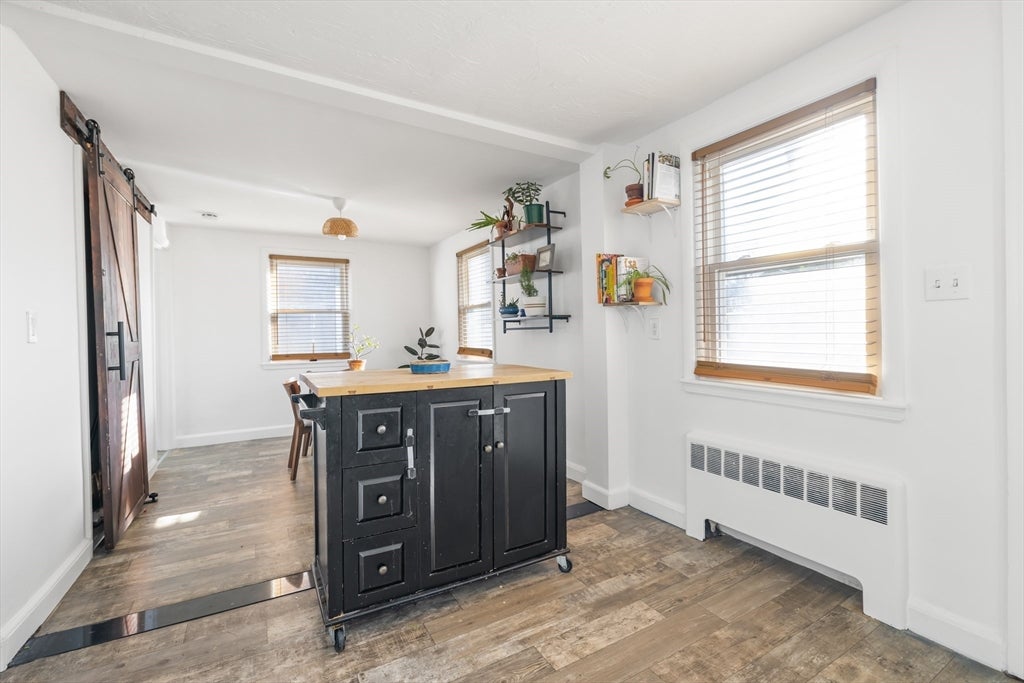
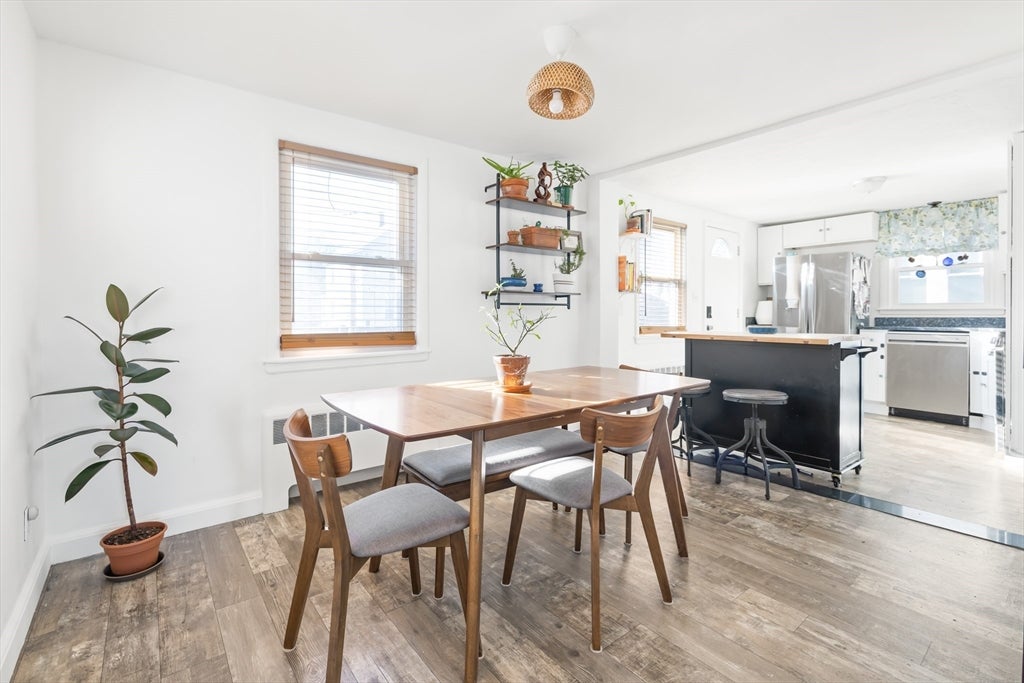
Do not miss this updated turnkey home in a fantastic Roslindale Village location, perfect for commuting - close to the orange line, commuter rail and on main bus route. Also close to shops/restaurants, playground, public pool, and directly across from the baseball field. With an eat-in kitchen, cozy family room, 3 generous-sized bedrooms (plus lots of closet space) and 2 full bathrooms (one upstairs and one downstairs), this home has room for everyone. The basement provides plenty of storage, laundry, and potential for a future living room and bathroom expansion (existing water setup.) Fabulous wooden deck and outdoor yard space in the private backyard. The driveway fits two cars with additional street parking available. Come see this one for yourself!
| 16 hours ago | Listing updated with changes from the MLS® | |
| yesterday | Listing first seen on site |

The property listing data and information, or the Images, set forth herein were provided to MLS Property Information Network, Inc. from third party sources, including sellers, lessors, landlords, and public records, and were compiled by MLS Property Information Network, Inc. The property listing data and information, and the Images, are for the personal, non-commercial use of consumers having a good faith interest in purchasing, leasing or renting listed properties of the type displayed to them and may not be used for any purpose other than to identify prospective properties which such consumers may have a good faith interest in purchasing, leasing or renting. MLS Property Information Network, Inc. and its subscribers disclaim any and all representations and warranties as to the accuracy of the property listing data and information, or as to the accuracy of any of the Images, set forth herein.
Last checked 2026-07-30 11:11 PM UTC