Save
Ask
Tour
Hide
Share
$1,499,900
New Listing

65 First St
Malden, MA02148

For Sale|Single Family Residence|Active
4
Beds
6
Total Baths
4
Full Baths
2
Partial Baths
3,500
SqFt
$429
/SqFt
1950
Built
County:
Middlesex
Call Now: 617-648-9415
Is this the listing for you? We can help make it yours.
617-648-9415
65 First St65 First St65 First St65 First St
Save
Ask
Tour
Hide
Share

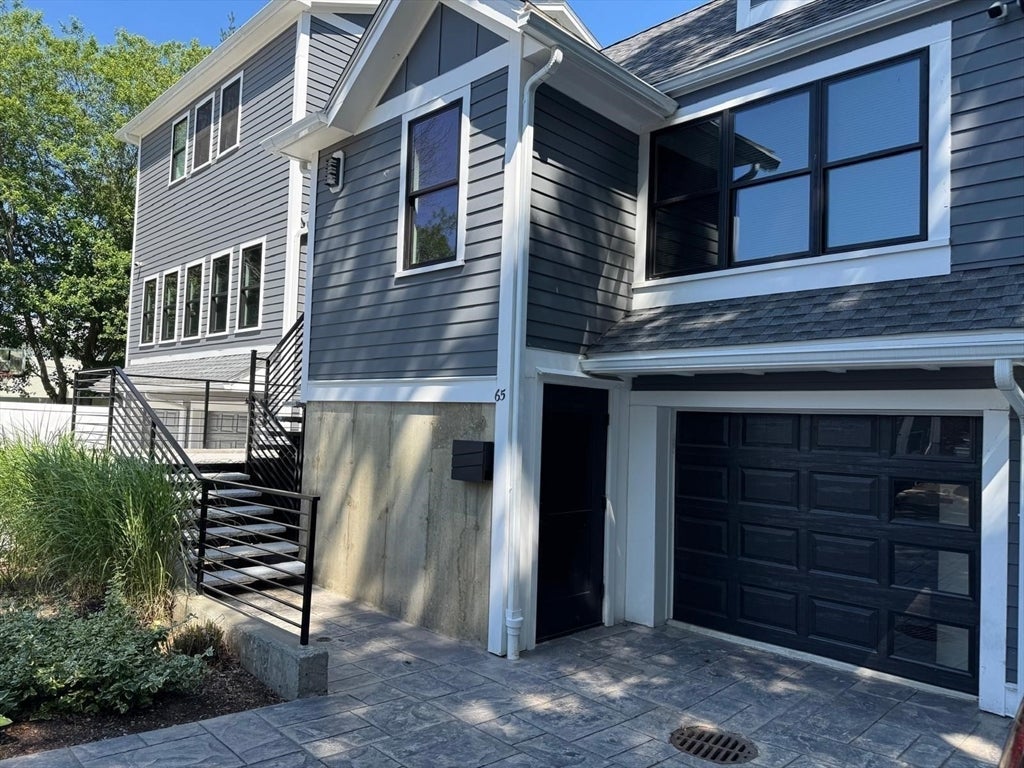
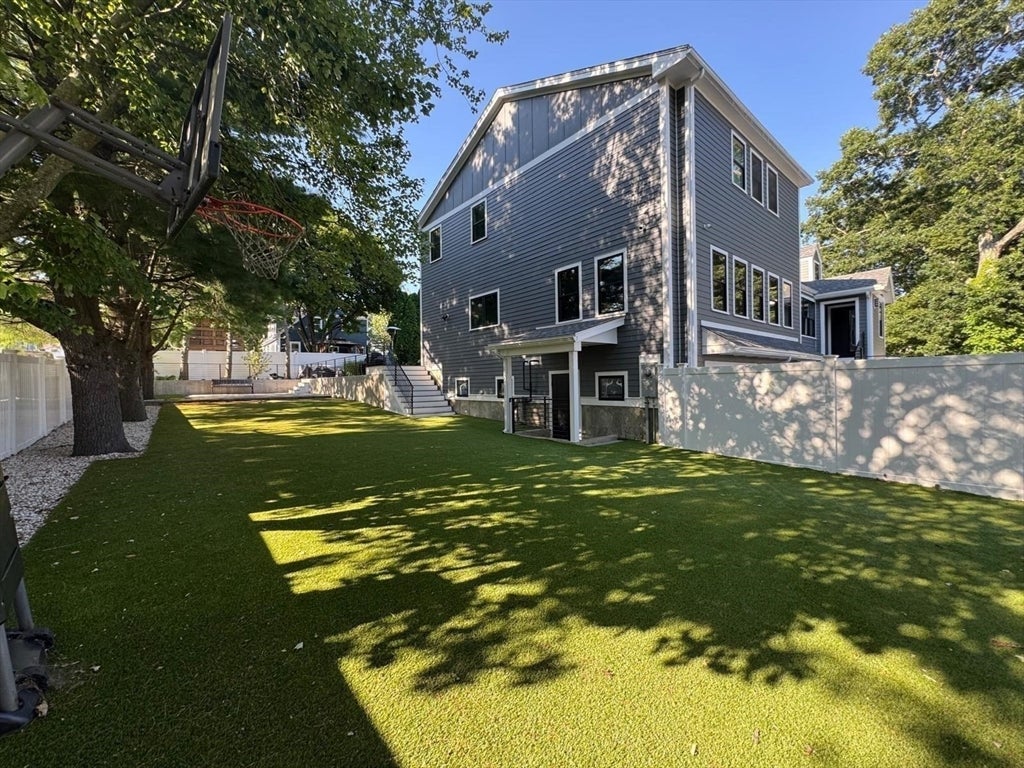
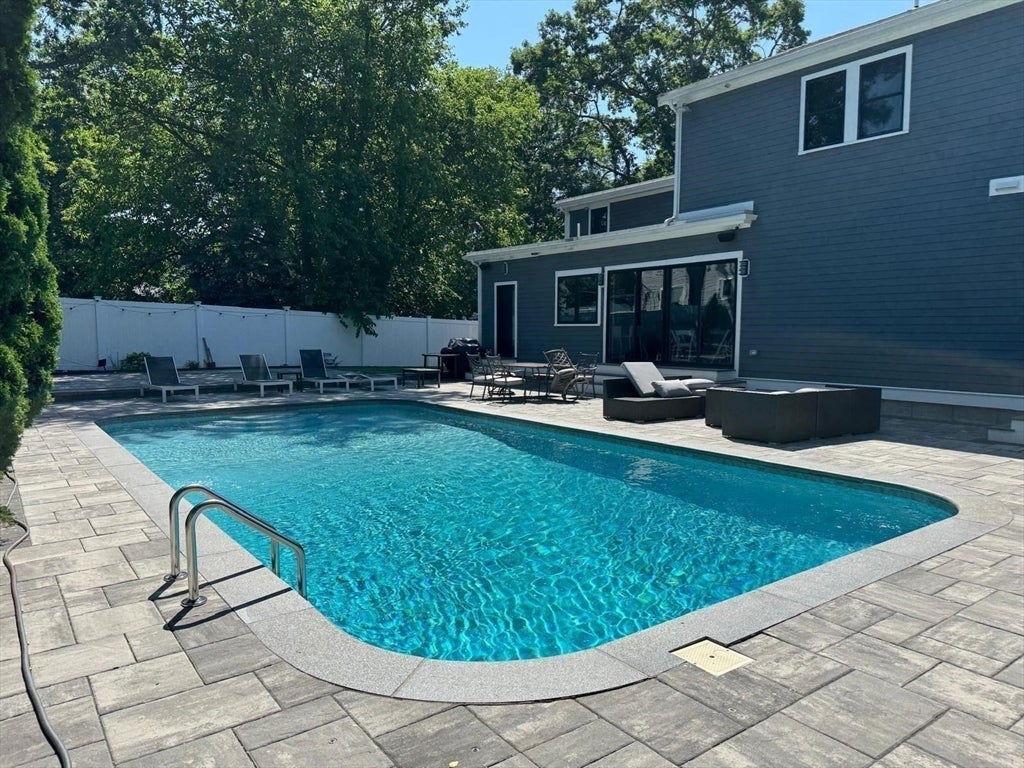
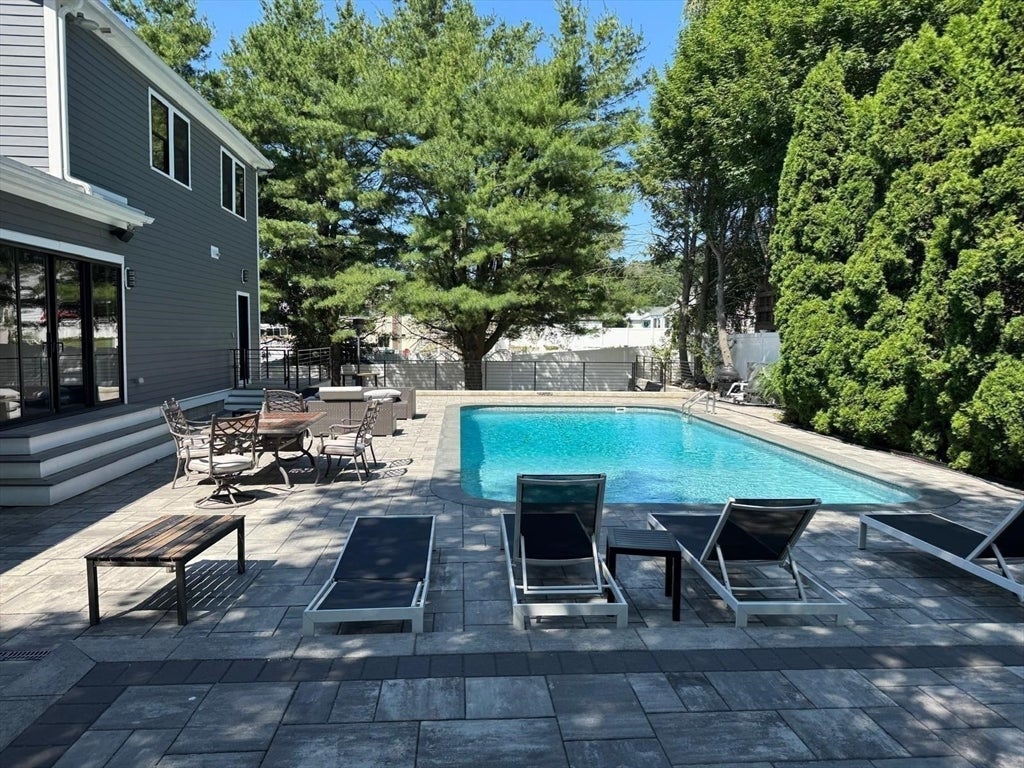
Masterfully reimagined in 2021–2022 through a major addition and complete renovation, this exceptional custom residence offers the quality and feel of new construction with luxury finishes throughout. Designed for both everyday living and effortless entertaining, the home features four spacious en-suite bedrooms with custom walk-in closets, six bathrooms, and thoughtfully curated living spaces.The chef’s kitchen showcases an impressive quartz island, premium appliances, custom cabinetry, and a walk-in pantry with quartz countertops. A fully equipped secondary kitchen with a built-in BBQ grill, additional dishwasher, and extensive cabinetry enhances the home’s exceptional entertaining capabilities.Enjoy resort-style outdoor living with a heated pool, outdoor kitchen, dedicated pool bath, and professionally designed low-maintenance turf. A rare five-car heated and air-conditioned garage, smart home technology, and impeccable craftsmanship complete this one-of-a-kind property. Conveniently located with easy access to Boston, airport ,major highways, shopping, dining, and public transportation.

Save
Ask
Tour
Hide
Share
Listing Snapshot
Price 
$1,499,900
Days On Site 
0 Days
Bedrooms 
4
Inside Area (SqFt) 
3,500 sqft
Total Baths 
6
Full Baths 
4
Partial Baths 
2
Lot Size 
0.23 Acres
Year Built 
1950
MLS® Number 
73556624
Status 
Active
Property Tax 
$14,516
HOA/Condo/Coop Fees 
N/A
Sq Ft Source 
Other
Friends & Family
Recent Activity
59 minutes agoListing updated with changes from the MLS®
an hour agoListing first seen on site
General Features
Acres 
0.23
Attached Garage 
Yes
Foundation 
Concrete Perimeter
Garage 
Yes
Garage Spaces 
5
Parking 
AttachedGarage Door OpenerHeated GarageGarage Faces SideOversizedOff StreetGarage
Parking Spaces 
9
Property Condition 
Updated/Remodeled
Property Sub Type 
Single Family Residence
Security 
Security System
Sewer 
Public Sewer
SqFt Above 
3500
SqFt Total 
3500
Style 
Contemporary
Water Source 
Public
Zoning 
ResA
Interior Features
Appliances 
Gas Water HeaterRangeDishwasherDisposalMicrowaveIndoor GrillRefrigeratorWasherDryerWine RefrigeratorRange HoodWine CoolerGas Cooktop
Basement 
FinishedWalk-Out AccessInterior Entry
Cooling 
Central AirZoned
Electric 
Circuit Breakers200+ Amp Service
Fireplace 
Yes
Fireplace Features 
Family RoomLiving Room
Fireplaces 
2
Flooring 
WoodTile
Heating 
Natural GasCentralForced AirZoned
Interior 
Recessed LightingPantryOpen FloorplanHigh Speed InternetMaster DownstairsWalk-In Closet(s)
Laundry Features 
Washer HookupElectric Dryer Hookup
Main Level Bedrooms 
1
Window Features 
Insulated WindowsStorm Window(s)Bay Window(s)
Bedroom 2 
Level - Second
Bedroom 3 
Level - Second
Bedroom 4 
Level - First
Dining Room 
Level - First
Family Room 
Level - First
Kitchen 
Level - First
Living Room 
Level - First
Master Bedroom 
Level - Main
Office 
Level - Second
Save
Ask
Tour
Hide
Share
Exterior Features
Construction Details 
FrameStone
Exterior 
Rain GuttersStorageGarden
Fencing 
Fenced
Lot Features 
Other
Other Structures 
Storage
Patio And Porch 
DeckPatio
Pool Features 
In GroundHeatedPrivate
Private Pool 
Yes
Roof 
ShingleRubber
Windows/Doors 
Insulated WindowsStorm Window(s)Bay Window(s)
Listing courtesy of Benilton C. Silva of Benny's Realty Group


The property listing data and information, or the Images, set forth herein were provided to MLS Property Information Network, Inc. from third party sources, including sellers, lessors, landlords, and public records, and were compiled by MLS Property Information Network, Inc. The property listing data and information, and the Images, are for the personal, non-commercial use of consumers having a good faith interest in purchasing, leasing or renting listed properties of the type displayed to them and may not be used for any purpose other than to identify prospective properties which such consumers may have a good faith interest in purchasing, leasing or renting. MLS Property Information Network, Inc. and its subscribers disclaim any and all representations and warranties as to the accuracy of the property listing data and information, or as to the accuracy of any of the Images, set forth herein.

Last checked 2026-07-29 08:54 PM UTC

Neighborhood & Commute
Source: Walkscore
Disclosure: Community information and market data powered by Constellation Data Labs. Information is deemed reliable but not guaranteed.
Save
Ask
Tour
Hide
Share