

50 Holland StreetWinchester, MA01890
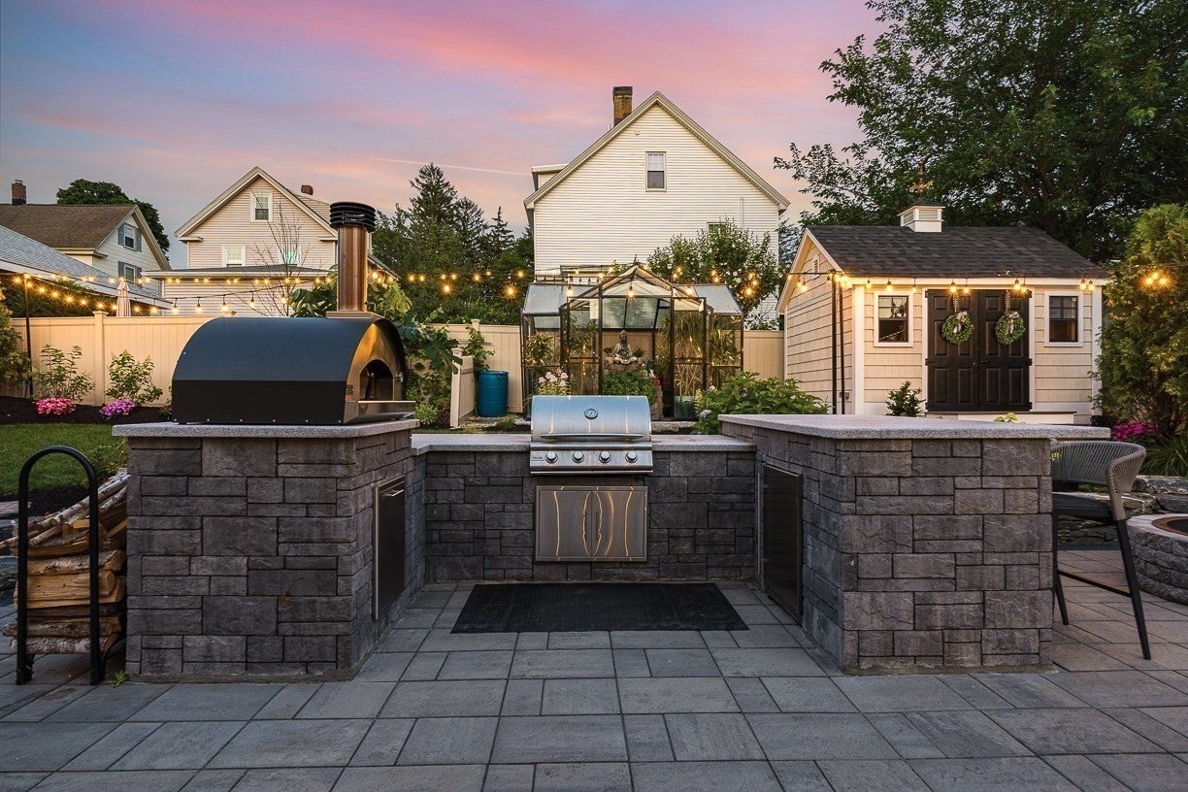
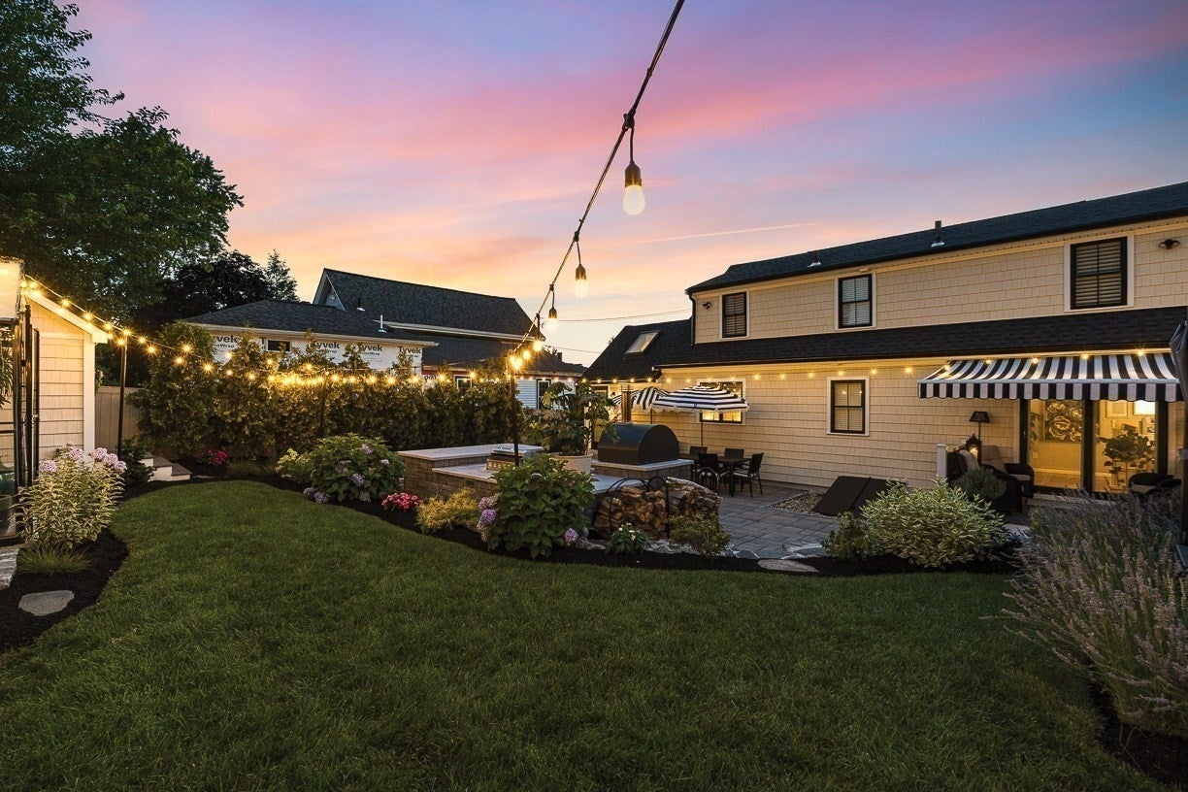
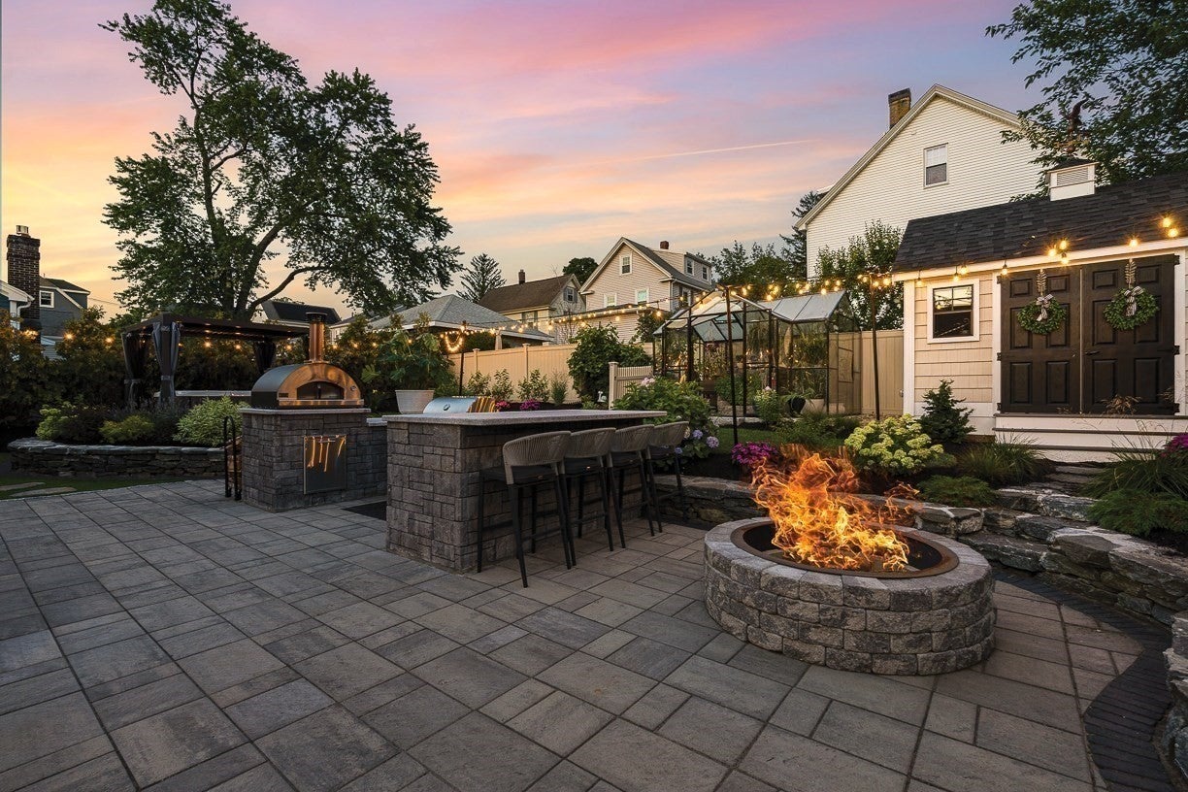
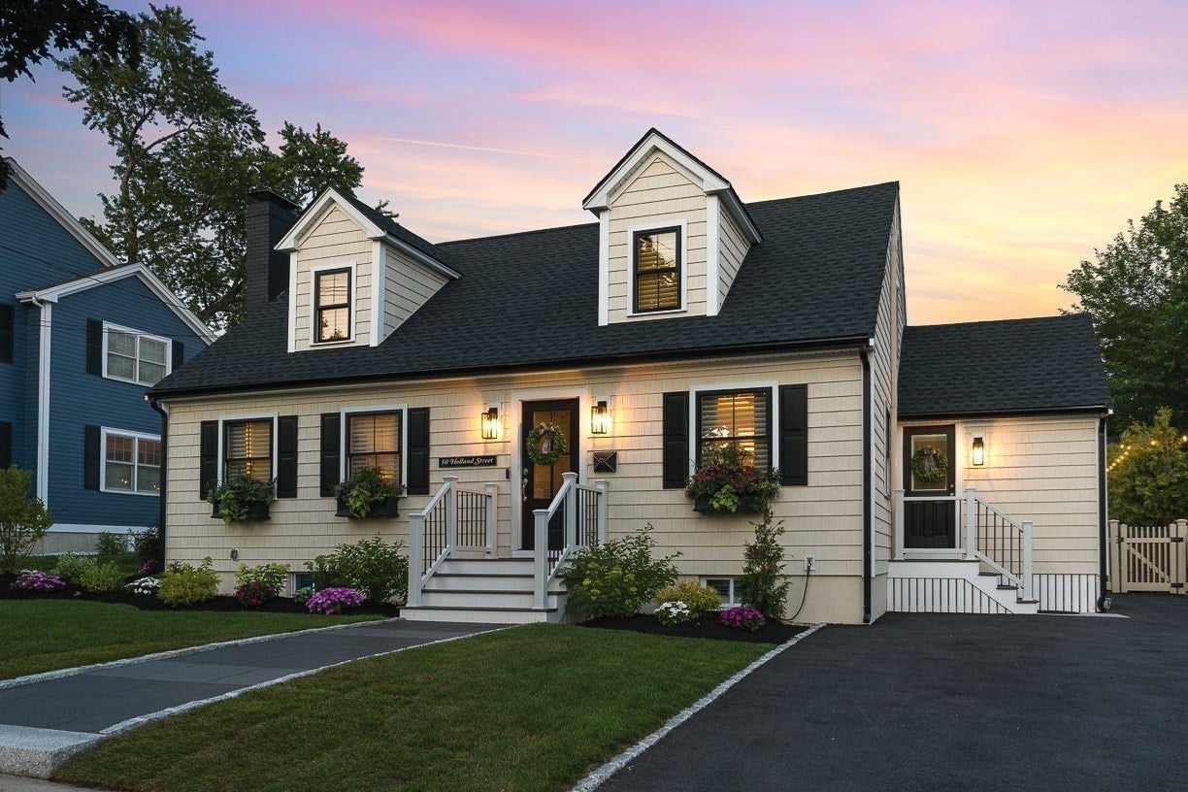
Private showings available! Resort living just steps from the town center! Completely remodeled with custom finishes throughout, this stunning expanded cape with 3 levels, 3/4 bedrooms, 2.5-baths will exceed your expectations. The first floor features a spacious primary bedroom w/ full bath, an inviting living room w/ beautiful fireplace surrounded & custom built-ins, while the chef's kitchen is designed to impress with high end finishes, a large island and vaulted breakfast nook. The open floor plan flows into the dining room, complete with a custom built-in wine bar, ensuring easy entertaining. The second floor provides two very large bedrooms with great closet space and a tastefully remodeled hall bath. The beautifully finished lower level offers incredible flexibility with a cozy family room, kitchenette, laundry and 1/2 bath, with potential for a 4th BR, making it ideal for entertaining, guests, or extended living space. Step outside to an extraordinary backyard that feels like a resort! Enjoy the professionally landscaped grounds, lush gardens, and an expansive patio creating the ultimate outdoor oasis-featuring a built-in grill, pizza oven, bar seating, a hot tub, greenhouse, and shed. The retractable awnings make for comfortable shaded entertaining. It is truly a backyard that you will use all year round! Ideally located just outside Winchester center, enabling you to enjoy all the benefits of being close to town! This turn-key home is a must see, don't miss this one of a kind, move in ready home with so many recent upgrades!
| 4 weeks ago | Listing updated with changes from the MLS | |
| 3 months ago | Listing first seen on site |

The property listing data and information, or the Images, set forth herein were provided to MLS Property Information Network, Inc. from third party sources, including sellers, lessors, landlords, and public records, and were compiled by MLS Property Information Network, Inc. The property listing data and information, and the Images, are for the personal, non-commercial use of consumers having a good faith interest in purchasing, leasing or renting listed properties of the type displayed to them and may not be used for any purpose other than to identify prospective properties which such consumers may have a good faith interest in purchasing, leasing or renting. MLS Property Information Network, Inc. and its subscribers disclaim any and all representations and warranties as to the accuracy of the property listing data and information, or as to the accuracy of any of the Images, set forth herein.
Last checked 2026-10-23 10:48 AM UTC