

145 Glenwood Street 304Malden, MA02148
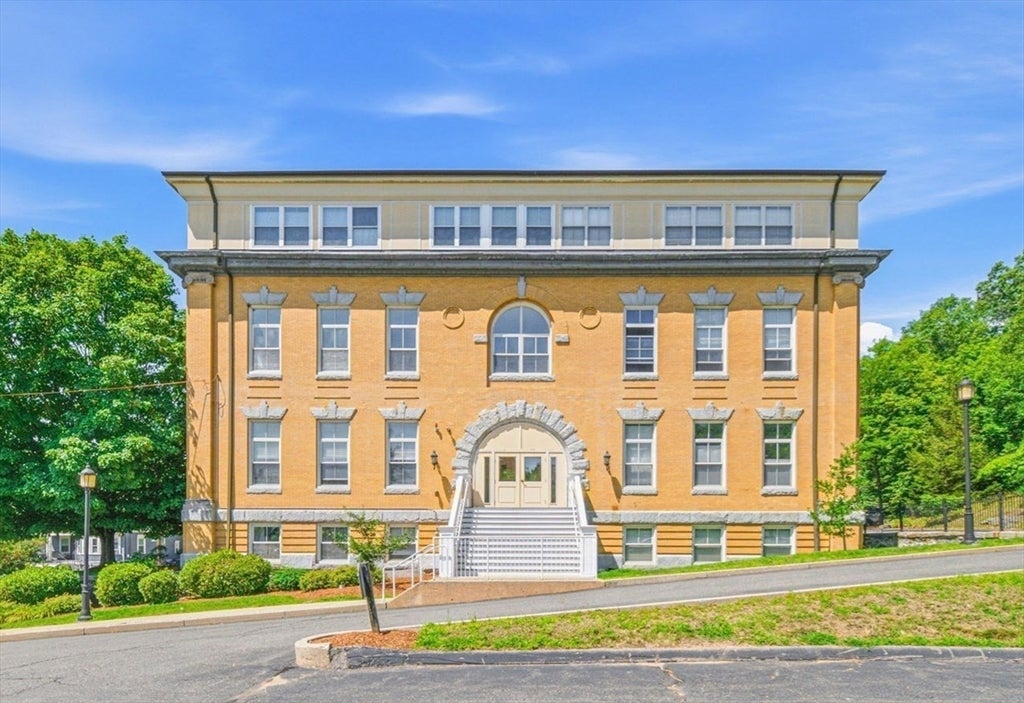
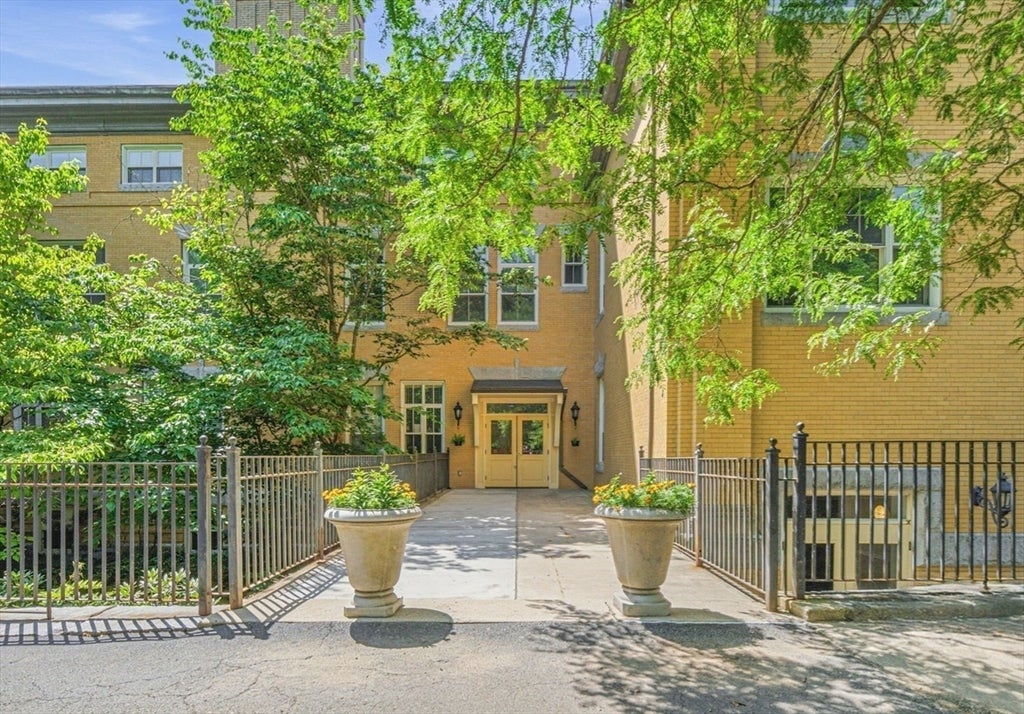
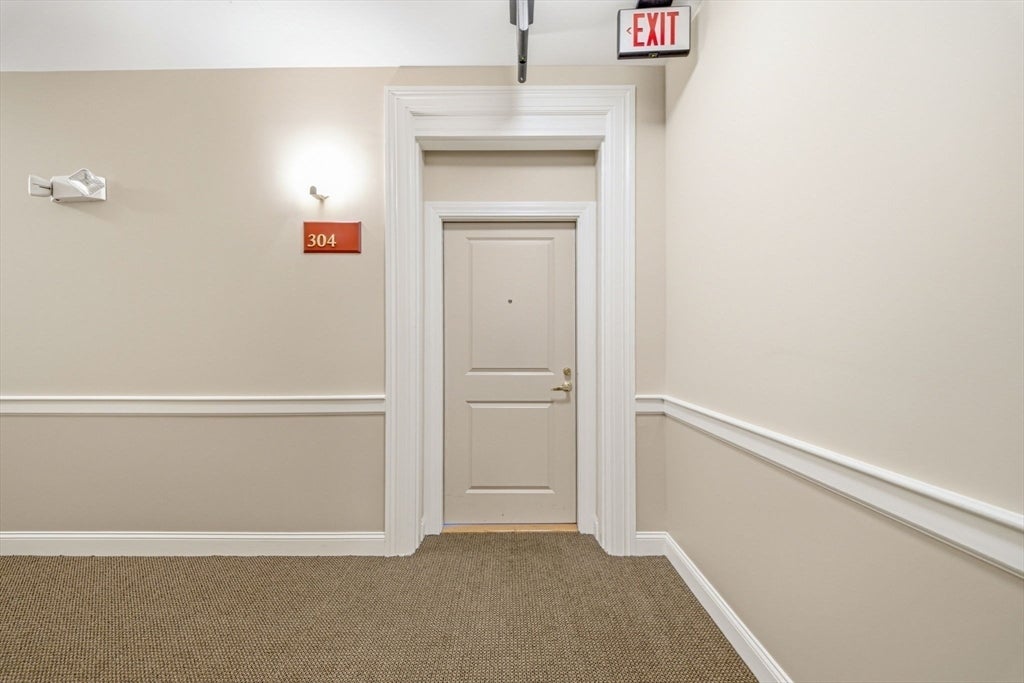
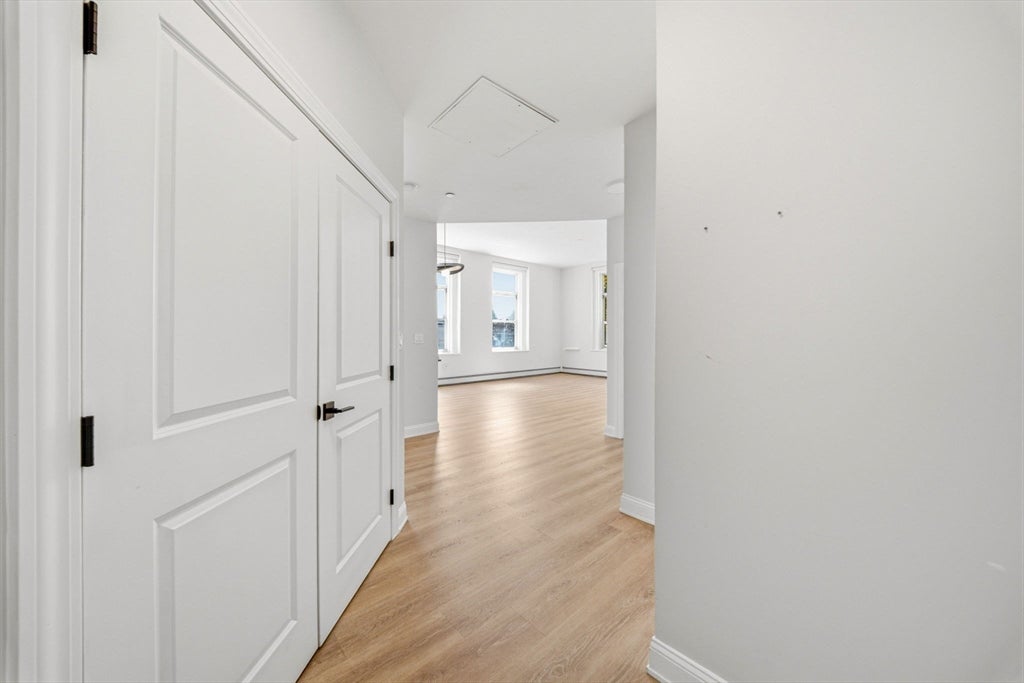
Let the Sun Shine In! Welcome to Unit 304 at The Glenwood, where timeless Victorian charm seamlessly blends with modern convenience. This sun-drenched 1,086-square-foot corner residence is located in a beautifully restored 1900 Victorian schoolhouse, thoughtfully converted into distinctive condominiums in 2003 with elevator access. Natural light pours through oversized windows, highlighting the new hardwood flooring throughout. The updated kitchen is both stylish and functional, featuring riverbed granite countertops, new stainless steel appliances, a built-in bottle washer, and the convenience of in-unit laundry. Retreat to the primary suite, complete with two side-by-side closets, a custom built-in wardrobe with drawers, a full en suite bath with tub, and an elegant Palladian window that creates a bright and inviting sanctuary. A second bedroom and an additional full bath provide comfortable accommodations for guests, family, or a dedicated home office. Additional features include two deeded parking spaces and a private storage unit in the lower level of the building. Ideally located just minutes from Oak Grove Station and Malden Center Station, The Glenwood offers a convenient commute to Boston while placing you within walking distance of the vibrant restaurants, cafés, and shops of Malden Square. Outdoor enthusiasts will appreciate the property's proximity to the Middlesex Fells Reservation, with miles of scenic hiking and walking trails, as well as easy access to Route 93. Historic character, thoughtful updates, abundant natural light, and an exceptional location come together to make this one truly special. Rent Includes: Heat, Hot Water, Gas, Water, Refuse Removal, Snow Removal, Grounds Maintenance, Extra Storage, and 2 deeded Parking spots.
| 18 hours ago | Listing updated with changes from the MLS® | |
| 21 hours ago | Listing first seen on site |

The property listing data and information, or the Images, set forth herein were provided to MLS Property Information Network, Inc. from third party sources, including sellers, lessors, landlords, and public records, and were compiled by MLS Property Information Network, Inc. The property listing data and information, and the Images, are for the personal, non-commercial use of consumers having a good faith interest in purchasing, leasing or renting listed properties of the type displayed to them and may not be used for any purpose other than to identify prospective properties which such consumers may have a good faith interest in purchasing, leasing or renting. MLS Property Information Network, Inc. and its subscribers disclaim any and all representations and warranties as to the accuracy of the property listing data and information, or as to the accuracy of any of the Images, set forth herein.
Last checked 2026-07-30 05:03 PM UTC