

The El1395 Washington Street 401Boston, MA02118
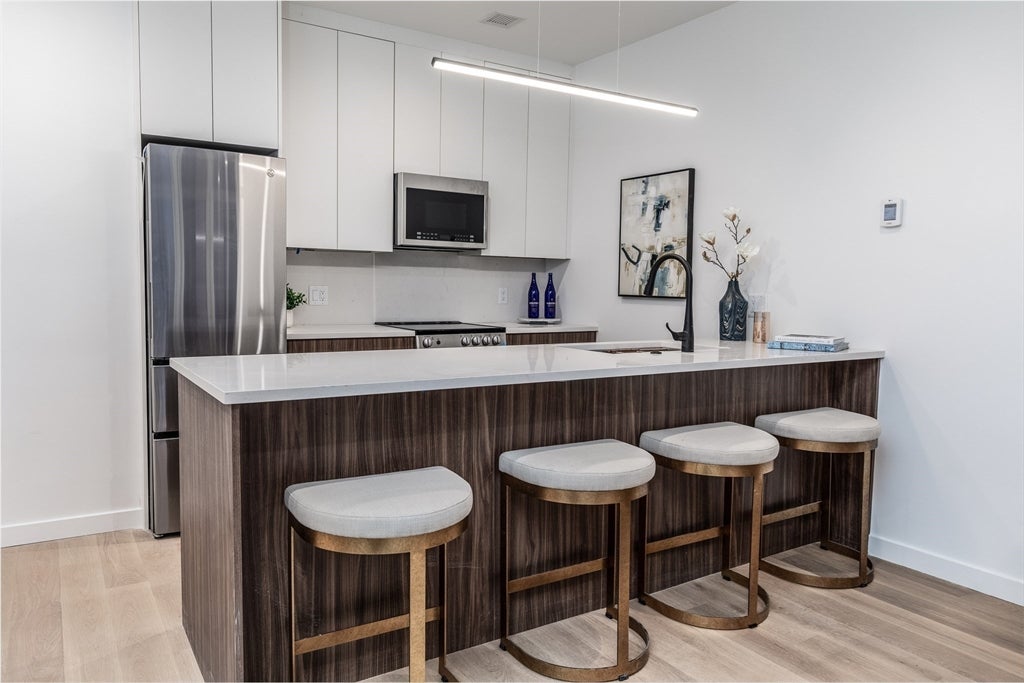
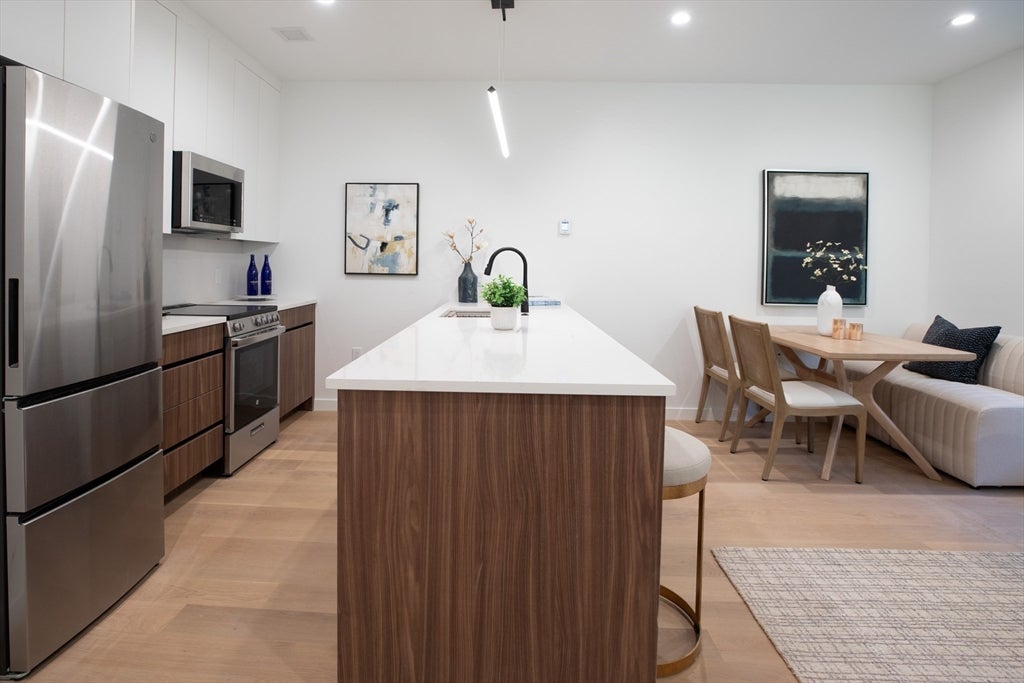
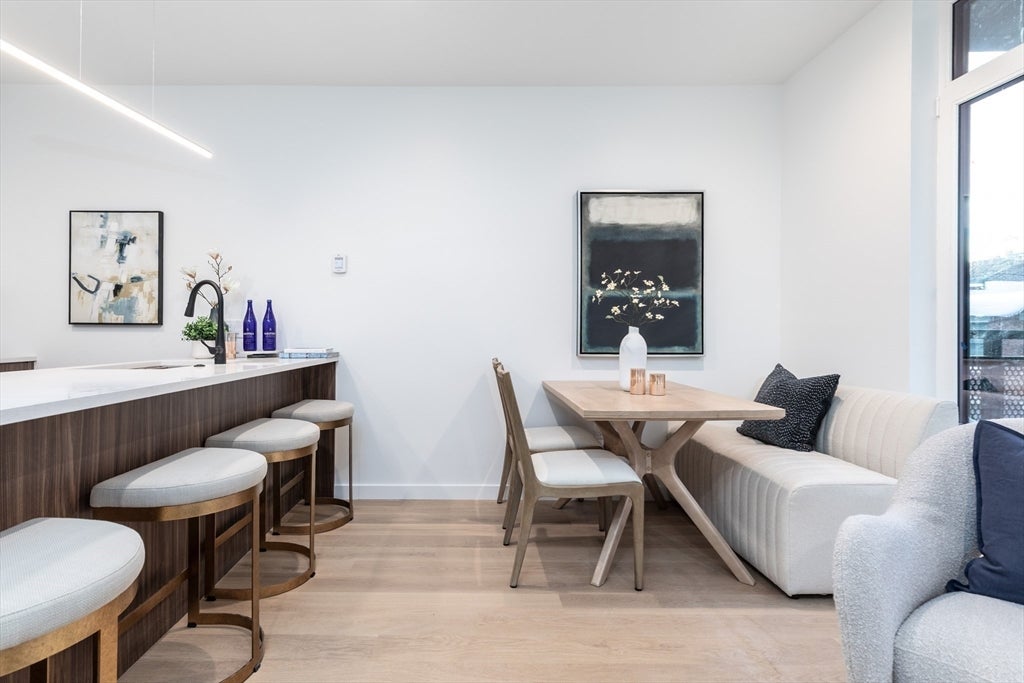
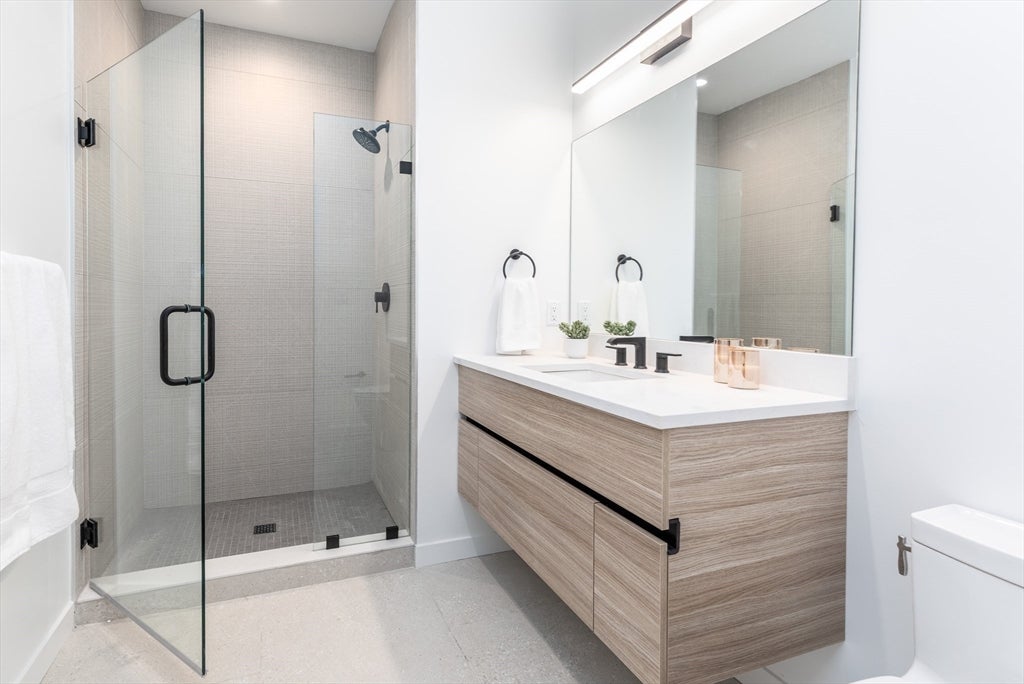
LOWER YOUR MORTGAGE RATE FROM THE 6s TO THE 3s!! Developer will buy-down your mortgage by 3%. The EL is a collection of 33 new construction residences in the Union Park neighborhood of Boston’s dynamic South End. 2 beds/1 beds/studios on one floor w/elevator access are defined by urban elegance & historic soul. Award winning team of Boston developer Peter Georgantas/EMBARC Architecture/Markel Interiors. Residence 401 is a studio w/PRIVATE deck. Elevator accessed common roof deck w/gas fire pit/grilling and dining & lounging areas. Open concept kitchen/living areas boast 2-tone kitchens, counter seating, quartz counters, spa-inspired baths, tall windows, wide plank oak floors, AC & in unit WD. Pet spa, bike/ski storage, secure package delivery & separate HVAC units. Some homes w/private direct access decks. GARAGE PARKING for purchase/rent only 1 block away at 1313 Washington/Wilkes Passage. LOW CONDO FEES! Priced from $699K to $1,485,000. BUILDING COMPLETE. CLOSINGS AND OCCUPANCY HAPPENING NOW!
| 22 hours ago | Listing updated with changes from the MLS® | |
| yesterday | Listing first seen on site |

The property listing data and information, or the Images, set forth herein were provided to MLS Property Information Network, Inc. from third party sources, including sellers, lessors, landlords, and public records, and were compiled by MLS Property Information Network, Inc. The property listing data and information, and the Images, are for the personal, non-commercial use of consumers having a good faith interest in purchasing, leasing or renting listed properties of the type displayed to them and may not be used for any purpose other than to identify prospective properties which such consumers may have a good faith interest in purchasing, leasing or renting. MLS Property Information Network, Inc. and its subscribers disclaim any and all representations and warranties as to the accuracy of the property listing data and information, or as to the accuracy of any of the Images, set forth herein.
Last checked 2026-07-31 05:19 AM UTC