Save
Ask
Tour
Hide
Share
$1,075,000
1 Day On Site

One First Condominium Complex
17 Otis St 105
Cambridge, MA02141

For Sale|Condominium|Active
2
Beds
2
Total Baths
2
Full Baths
1,095
SqFt
$982
/SqFt
1898
Built
County:
Middlesex
Call Now: 617-648-9415
Is this the listing for you? We can help make it yours.
617-648-9415
Upcoming Open Houses
Sat, Aug 1, 11:00 AM - 12:30 PM
Sun, Aug 2, 11:00 AM - 12:30 PM
17 Otis St 10517 Otis St 10517 Otis St 10517 Otis St 105
Save
Ask
Tour
Hide
Share

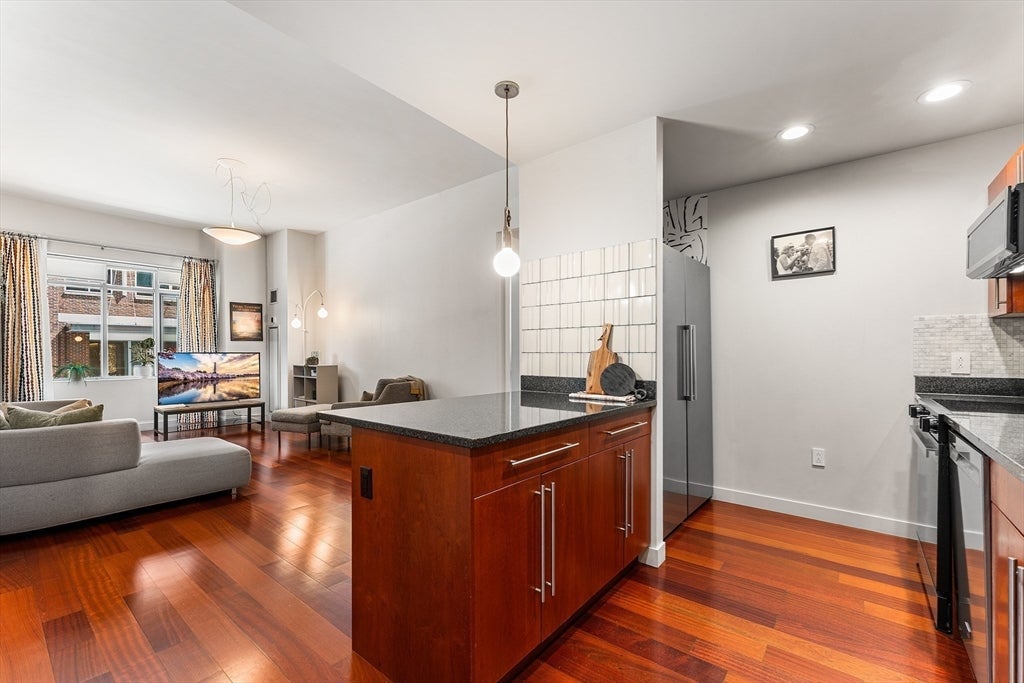
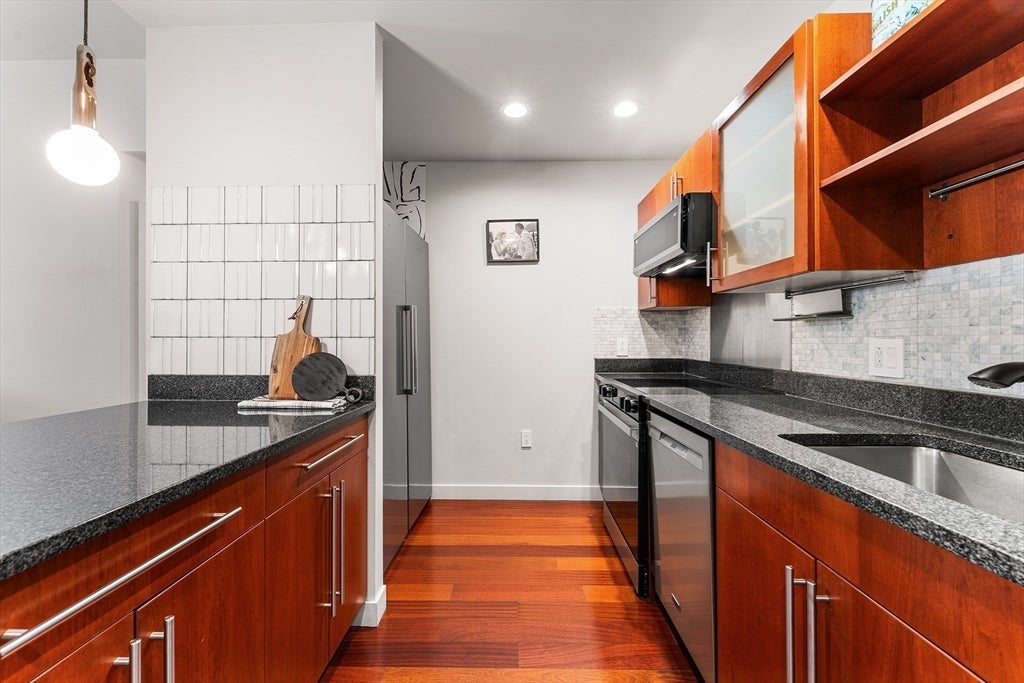
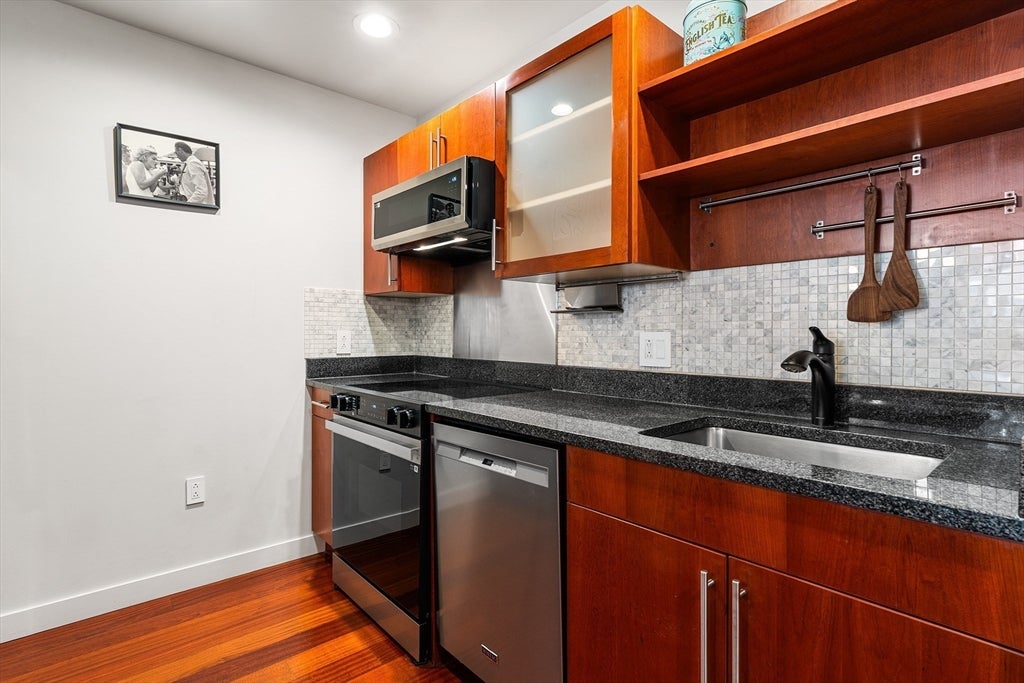
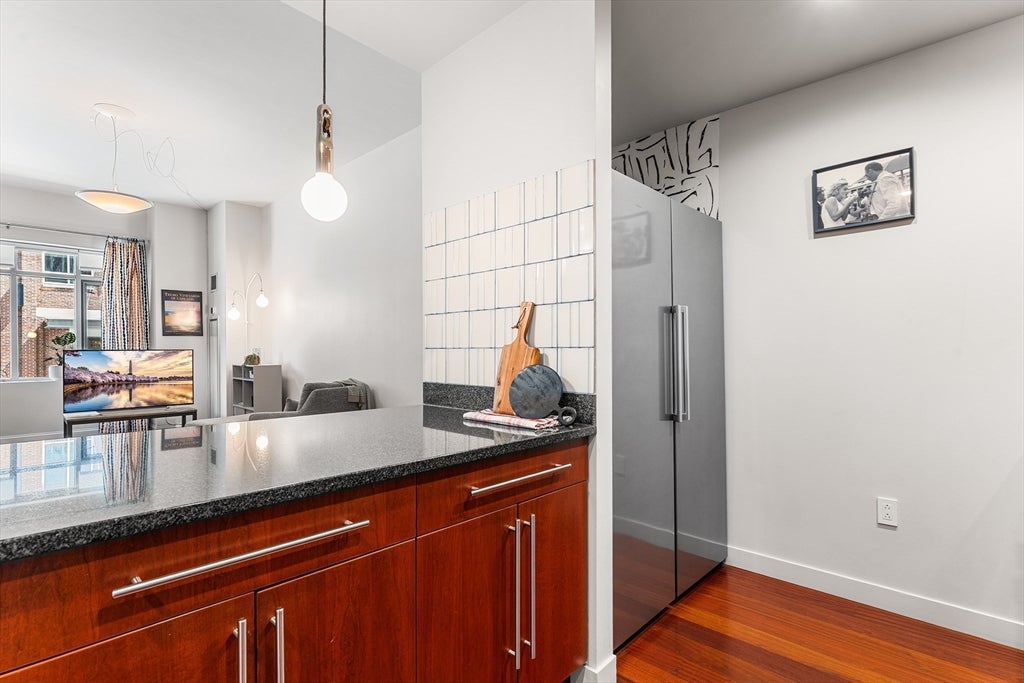
Experience refined city living at the sought-after ONE FIRST community in vibrant Cambridge! This full-service building offers a bright 2-bed, 2-bath layout with high ceilings, large windows, and gleaming cherry wood floors throughout. The open-concept kitchen features cherry cabinetry, granite countertops, modern, recently upgraded stainless steel appliances, and a breakfast bar. Bedrooms are positioned on opposite sides for added privacy. Enjoy an in-unit Miele washer/dryer, a new heat pump with Ecobee thermostats, and shared bike storage. Garage parking is conveniently located near the elevators. Residents enjoy 24/7 concierge service, a fitness studio, community lounge, a sprawling, meticulously landscaped courtyard, accessible barrier-free entrances, and a spacious roof deck with sweeping Boston skyline views. Don't miss this exceptional, competitively priced opportunity!

Save
Ask
Tour
Hide
Share
Listing Snapshot
Price 
$1,075,000
Days On Site 
1 Day
Bedrooms 
2
Inside Area (SqFt) 
1,095 sqft
Total Baths 
2
Full Baths 
2
Partial Baths 
N/A
Lot Size 
N/A
Year Built 
1898
MLS® Number 
73556760
Status 
Active
Property Tax 
$6,448
HOA/Condo/Coop Fees 
$937 monthly
Sq Ft Source 
Public Records
Friends & Family
Recent Activity
yesterdayListing updated with changes from the MLS®
yesterdayListing first seen on site
General Features
Attached Garage 
Yes
Disclosures 
Buyer and Buyer's Agent to verify all information and perform their own due diligence.
Garage 
Yes
Garage Spaces 
1
Green Energy Efficient 
Thermostat
Number Of Stories 
1
Parking 
Off StreetAttachedGarage
Parking Spaces 
1
Pets 
Yes
Property Sub Type 
Condominium
Sewer 
Public Sewer
SqFt Above 
1095
SqFt Total 
1095
Water Source 
Public
Zoning 
RES
Interior Features
Appliances 
DishwasherDisposalMicrowaveFreezerENERGY STAR Qualified RefrigeratorENERGY STAR Qualified DryerENERGY STAR Qualified DishwasherRange HoodRangeOvenPlumbed For Ice Maker
Cooling 
Heat PumpZoned
Flooring 
WoodMarble
Heating 
Heat PumpForced AirElectricZoned
Interior 
Master DownstairsWalk-In Closet(s)
Laundry Features 
In UnitElectric Dryer Hookup
Window Features 
Insulated Windows
Bathroom 1 
Dimensions - 8.416666666x6.416666666Level - FirstArea - 54
Bathroom 2 
Dimensions - 9.666666666x8.75Level - FirstArea - 84
Bedroom 2 
Dimensions - 10.25x16.666666666Level - FirstArea - 170
Kitchen 
Dimensions - 14.166666666x8.75Level - FirstArea - 123
Living Room 
Dimensions - 16.5x21.083333333Level - FirstArea - 347
Master Bedroom 
Dimensions - 12.583333333x16Level - FirstArea - 201
Save
Ask
Tour
Hide
Share
Exterior Features
Construction Details 
Stone
Roof 
Rubber
Windows/Doors 
Insulated Windows
Community Features
Accessibility Features 
Accessible Entrance
Association Amenities 
Elevator(s)Fitness CenterClubhouse
Association Dues 
937
Building Access 
Unit Placement(Front)
Community Features 
Park
HOA Fee Frequency 
Monthly
Schools
School District
Unknown
Elementary School
Kennedy-Longfellow
Middle School
Vassal Lane Upper
High School
Cambridge High
Listing courtesy of Joseph Pollack of Redfin Corp.


The property listing data and information, or the Images, set forth herein were provided to MLS Property Information Network, Inc. from third party sources, including sellers, lessors, landlords, and public records, and were compiled by MLS Property Information Network, Inc. The property listing data and information, and the Images, are for the personal, non-commercial use of consumers having a good faith interest in purchasing, leasing or renting listed properties of the type displayed to them and may not be used for any purpose other than to identify prospective properties which such consumers may have a good faith interest in purchasing, leasing or renting. MLS Property Information Network, Inc. and its subscribers disclaim any and all representations and warranties as to the accuracy of the property listing data and information, or as to the accuracy of any of the Images, set forth herein.

Last checked 2026-07-31 05:19 AM UTC

Neighborhood & Commute
Source: Walkscore
Disclosure: Community information and market data powered by Constellation Data Labs. Information is deemed reliable but not guaranteed.
Save
Ask
Tour
Hide
Share