Save
Ask
Tour
Hide
Share
$1,300,000
New Listing

182 Highland Ave
Arlington, MA02476

For Sale|Single Family Residence|Active
3
Beds
3
Total Baths
2
Full Baths
1
Partial Bath
2,480
SqFt
$524
/SqFt
1927
Built
Subdivision:
Arlington Heights, Brackett area
County:
Middlesex
Call Now: 617-648-9415
Is this the listing for you? We can help make it yours.
617-648-9415
Upcoming Open Houses
Thu, Jul 30, 4:30 PM - 6:00 PM
Fri, Jul 31, 11:00 AM - 12:30 PM
Sat, Aug 1, 11:00 AM - 12:30 PM
Sun, Aug 2, 11:00 AM - 12:30 PM
182 Highland Ave182 Highland Ave182 Highland Ave182 Highland Ave
Save
Ask
Tour
Hide
Share

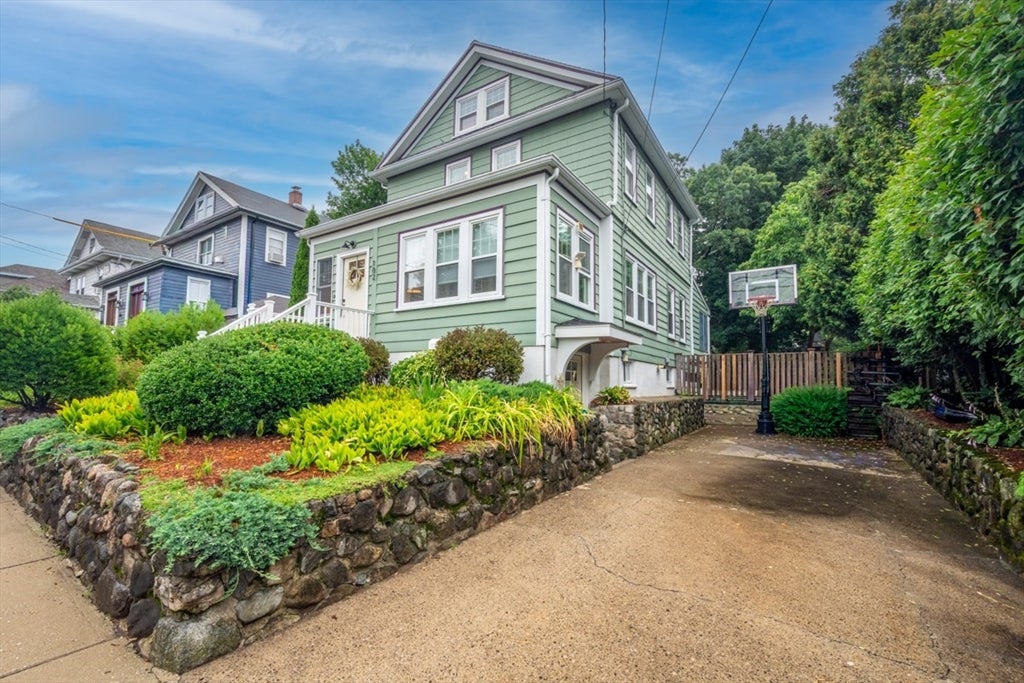
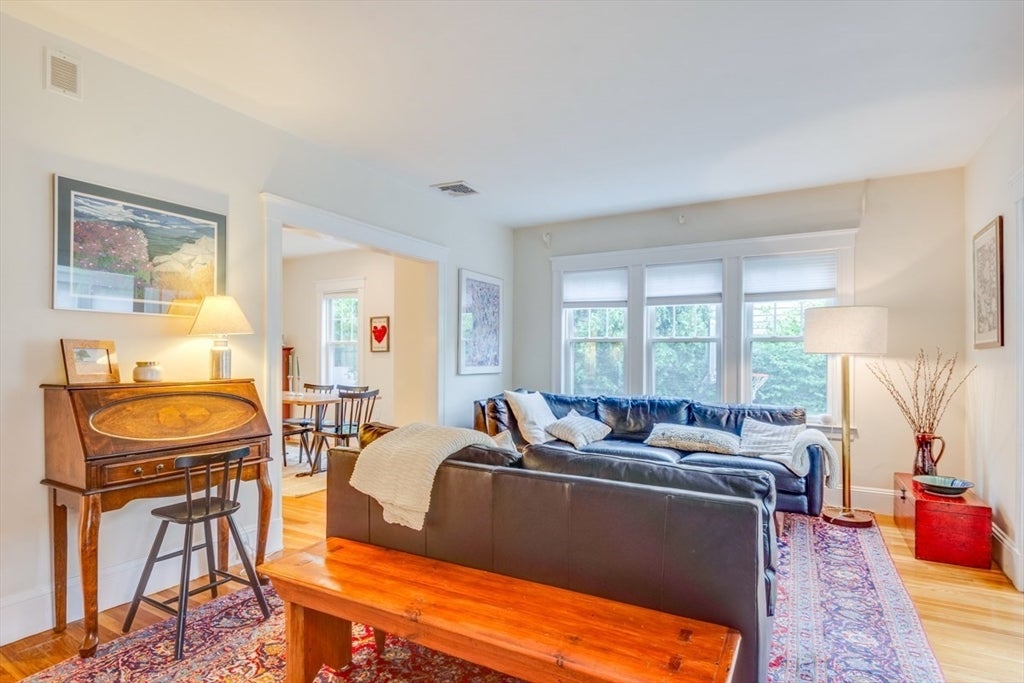
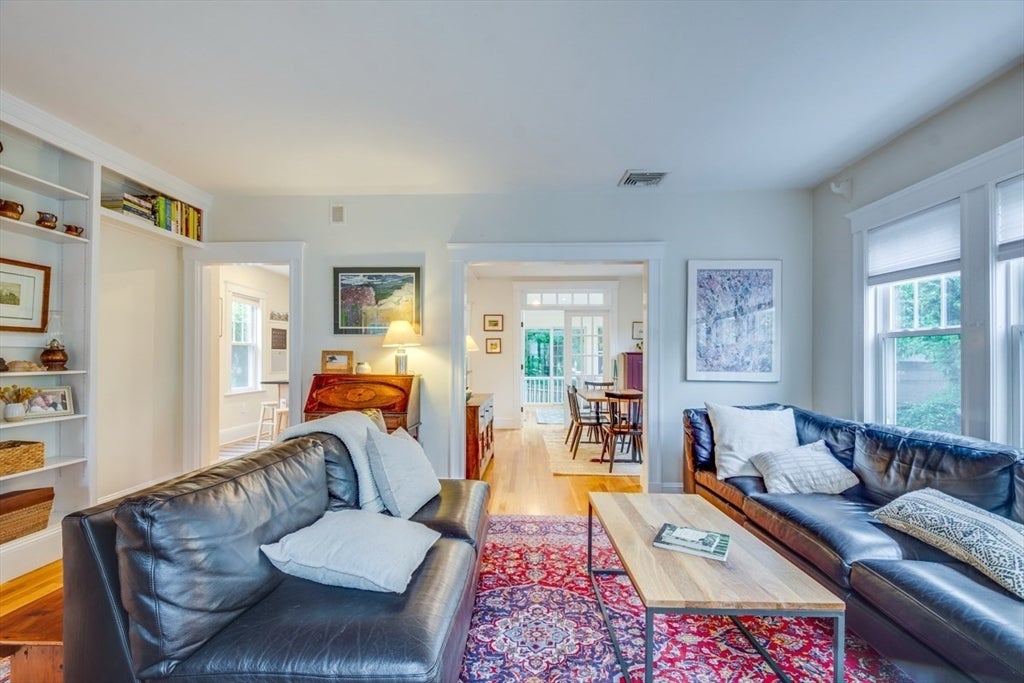
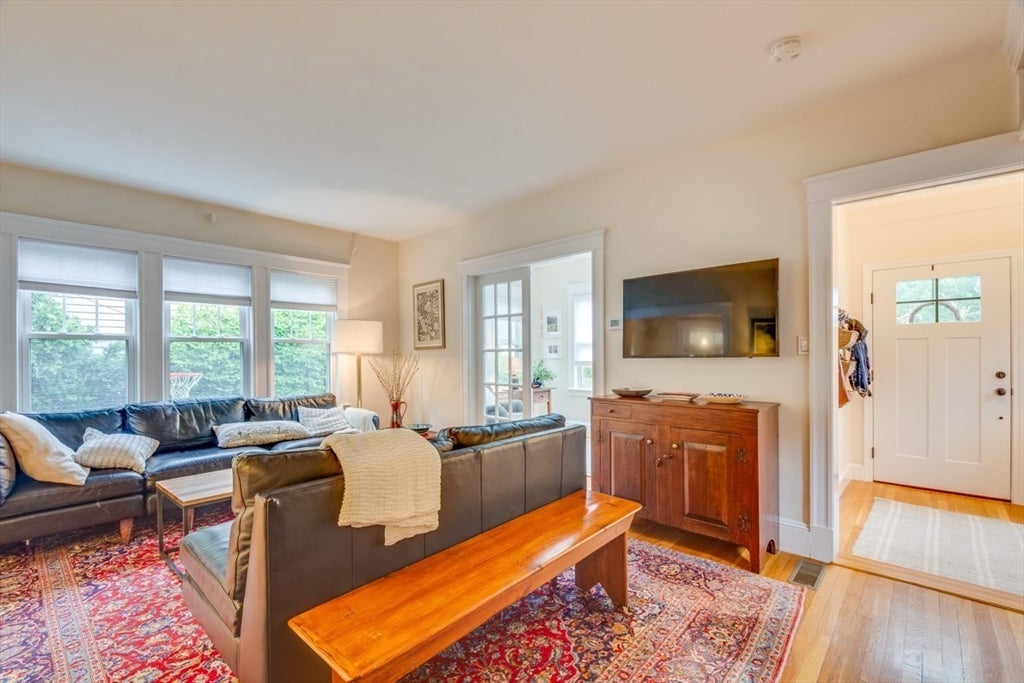
Perfectly positioned just steps from Menotomy Rocks Park, this beautifully maintained 1927 side-entrance Colonial offers the ideal blend of timeless character, thoughtful updates, and one of Arlington's most sought-after walkable neighborhoods. From morning walks through Menotomy Rocks Park to summer concerts and Fourth of July fireworks at Robbins Farm Park overlooking the Boston skyline, this is a neighborhood where Arlington's sense of community shines. Enjoy easy access to neighborhood cafés and restaurants, playgrounds, scenic parks, and convenient bus service to Alewife and Harvard Square. Filled with natural light, the home showcases gleaming hardwood floors, custom built-ins, and a welcoming floor plan designed for everyday living and entertaining. The maple kitchen features granite countertops and stainless steel appliances, while the dining room's original built-in hutch and skylit sunroom add warmth and character. The sunroom opens to a covered deck overlooking the private fenced backyard with mature landscaping, stone retaining walls, an in-ground sprinkler system, and a custom-built shed. Upstairs are three bedrooms, including a vaulted primary bedroom created by a 2017 rear addition. An adjoining bonus room off the front bedroom offers flexible space for a nursery, office, dressing room, or potential future en suite bath.The finished lower level (2021) adds valuable living space with a family room, mudroom, full bath, laundry, and exercise area. Extensive improvements include central air, updated HVAC, a Lochinvar boiler, SuperStor indirect water heater, upgraded water service, and a French drain with dual sump pumps. A rare opportunity to own a thoughtfully updated home that pairs classic New England architecture with modern comfort in one of Arlington's most beloved neighborhoods.

Save
Ask
Tour
Hide
Share
Listing Snapshot
Price 
$1,300,000
Days On Site 
0 Days
Bedrooms 
3
Inside Area (SqFt) 
2,480 sqft
Total Baths 
3
Full Baths 
2
Partial Baths 
1
Lot Size 
0.11 Acres
Year Built 
1927
MLS® Number 
73556776
Status 
Active
Property Tax 
$11,713
HOA/Condo/Coop Fees 
N/A
Sq Ft Source 
N/A
Friends & Family
Recent Activity
3 hours agoListing updated with changes from the MLS®
3 hours agoListing first seen on site
General Features
Acres 
0.11
Disclosures 
The left back burner of the stove needs to be turned on manually by lighting it.
Foundation 
BlockStone
Parking 
PavedOff StreetTandem
Parking Spaces 
2
Property Sub Type 
Single Family Residence
Sewer 
Public Sewer
SqFt Above 
1764
SqFt Below 
716
SqFt Total 
2480
Style 
Colonial
Water Source 
Public
Zoning 
R1
Interior Features
Appliances 
Gas Water HeaterRangeDishwasherDisposalRefrigeratorWasherDryer
Basement 
FullPartially FinishedSump Pump
Cooling 
Central Air
Electric 
Circuit Breakers
Flooring 
Wood
Heating 
Natural GasZoned
Interior 
Entrance FoyerPantryRecessed Lighting
Laundry Features 
Electric Dryer HookupWasher HookupIn Basement
Window Features 
Skylight(s)Storm Window(s)Screens
Bathroom 1 
Level - First
Bathroom 2 
Level - Second
Bathroom 3 
Level - Basement
Bedroom 2 
Dimensions - 13x11Level - SecondArea - 143
Bedroom 3 
Dimensions - 17x13Level - SecondArea - 221
Dining Room 
Dimensions - 12x11Level - FirstArea - 132
Family Room 
Dimensions - 17x10Level - BasementArea - 170
Kitchen 
Dimensions - 12x11Level - FirstArea - 132
Living Room 
Dimensions - 18x12Level - FirstArea - 216
Master Bedroom 
Dimensions - 15x13Level - SecondArea - 195
Office 
Dimensions - 12x8Level - FirstArea - 96
Save
Ask
Tour
Hide
Share
Exterior Features
Construction Details 
Frame
Exterior 
Rain GuttersStorage
Fencing 
Fenced
Lot Features 
WoodedLevel
Other Structures 
Storage
Patio And Porch 
PorchCoveredPatioDeck
Roof 
Shingle
Windows/Doors 
Skylight(s)Storm Window(s)Screens
Community Features
Community Features 
Tennis Court(s)ParkSidewalks
Financing Terms Available 
Contract
MLS Area 
Arlington Heights
Roads 
Paved
Schools
School District
Unknown
Elementary School
Brackett
Middle School
Ottoson
High School
Arlington High
Listing courtesy of Rick Connors of Gibson Sotheby's International Realty


The property listing data and information, or the Images, set forth herein were provided to MLS Property Information Network, Inc. from third party sources, including sellers, lessors, landlords, and public records, and were compiled by MLS Property Information Network, Inc. The property listing data and information, and the Images, are for the personal, non-commercial use of consumers having a good faith interest in purchasing, leasing or renting listed properties of the type displayed to them and may not be used for any purpose other than to identify prospective properties which such consumers may have a good faith interest in purchasing, leasing or renting. MLS Property Information Network, Inc. and its subscribers disclaim any and all representations and warranties as to the accuracy of the property listing data and information, or as to the accuracy of any of the Images, set forth herein.

Last checked 2026-07-30 03:05 AM UTC

Neighborhood & Commute
Source: Walkscore
Disclosure: Community information and market data powered by Constellation Data Labs. Information is deemed reliable but not guaranteed.
Save
Ask
Tour
Hide
Share