Save
Ask
Tour
Hide
Share
$779,000
New Listing

Baker Chocolate Factory
1245 Adams Street 508
Boston, MA02124

For Sale|Condominium|Active
1
Bed
2
Total Baths
1
Full Bath
1
Partial Bath
1,206
SqFt
$646
/SqFt
1900
Built
County:
Suffolk
Call Now: 617-648-9415
Is this the listing for you? We can help make it yours.
617-648-9415
Upcoming Open Houses
Sat, Aug 1, 11:00 AM - 1:00 PM
Sun, Aug 2, 11:00 AM - 1:00 PM
1245 Adams Street 5081245 Adams Street 5081245 Adams Street 5081245 Adams Street 508
Save
Ask
Tour
Hide
Share

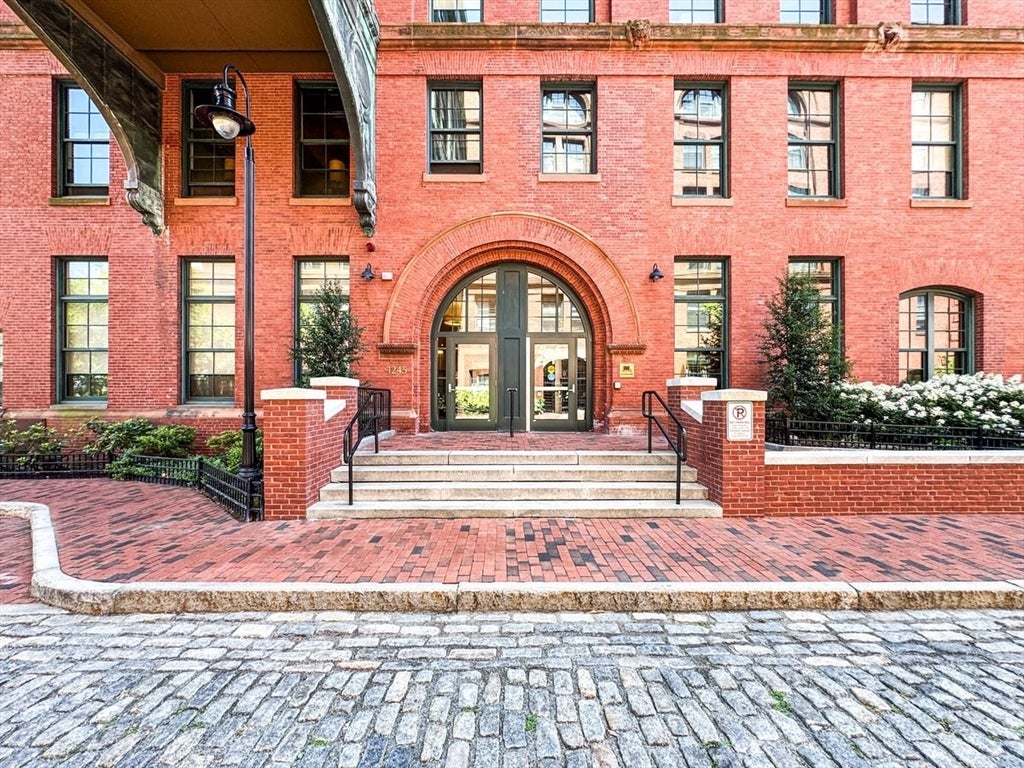
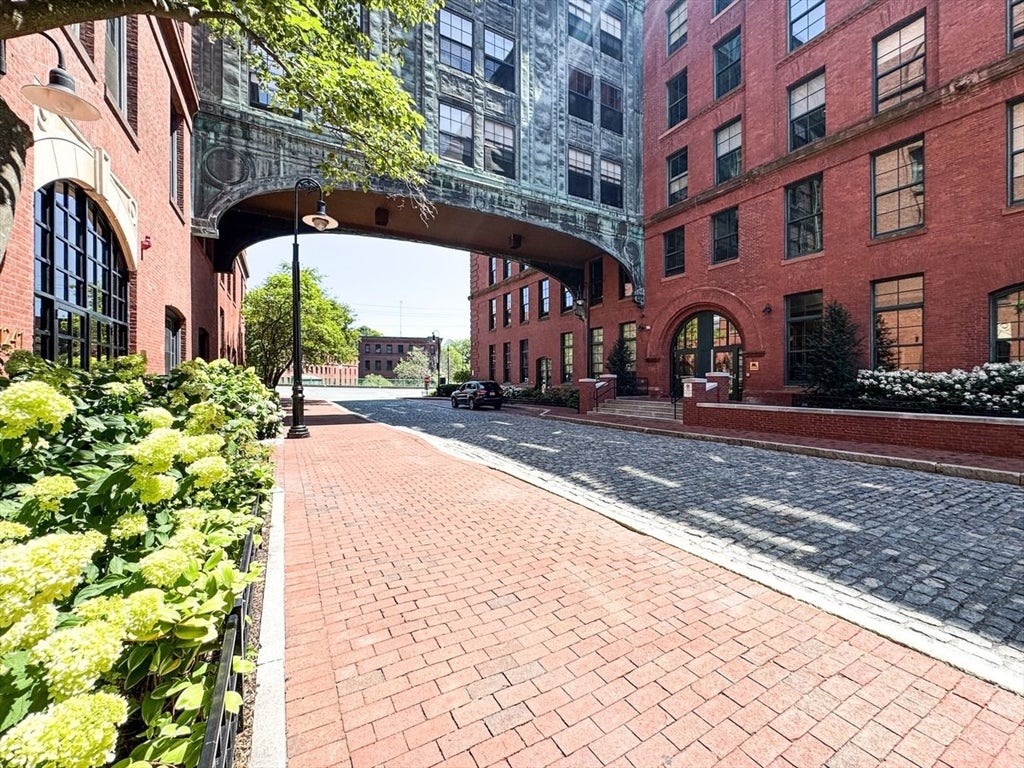
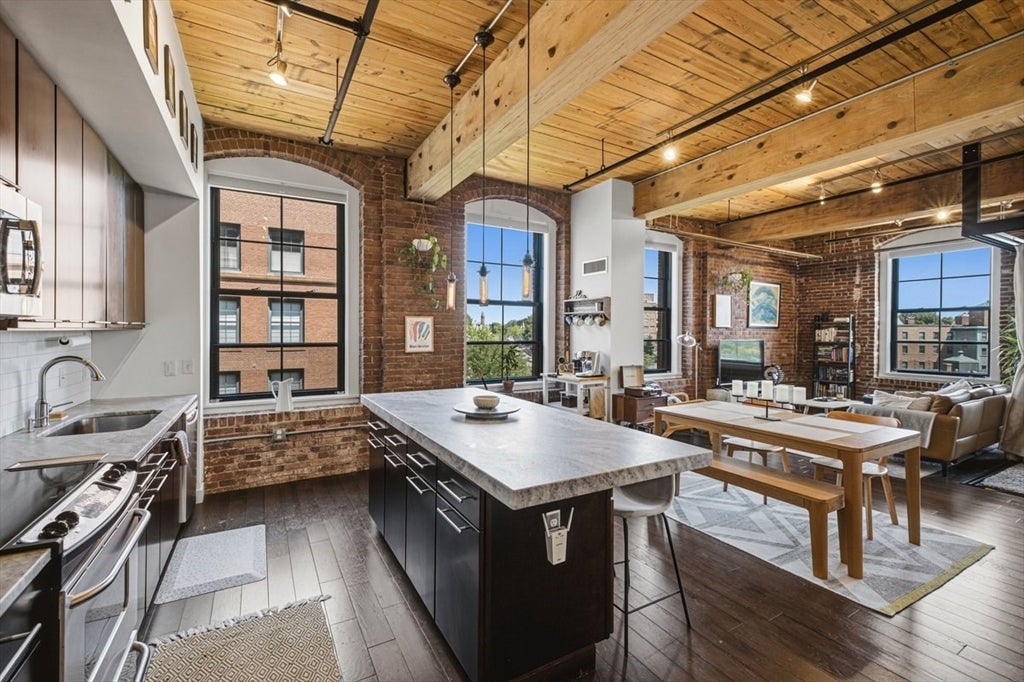
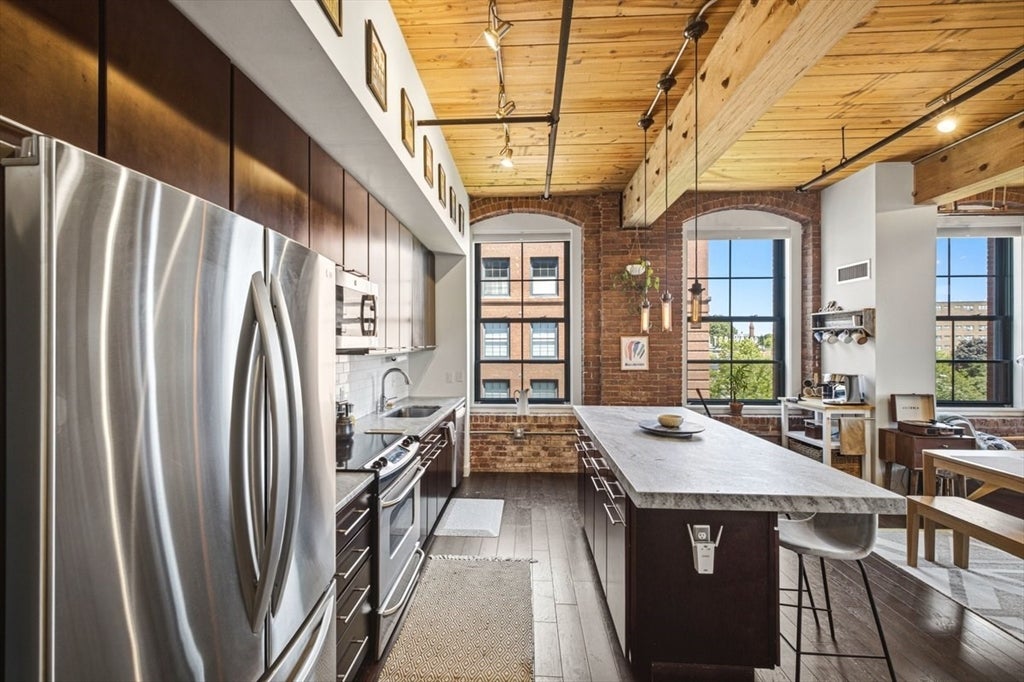
NEW LISTING!!! OPEN HOUSE SAT 8/1 and SUN 8/2 11am to 1pm.. LIVE THE DREAM at Historic Baker Chocolate Factory residences in Historic Lower Mills! This 5th floor corner unit is sun splashed with an abundance of natural light streaming through huge arched windows. Gorgeous views of the Neponset River and skyline are spectacular! The Open Concept layout & Modern Kitchen are perfect for entertaining! Bedroom has ample space with walk-in closet, spa like bath with glass surround shower & soaking tub. HW Floors throughout. In-Unit Laundry, Ample closet space & extra storage unit. DEEDED 2 Car Parking. Pet Friendly. Amenities of the complex include Modern patio with grills & resort like seating area overlooking the Neponset River. Indoor heated lap pool and jacuzzi, sauna, matrix/equinox fitness center, club room, bike storage, dog park. Location is steps away from the Red Line, footbridge to the Neponset Bike Trail, Pope John Paul II park and vibrant lower mills shops and restaurant district.. A MUST SEE UNIT!

Save
Ask
Tour
Hide
Share
Listing Snapshot
Price 
$779,000
Days On Site 
0 Days
Bedrooms 
1
Inside Area (SqFt) 
1,206 sqft
Total Baths 
2
Full Baths 
1
Partial Baths 
1
Lot Size 
N/A
Year Built 
1900
MLS® Number 
73556812
Status 
Active
Property Tax 
$8,595.83
HOA/Condo/Coop Fees 
$1,014 monthly
Sq Ft Source 
Owner
Friends & Family
Recent Activity
2 hours agoListing updated with changes from the MLS®
2 hours agoListing first seen on site
General Features
Disclosures 
Buyer to due own diligence on any and all information in this listing
Number Of Stories 
1
Parking 
Off StreetDeededPaved
Parking Spaces 
2
Pets 
Breed RestrictionsYes
Property Sub Type 
Condominium
Security 
Security System
Sewer 
Public Sewer
SqFt Above 
1206
SqFt Total 
1206
Water Source 
Public
Zoning 
res
Interior Features
Appliances 
RangeDishwasherDisposalMicrowaveRefrigeratorWasherDryer
Cooling 
Heat PumpZoned
Electric 
100 Amp Service
Flooring 
WoodTile
Heating 
Heat PumpZoned
Interior 
ElevatorWalk-In Closet(s)Beamed CeilingsOpen Floorplan
Laundry Features 
In UnitElectric Dryer Hookup
Window Features 
Insulated WindowsScreens
Bathroom 1 
Dimensions - 8x3Area - 24
Bathroom 2 
Dimensions - 13x9Area - 117
Dining Room 
Dimensions - 9x16Area - 144
Kitchen 
Dimensions - 16x12Area - 192
Living Room 
Dimensions - 16x13Area - 208
Master Bedroom 
Dimensions - 13.6x19Area - 258
Save
Ask
Tour
Hide
Share
Exterior Features
Construction Details 
Brick
Fencing 
Stone
Lot Features 
Landscaped
Pool Features 
AssociationIndoor
Roof 
Rubber
View 
RiverCityWater
Waterview 
RiverCityWater
Windows/Doors 
Insulated WindowsScreens
Community Features
Association Amenities 
Hot WaterPoolElevator(s)PlaygroundRecreation FacilitiesFitness CenterClubhouse
Association Dues 
1014
Building Access 
Unit Placement(Upper)
Community Features 
ParkGolf
Financing Terms Available 
Contract
HOA Fee Frequency 
Monthly
MLS Area 
Dorchester's Lower Mills
Listing courtesy of Patrick J. Mulvehill of PJ Mulvehill Realty


The property listing data and information, or the Images, set forth herein were provided to MLS Property Information Network, Inc. from third party sources, including sellers, lessors, landlords, and public records, and were compiled by MLS Property Information Network, Inc. The property listing data and information, and the Images, are for the personal, non-commercial use of consumers having a good faith interest in purchasing, leasing or renting listed properties of the type displayed to them and may not be used for any purpose other than to identify prospective properties which such consumers may have a good faith interest in purchasing, leasing or renting. MLS Property Information Network, Inc. and its subscribers disclaim any and all representations and warranties as to the accuracy of the property listing data and information, or as to the accuracy of any of the Images, set forth herein.

Last checked 2026-07-30 03:05 AM UTC

Neighborhood & Commute
Source: Walkscore
Disclosure: Community information and market data powered by Constellation Data Labs. Information is deemed reliable but not guaranteed.
Save
Ask
Tour
Hide
Share