Save
Ask
Tour
Hide
Share
$1,125,000
New Listing

43 Wright Avenue 2
Medford, MA02155

For Sale|Condominium|Active
5
Beds
6
Total Baths
5
Full Baths
1
Partial Bath
2,168
SqFt
$519
/SqFt
1964
Built
County:
Middlesex
Call Now: 617-648-9415
Is this the listing for you? We can help make it yours.
617-648-9415
Upcoming Open Houses
Thu, Jul 30, 11:30 AM - 12:30 PM
43 Wright Avenue 243 Wright Avenue 243 Wright Avenue 243 Wright Avenue 2
Save
Ask
Tour
Hide
Share

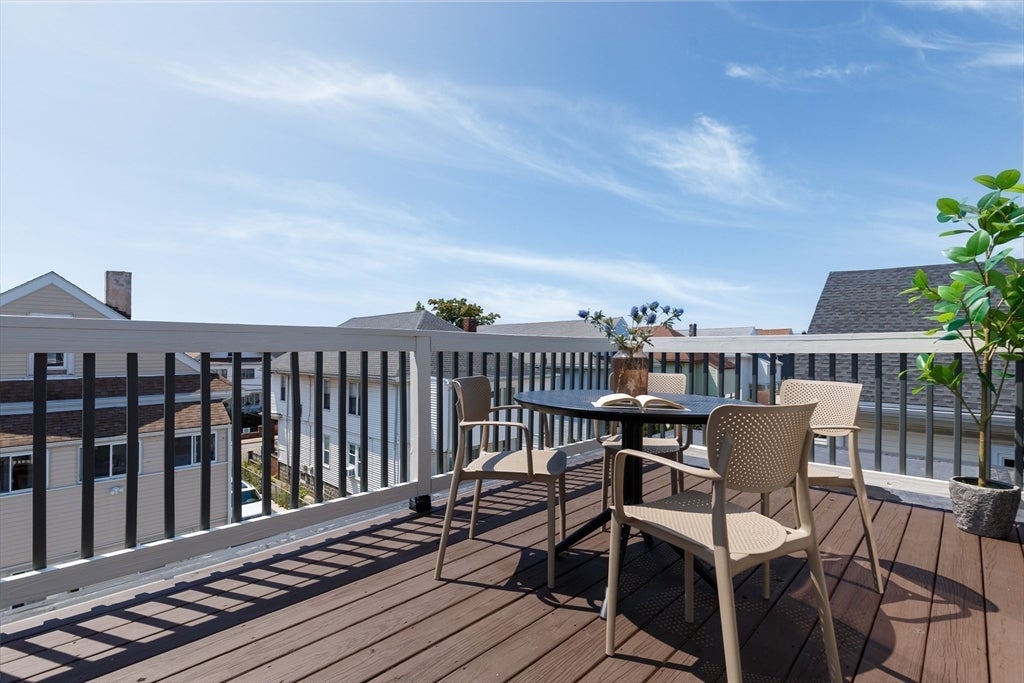
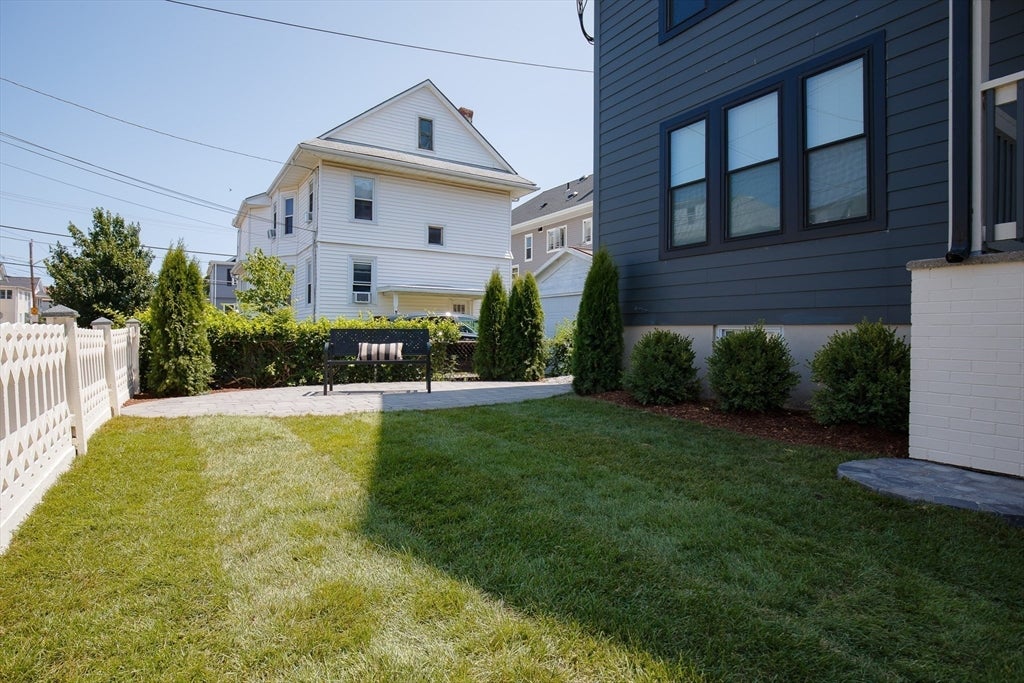
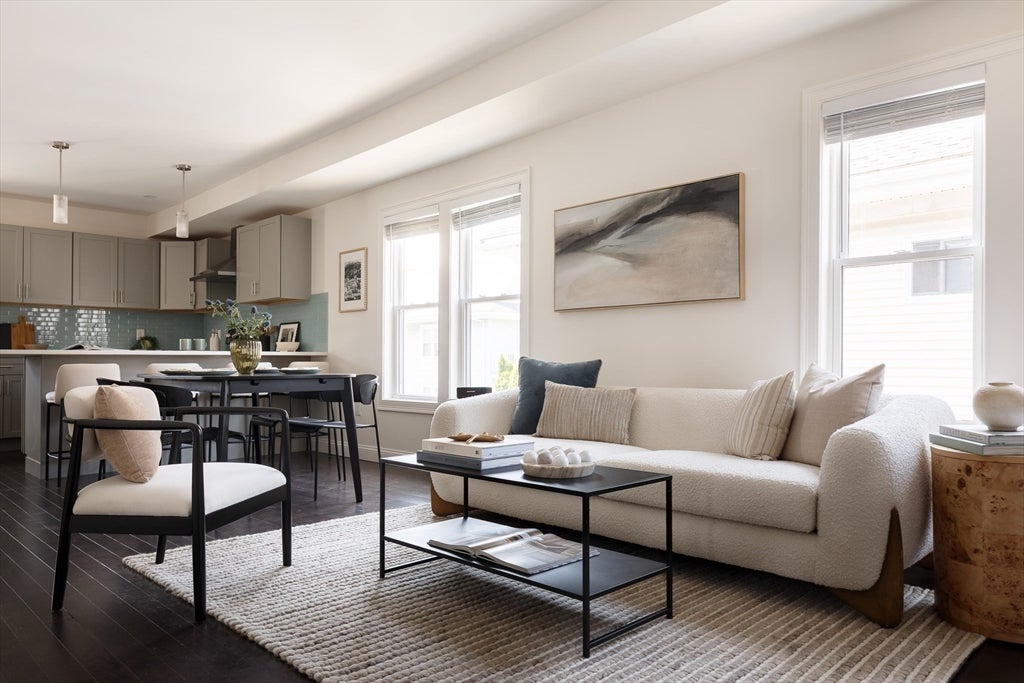
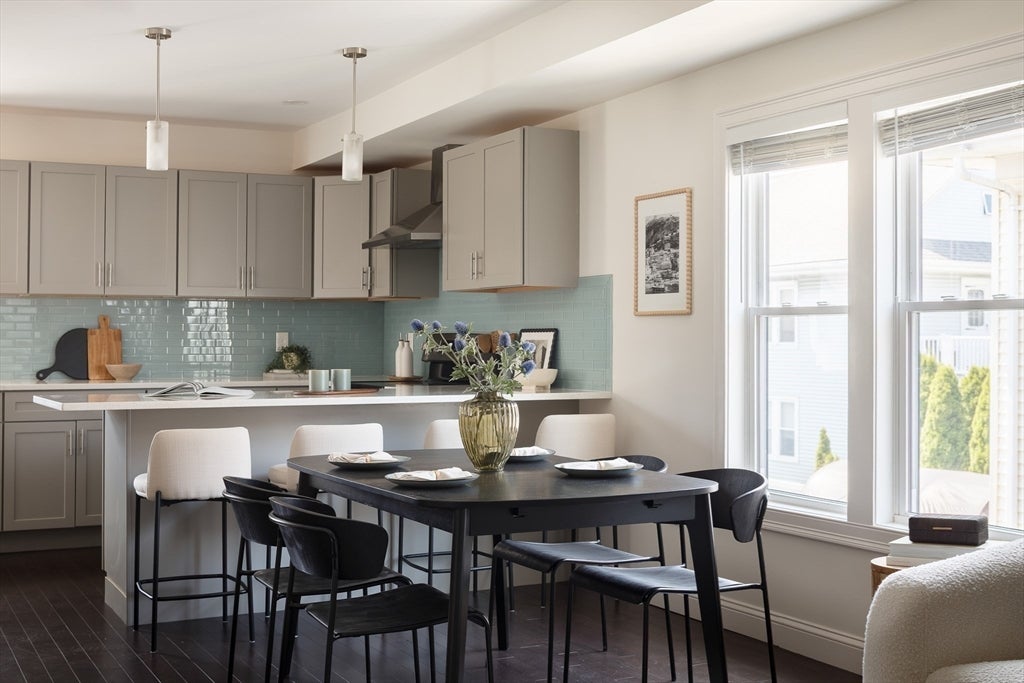
Spanning two levels, this expansive Medford condo offers the rare convenience of five ensuite bedrooms, along with multiple decks, an exclusive-use patio, and one off-street parking space moments from Tufts, the Green Line Extension, Assembly Row, and I-93. The open living, dining, and kitchen spaces are flanked by front and rear decks, while the kitchen features a peninsula with seating for four, speckled quartz counters, a blue tile backsplash, and a GE stainless steel appliance suite complete with two refrigerators. Three ensuite bedrooms occupy the main level—one with a shower/tub combination and two with glass-enclosed showers—alongside a half bath and side-by-side laundry. Upstairs, two generously sized ensuite bedrooms each enjoy private decks, allowing either to function as the primary. The rear suite opens to an oversized deck overlooking the backyard with ample space for outdoor dining and room to lounge. Walnut-stained oak floors, recessed lighting, and central A/C round out the home. Designed to accommodate a variety of living arrangements, combined with its exceptional accessibility, this home holds lasting appeal for both owner-occupants and investors.

Save
Ask
Tour
Hide
Share
Listing Snapshot
Price 
$1,125,000
Days On Site 
0 Days
Bedrooms 
5
Inside Area (SqFt) 
2,168 sqft
Total Baths 
6
Full Baths 
5
Partial Baths 
1
Lot Size 
0.09 Acres
Year Built 
1964
MLS® Number 
73556848
Status 
Active
Property Tax 
$8,630
HOA/Condo/Coop Fees 
$250 monthly
Sq Ft Source 
N/A
Friends & Family
Recent Activity
7 hours agoListing updated with changes from the MLS®
7 hours agoListing first seen on site
General Features
Acres 
0.09
Disclosures 
Taxes are estimated based on a future assessed value of $1M. Condo docs are currently being drafted; condo fee is estimated. There is a second refrigerator in the kitchen. Unit 2's hot water heater and gas meter are currently located in Unit 1’s lower level. Recently rented for $6995
Number Of Stories 
2
Parking 
Off StreetOn Street
Parking Spaces 
1
Pets 
Yes
Property Sub Type 
Condominium
Sewer 
Public Sewer
SqFt Above 
2168
SqFt Total 
2168
Water Source 
Public
Zoning 
res
Interior Features
Appliances 
RangeDishwasherMicrowaveRefrigeratorWasherDryerRange Hood
Cooling 
Central Air
Flooring 
TileHardwood
Heating 
CentralForced Air
Laundry Features 
In Unit
Bathroom 1 
Level - Second
Bathroom 2 
Level - Second
Bathroom 3 
Level - Second
Bedroom 2 
Level - Second
Bedroom 3 
Level - Second
Bedroom 4 
Level - Third
Bedroom 5 
Level - Third
Dining Room 
Level - Second
Kitchen 
Level - Second
Living Room 
Level - Second
Master Bedroom 
Level - Second
Save
Ask
Tour
Hide
Share
Exterior Features
Construction Details 
Frame
Exterior 
Rain Gutters
Fencing 
Stone
Lot Features 
Landscaped
Patio And Porch 
PorchPatioDeck
Roof 
Shingle
Community Features
Association Dues 
250
Building Access 
Unit Placement(Street,Front)
Community Features 
Park
HOA Fee Frequency 
Monthly
Listing courtesy of Currier, Lane & Young of Compass


The property listing data and information, or the Images, set forth herein were provided to MLS Property Information Network, Inc. from third party sources, including sellers, lessors, landlords, and public records, and were compiled by MLS Property Information Network, Inc. The property listing data and information, and the Images, are for the personal, non-commercial use of consumers having a good faith interest in purchasing, leasing or renting listed properties of the type displayed to them and may not be used for any purpose other than to identify prospective properties which such consumers may have a good faith interest in purchasing, leasing or renting. MLS Property Information Network, Inc. and its subscribers disclaim any and all representations and warranties as to the accuracy of the property listing data and information, or as to the accuracy of any of the Images, set forth herein.

Last checked 2026-07-30 10:20 AM UTC

Neighborhood & Commute
Source: Walkscore
Disclosure: Community information and market data powered by Constellation Data Labs. Information is deemed reliable but not guaranteed.
Save
Ask
Tour
Hide
Share