Save
Ask
Tour
Hide
Share
$1,385,000
New Listing

45 Grafton Street 2
Arlington, MA02474

For Sale|Condominium|Active
4
Beds
3
Total Baths
3
Full Baths
2,558
SqFt
$541
/SqFt
1915
Built
County:
Middlesex
Call Now: 617-648-9415
Is this the listing for you? We can help make it yours.
617-648-9415
Upcoming Open Houses
Sat, Aug 1, 11:30 AM - 1:00 PM
45 Grafton Street 245 Grafton Street 245 Grafton Street 245 Grafton Street 2
Save
Ask
Tour
Hide
Share

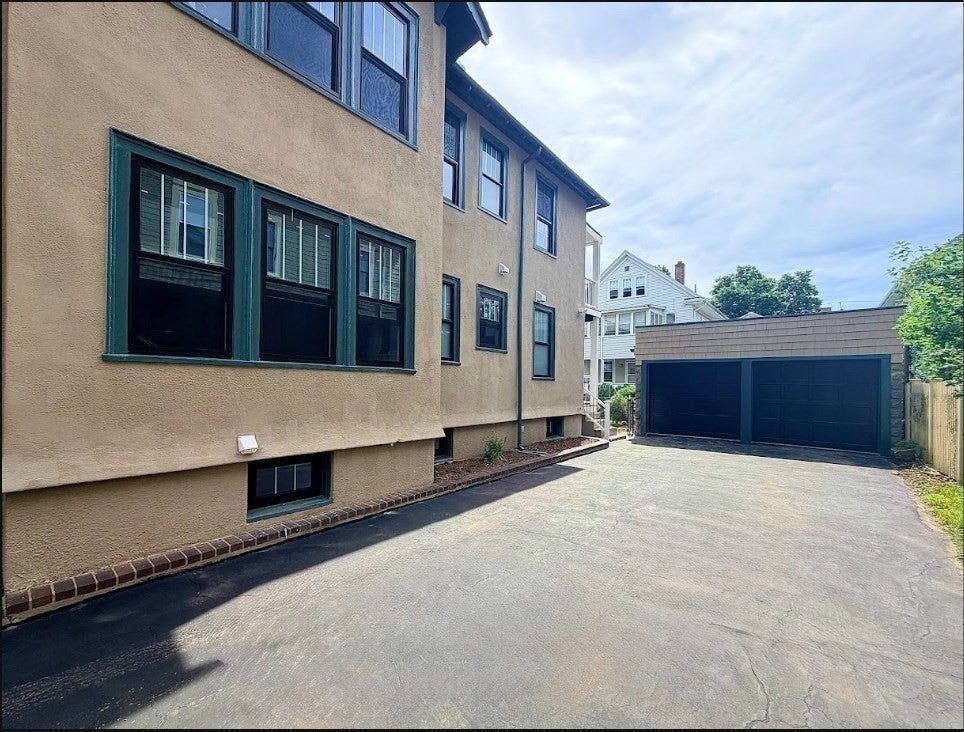
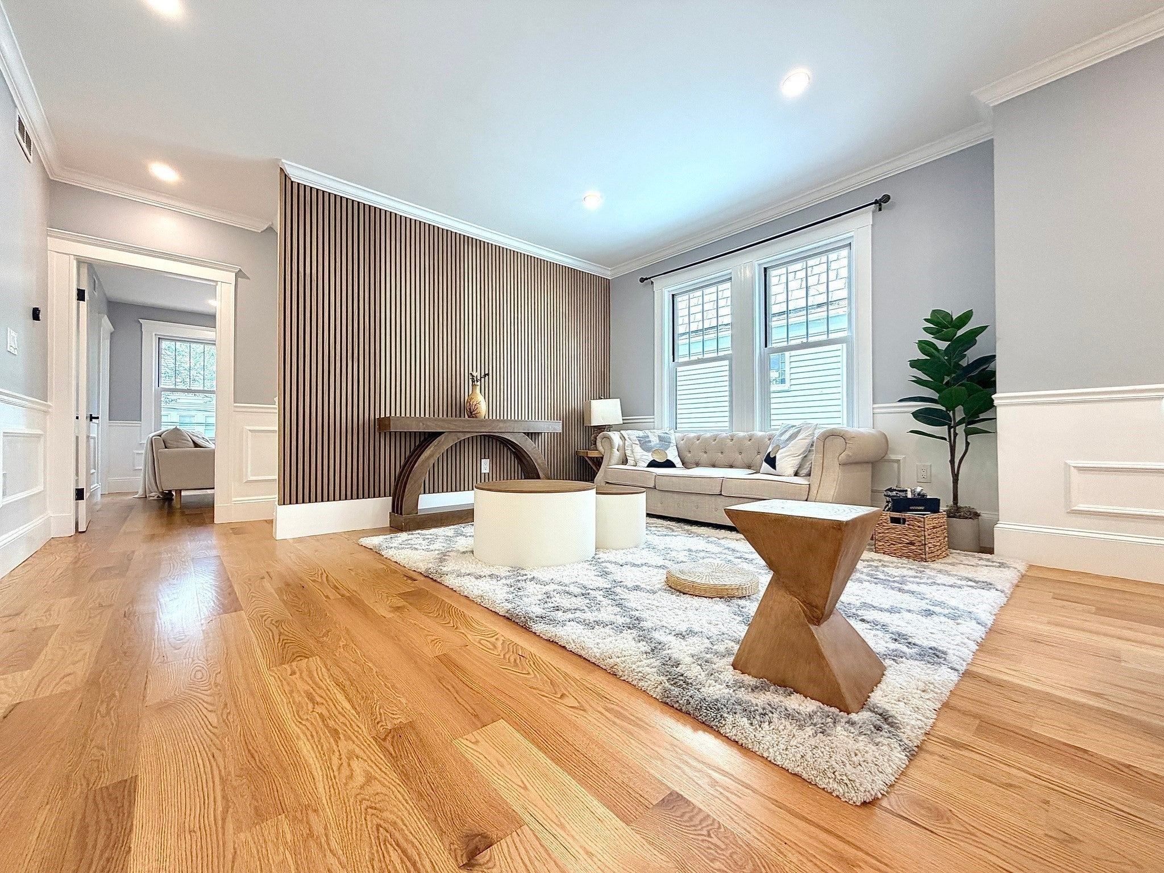
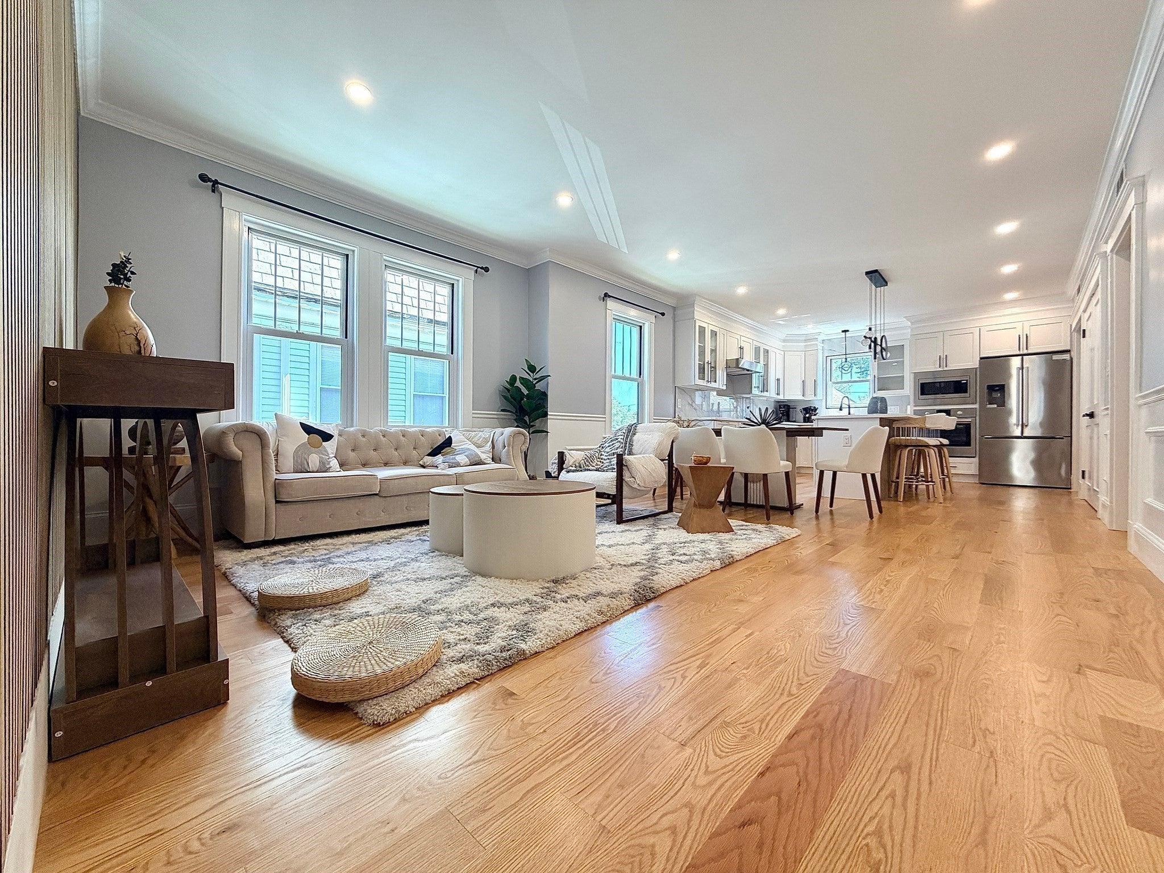
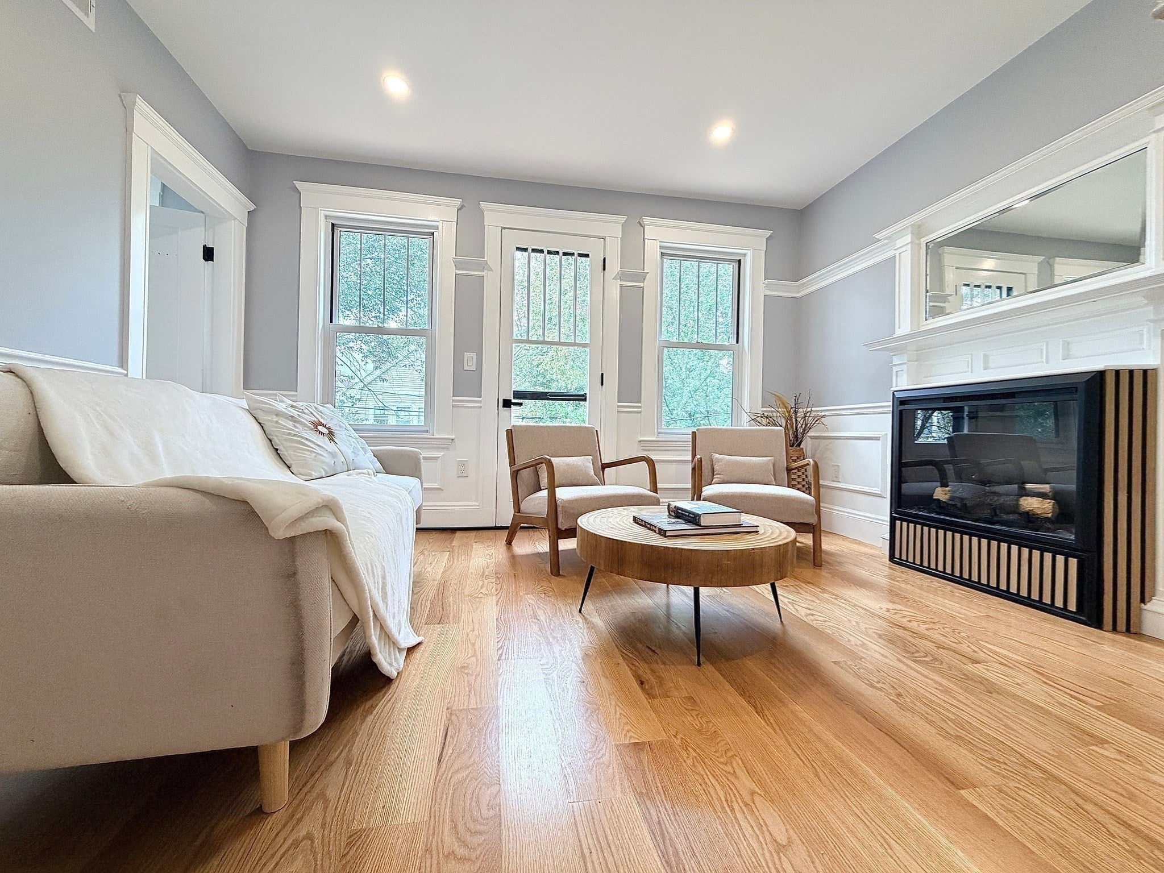
Spectacular gut-renovated condominium in the heart of East Arlington! Occupying the second and third floors of a completely renovated two-family home, this sun-filled residence features soaring ceilings, wide-plank hardwood floors, custom millwork, and an open-concept layout designed for modern living. The chef's kitchen offers quartz countertops, premium stainless steel appliances, abundant cabinetry, and a large center island. The luxurious primary suite boasts a walk-in closet and spa-inspired bath with a freestanding soaking tub, oversized glass shower, and skylight. Four bedrooms, three full bathrooms, Private laundry, deeded parking with a garage, exclusive-use outdoor space and much more. Conveniently located near Arlington Center, Capitol Square, Alewife, Spy Pond, the Minuteman Bike Path, restaurants, parks, and Cambridge. A rare opportunity to own a thoughtfully renovated home in one of Arlington's most sought-after neighborhoods.

Save
Ask
Tour
Hide
Share
Listing Snapshot
Price 
$1,385,000
Days On Site 
0 Days
Bedrooms 
4
Inside Area (SqFt) 
2,558 sqft
Total Baths 
3
Full Baths 
3
Partial Baths 
N/A
Lot Size 
0.11 Acres
Year Built 
1915
MLS® Number 
73556862
Status 
Active
Property Tax 
$9,999
HOA/Condo/Coop Fees 
N/A
Sq Ft Source 
Plans
Friends & Family
Recent Activity
6 hours agoListing updated with changes from the MLS®
6 hours agoListing first seen on site
General Features
Acres 
0.11
Disclosures 
Yard space and right-side driveway and one garage spot exclusive
Garage 
Yes
Garage Spaces 
1
Number Of Stories 
2
Parking 
DetachedTandemAssignedDeeded
Parking Spaces 
4
Property Condition 
Updated/Remodeled
Property Sub Type 
Condominium
Sewer 
Public Sewer
SqFt Above 
2260
SqFt Below 
298
SqFt Total 
2558
Water Source 
Public
Zoning 
R2
Interior Features
Appliances 
OvenDishwasherDisposalMicrowaveRangeRefrigerator
Cooling 
Central AirZoned
Electric 
Circuit Breakers
Fireplace 
Yes
Fireplaces 
1
Flooring 
WoodTileLaminate
Heating 
CentralForced AirHeat PumpZoned
Interior 
Recessed LightingMaster DownstairsWalk-In Closet(s)Open FloorplanCrown Molding
Laundry Features 
In UnitElectric Dryer Hookup
Main Level Bedrooms 
3
Window Features 
Insulated Windows
Bathroom 1 
Level - Main
Bathroom 2 
Level - Second
Bathroom 3 
Level - Third
Bedroom 2 
Level - Main
Bedroom 3 
Level - Main
Bedroom 4 
Level - Third
Dining Room 
Level - Second
Family Room 
Level - Second
Kitchen 
Level - Main
Living Room 
Level - Main
Master Bedroom 
Level - Main
Save
Ask
Tour
Hide
Share
Exterior Features
Construction Details 
Stone
Exterior 
Garden
Fencing 
Fenced
Patio And Porch 
PorchDeck
Roof 
Shingle
Windows/Doors 
Insulated Windows
Community Features
Building Access 
Unit Placement(Upper)
Community Features 
PoolTennis Court(s)ParkGolf
Listing courtesy of Yuan Li of Yuan's Team Realty


The property listing data and information, or the Images, set forth herein were provided to MLS Property Information Network, Inc. from third party sources, including sellers, lessors, landlords, and public records, and were compiled by MLS Property Information Network, Inc. The property listing data and information, and the Images, are for the personal, non-commercial use of consumers having a good faith interest in purchasing, leasing or renting listed properties of the type displayed to them and may not be used for any purpose other than to identify prospective properties which such consumers may have a good faith interest in purchasing, leasing or renting. MLS Property Information Network, Inc. and its subscribers disclaim any and all representations and warranties as to the accuracy of the property listing data and information, or as to the accuracy of any of the Images, set forth herein.

Last checked 2026-07-30 10:20 AM UTC

Neighborhood & Commute
Source: Walkscore
Disclosure: Community information and market data powered by Constellation Data Labs. Information is deemed reliable but not guaranteed.
Save
Ask
Tour
Hide
Share