

79 Waite St Ext 54Malden, MA02148
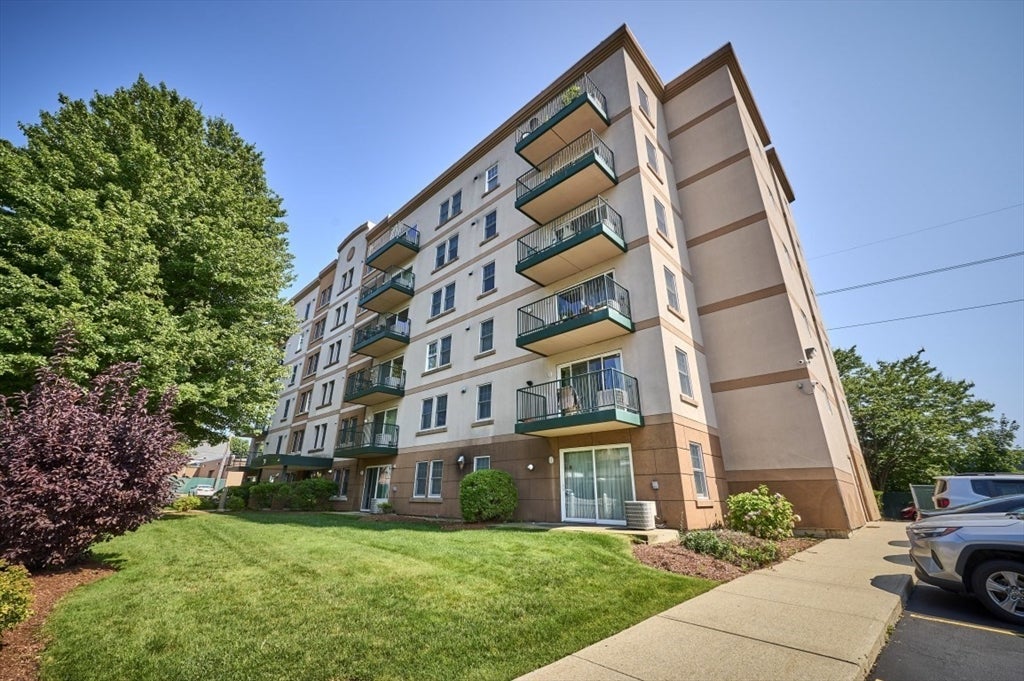
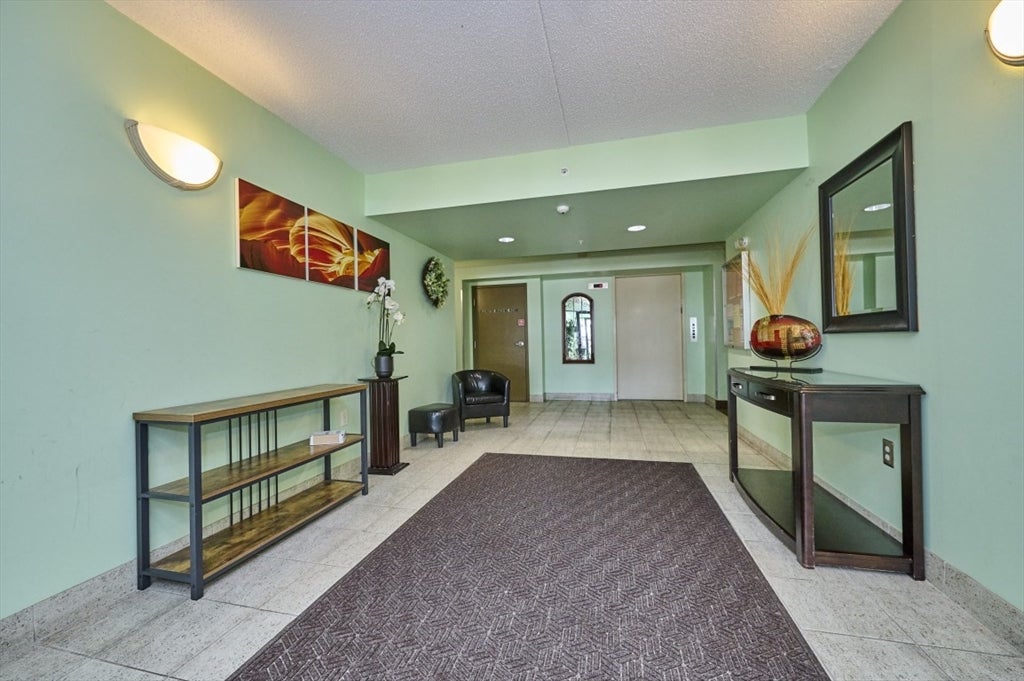
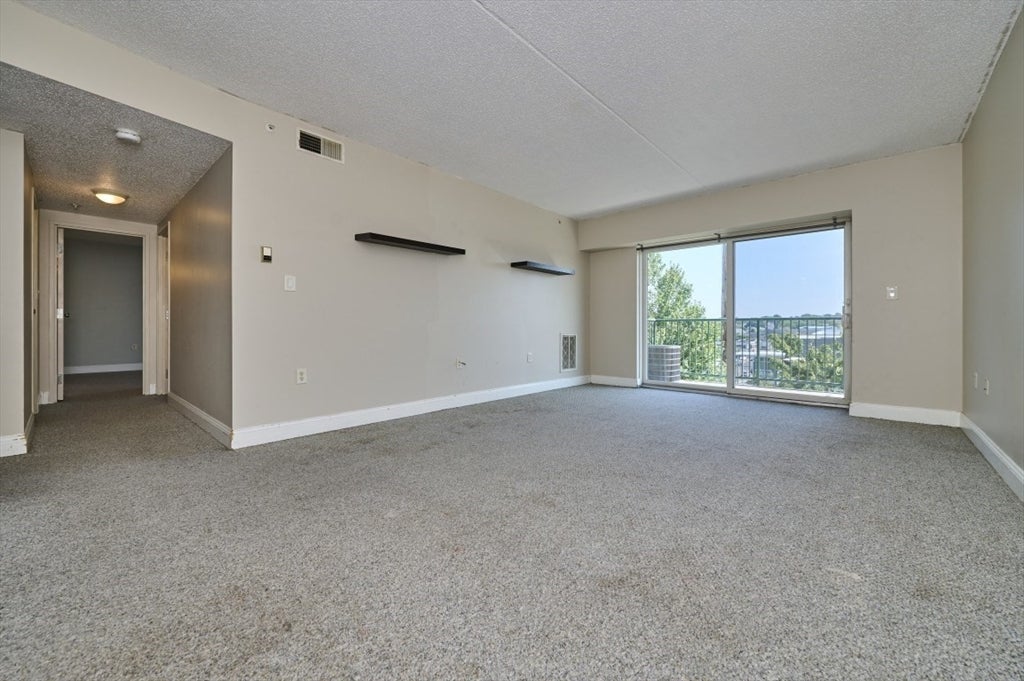
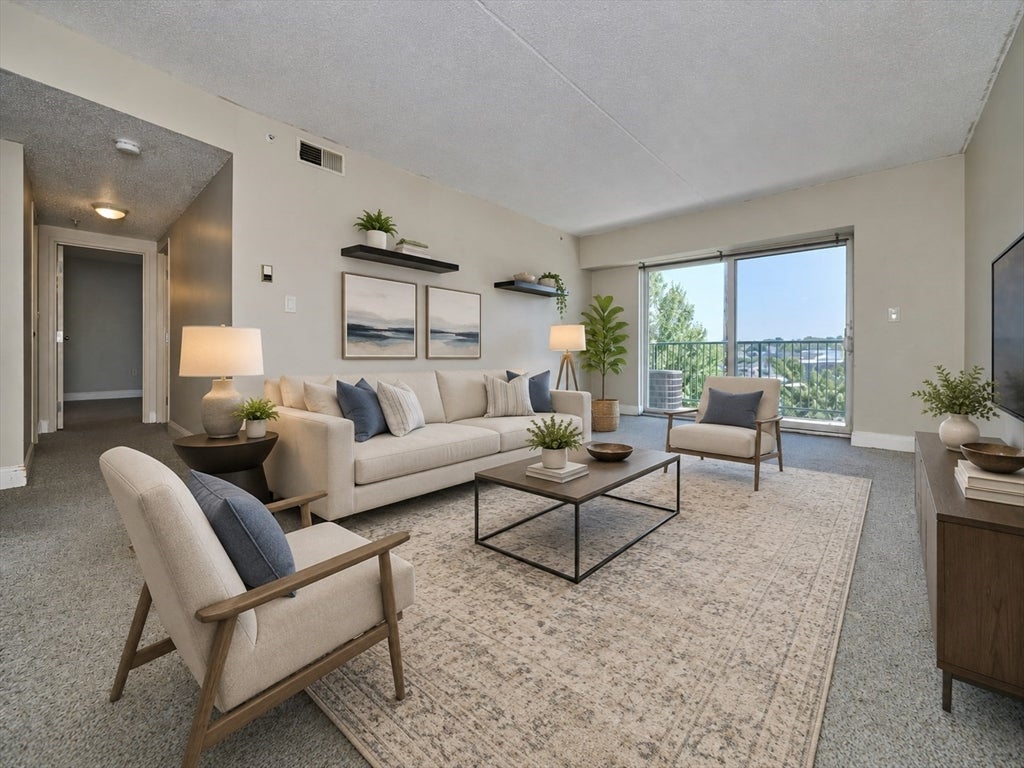
*Heat and Hot water included! Spacious 2-bedroom, 2-bath condominium at Candlelight Park in Malden. This bright and inviting home offers an open-concept living and dining area, abundant natural light and direct access to a private balcony with elevated neighborhood views. The generously sized primary bedroom includes a private full bath and walk in closet, while the second bedroom provides excellent flexibility for guests, a home office or additional living space. Additional conveniences include central air, added storage unit, elevator access and a coin-operated laundry room just steps from the unit on the same level. Conveniently located near shopping, dining and public transportation, approximately 2.4 miles from Oak Grove Station, with easy access to Routes 1 and, I-93. Enjoy direct access to the Northern Strand Community Trail, conveniently located right behind the building—perfect for walking, jogging and biking. The unit will be freshly painted prior to the lease start date. The unit includes 1 off-street parking space and on-street parking is also available. Schedule your showing today! Open house Saturday 8/1 11:00am--12:00pm
| 6 hours ago | Listing updated with changes from the MLS® | |
| 6 hours ago | Listing first seen on site |

The property listing data and information, or the Images, set forth herein were provided to MLS Property Information Network, Inc. from third party sources, including sellers, lessors, landlords, and public records, and were compiled by MLS Property Information Network, Inc. The property listing data and information, and the Images, are for the personal, non-commercial use of consumers having a good faith interest in purchasing, leasing or renting listed properties of the type displayed to them and may not be used for any purpose other than to identify prospective properties which such consumers may have a good faith interest in purchasing, leasing or renting. MLS Property Information Network, Inc. and its subscribers disclaim any and all representations and warranties as to the accuracy of the property listing data and information, or as to the accuracy of any of the Images, set forth herein.
Last checked 2026-07-30 05:03 PM UTC