

Save
Ask
Tour
Hide
$1,225,000
76 Days On Site
82-84 SylviaArlington, MA02476
For Sale|Duplex|Active
5
Beds
3
Total Baths
3
Full Baths
3,288
SqFt
$373
/SqFt
1907
Built
County:
Middlesex
Call Now: 617-648-9415
Is this the listing for you? We can help make it yours.
617-648-9415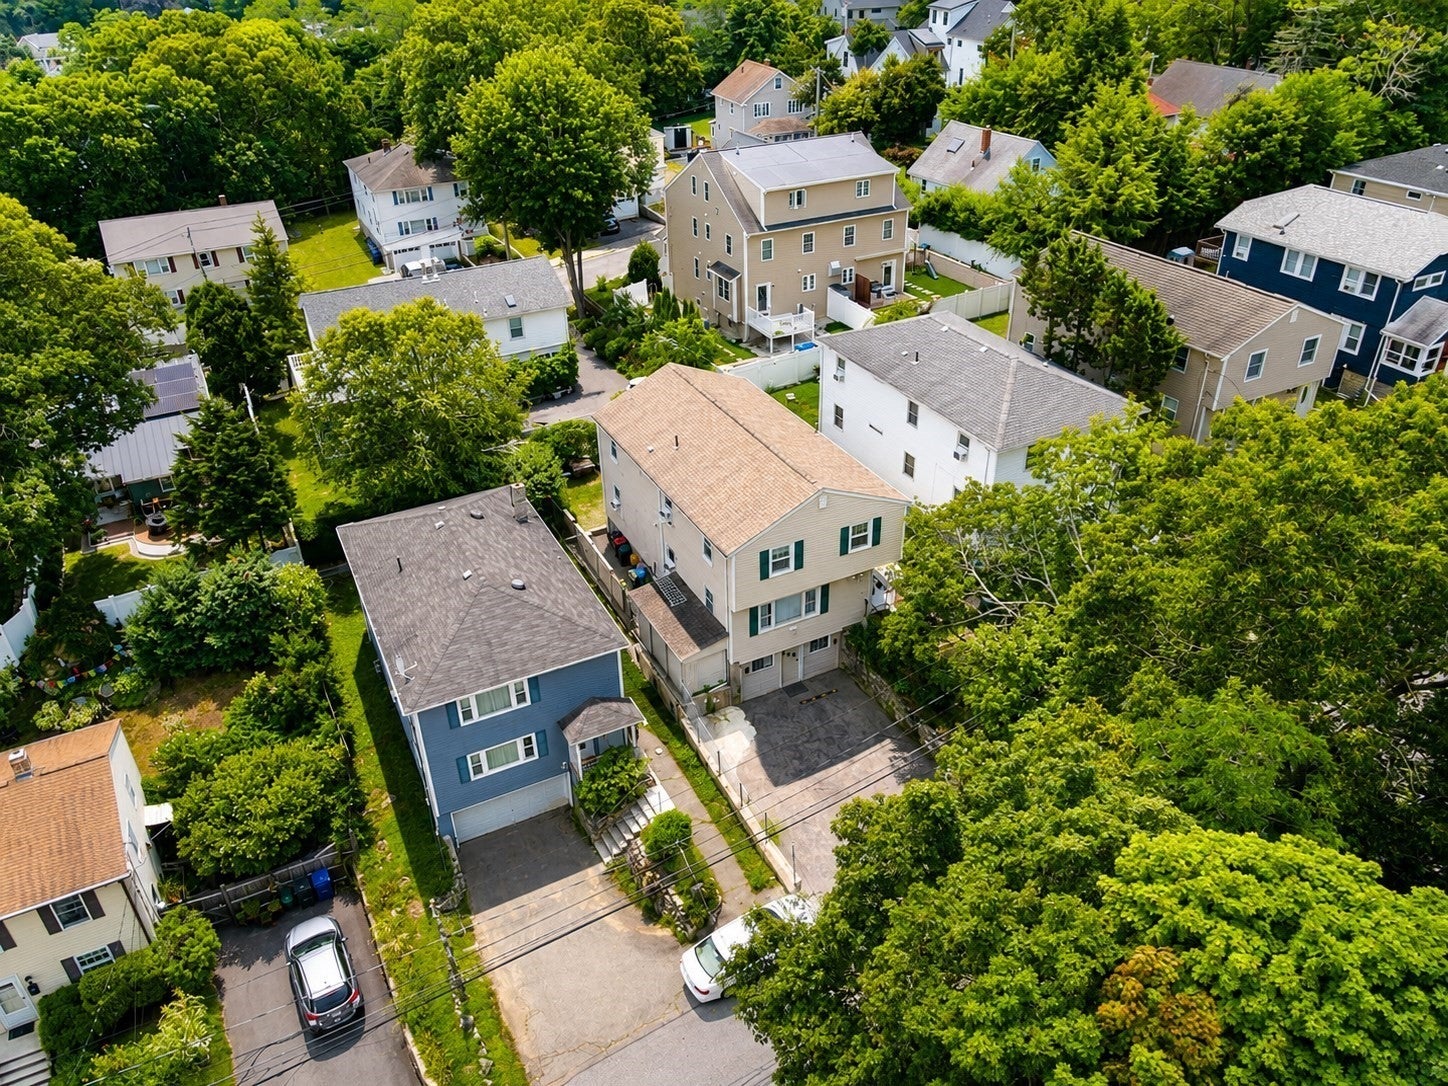
Save
Ask
Tour
Hide
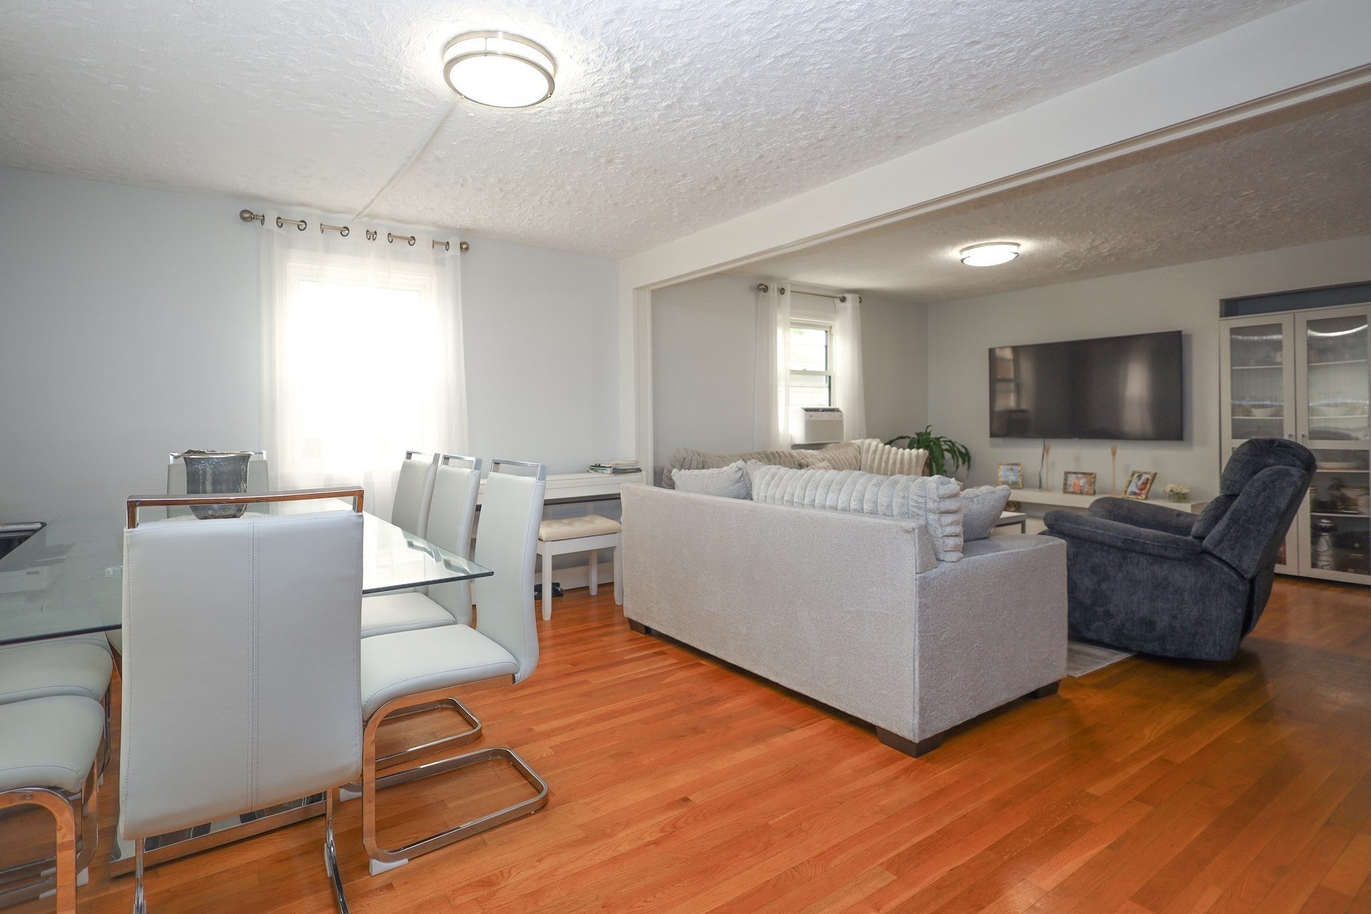
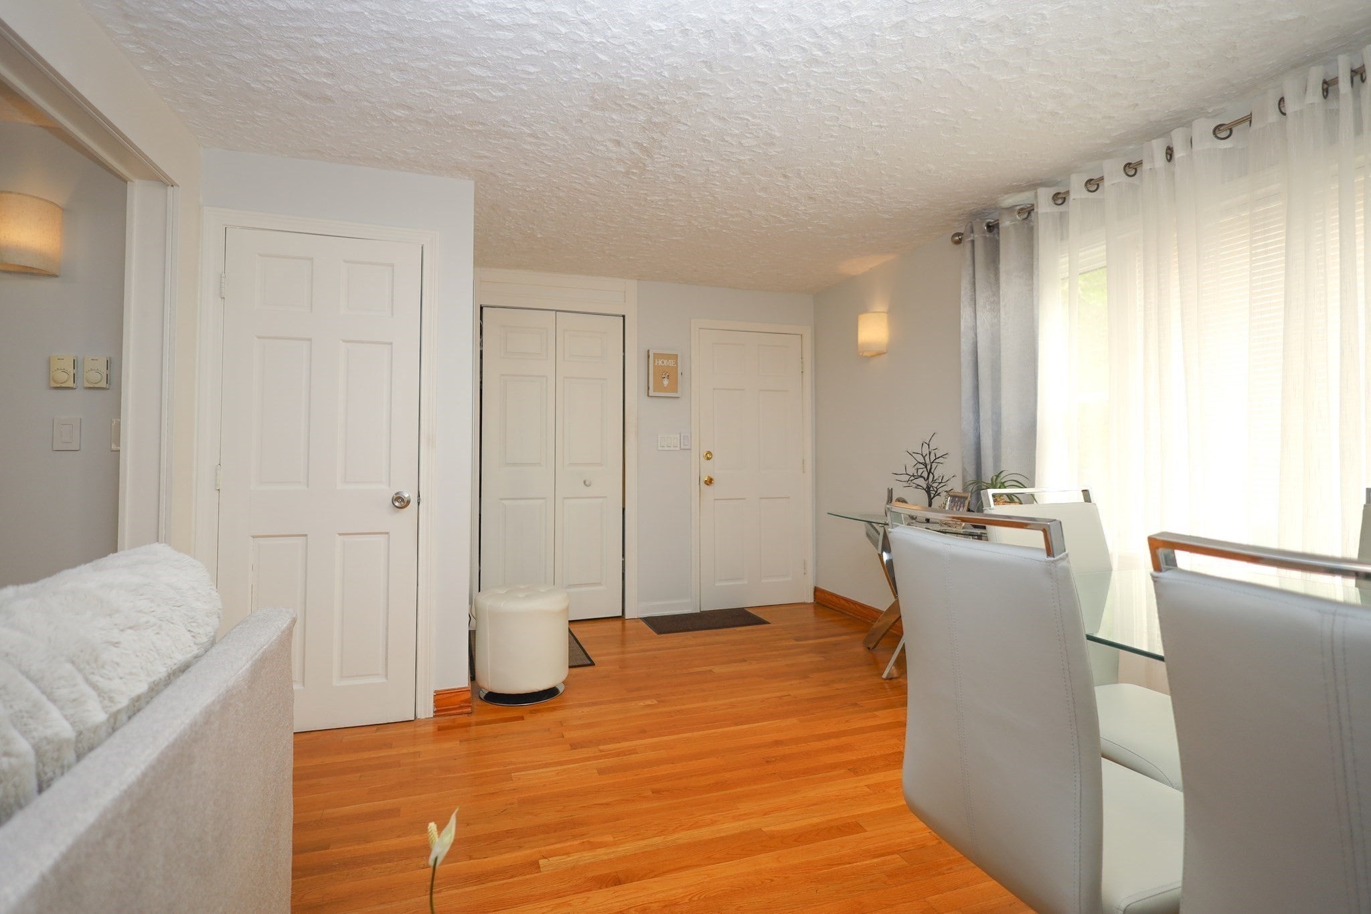
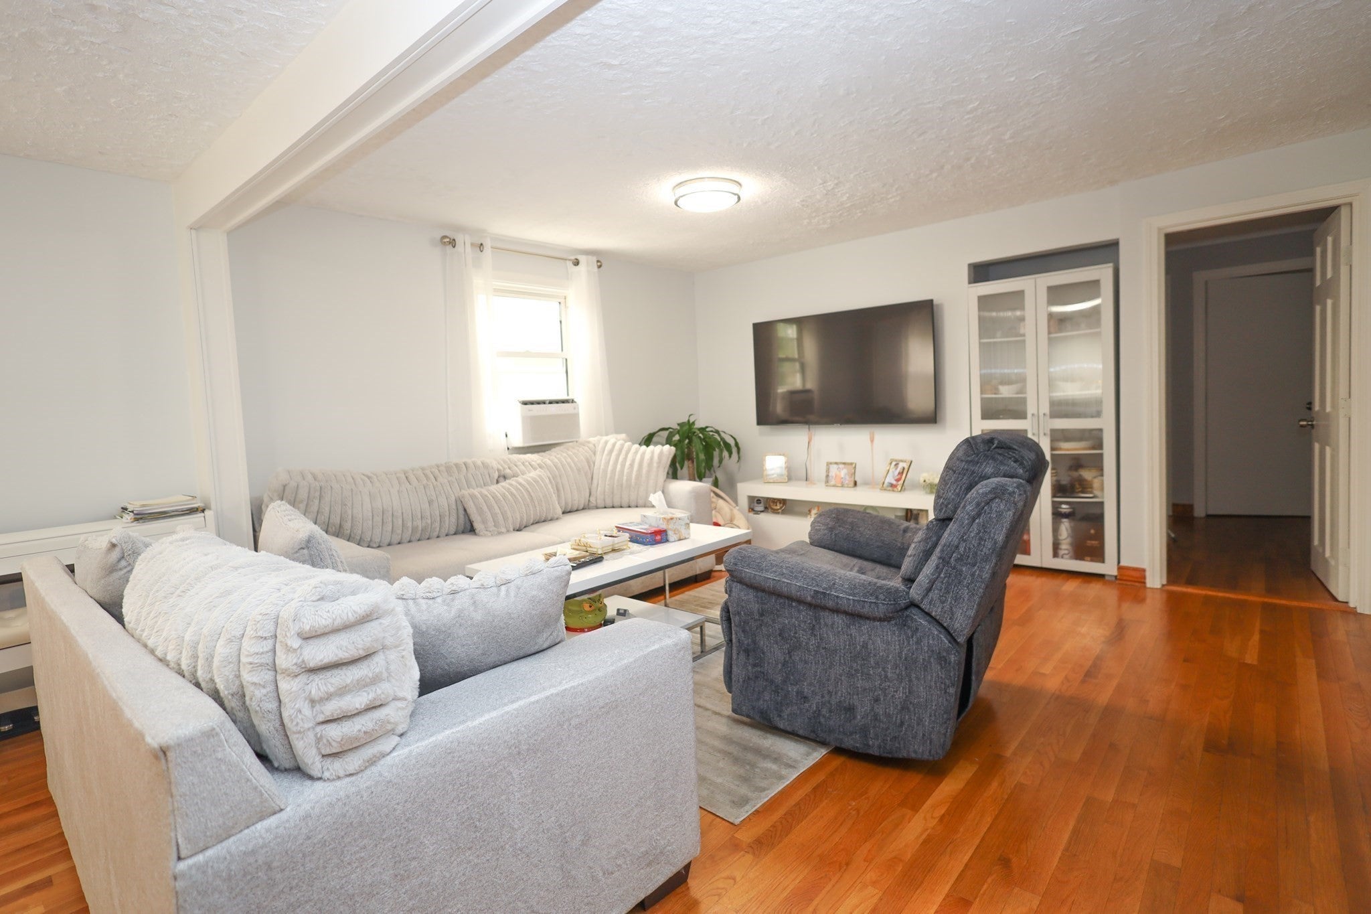
Welcome to 82-84 Sylvia Street, ideally situated on the Arlington/Lexington line. Held by the same family for 30 plus years, this well cared for two-family offers strong potential for owner-occupants, investors, or multigenerational living. Each main unit features two generous bedrooms, a full bath, eat-in kitchen, and spacious living and dining areas, plus separate laundry hookups. The finished lower level includes a kitchen, full bath, bedroom, living area, and separate access for added flexibility. Convenient to schools, parks, shopping, and commuter routes, this is a rare opportunity to add value and offset your mortgage
Save
Ask
Tour
Hide
Listing Snapshot
Price
$1,225,000
Days On Site
76 Days
Bedrooms
5
Inside Area (SqFt)
3,288 sqft
Total Baths
3
Full Baths
3
Partial Baths
N/A
Lot Size
0.08 Acres
Year Built
1907
MLS® Number
73557133
Status
Active
Property Tax
$10,994
HOA/Condo/Coop Fees
N/A
Sq Ft Source
Public Records
Friends & Family
Recent Activity
| a week ago | Listing updated with changes from the MLS® | |
| 2 weeks ago | Price changed to $1,225,000 | |
| 2 weeks ago | Status changed to Active | |
| 3 months ago | Listing first seen on site |
General Features
Acres
0.08
Disclosures
Broker is related to sellercontingent on seller finding and securing suitable housing. Current tenants leaving the end of September.
Foundation
Concrete Perimeter
Number Of Stories
3
Parking
PavedOff StreetTandemAssigned
Parking Spaces
4
Property Sub Type
Duplex
Sewer
Public Sewer
SqFt Above
2275
SqFt Below
1013
SqFt Total
3288
Water Source
Public
Zoning
R2
Interior Features
Appliances
RangeDishwasherDisposalRefrigeratorElectric Water Heater
Basement
Finished
Electric
200+ Amp Service
Flooring
WoodHardwood
Heating
ElectricRadiantZoned
Laundry Features
Electric Dryer Hookup
Save
Ask
Tour
Hide
Exterior Features
Roof
Shingle
Community Features
Community Features
Park
Schools
School District
Unknown
Elementary School
Dallin
Middle School
Ottoson
High School
Arlington
Listing courtesy of Andranik Bagdasarian of MBR Group LLC

The property listing data and information, or the Images, set forth herein were provided to MLS Property Information Network, Inc. from third party sources, including sellers, lessors, landlords, and public records, and were compiled by MLS Property Information Network, Inc. The property listing data and information, and the Images, are for the personal, non-commercial use of consumers having a good faith interest in purchasing, leasing or renting listed properties of the type displayed to them and may not be used for any purpose other than to identify prospective properties which such consumers may have a good faith interest in purchasing, leasing or renting. MLS Property Information Network, Inc. and its subscribers disclaim any and all representations and warranties as to the accuracy of the property listing data and information, or as to the accuracy of any of the Images, set forth herein.
Last checked 2026-10-15 09:58 AM UTC
The property listing data and information, or the Images, set forth herein were provided to MLS Property Information Network, Inc. from third party sources, including sellers, lessors, landlords, and public records, and were compiled by MLS Property Information Network, Inc. The property listing data and information, and the Images, are for the personal, non-commercial use of consumers having a good faith interest in purchasing, leasing or renting listed properties of the type displayed to them and may not be used for any purpose other than to identify prospective properties which such consumers may have a good faith interest in purchasing, leasing or renting. MLS Property Information Network, Inc. and its subscribers disclaim any and all representations and warranties as to the accuracy of the property listing data and information, or as to the accuracy of any of the Images, set forth herein.
Last checked 2026-10-15 09:58 AM UTC
Neighborhood & Commute
Source: Walkscore
Disclosure: Community information and market data powered by Constellation Data Labs. Information is deemed reliable but not guaranteed.
Save
Ask
Tour
Hide