

567 Winthrop StMedford, MA02155
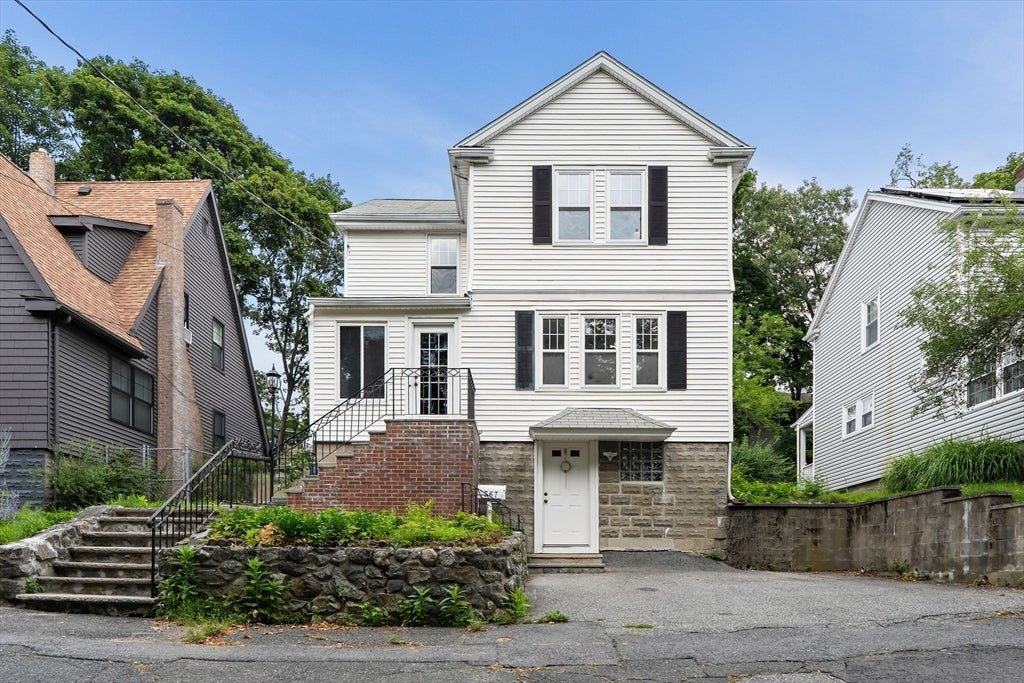
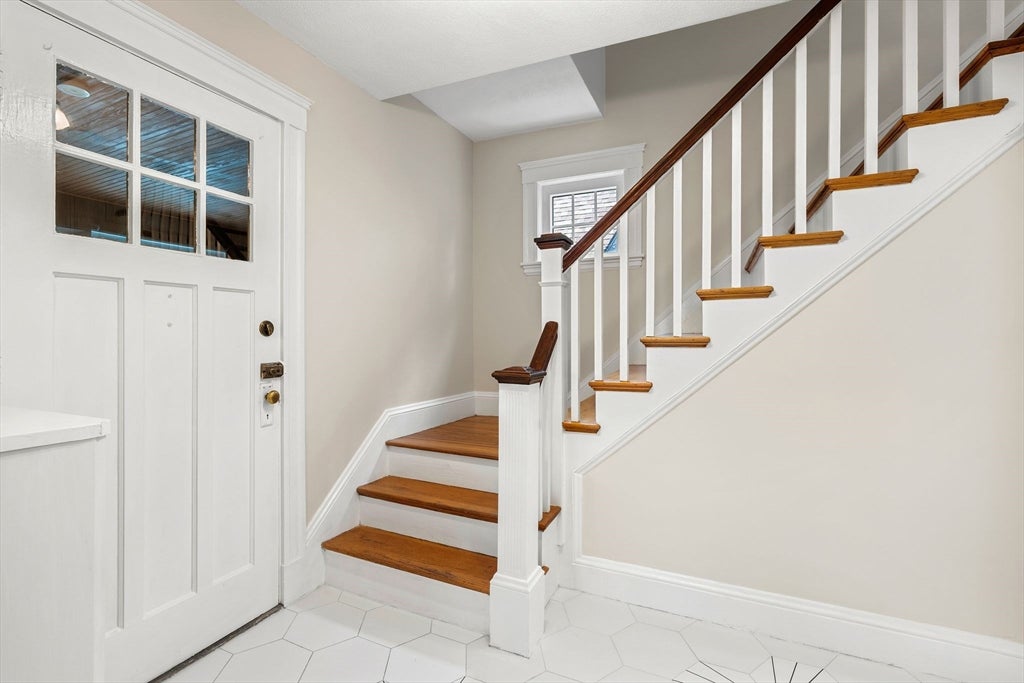
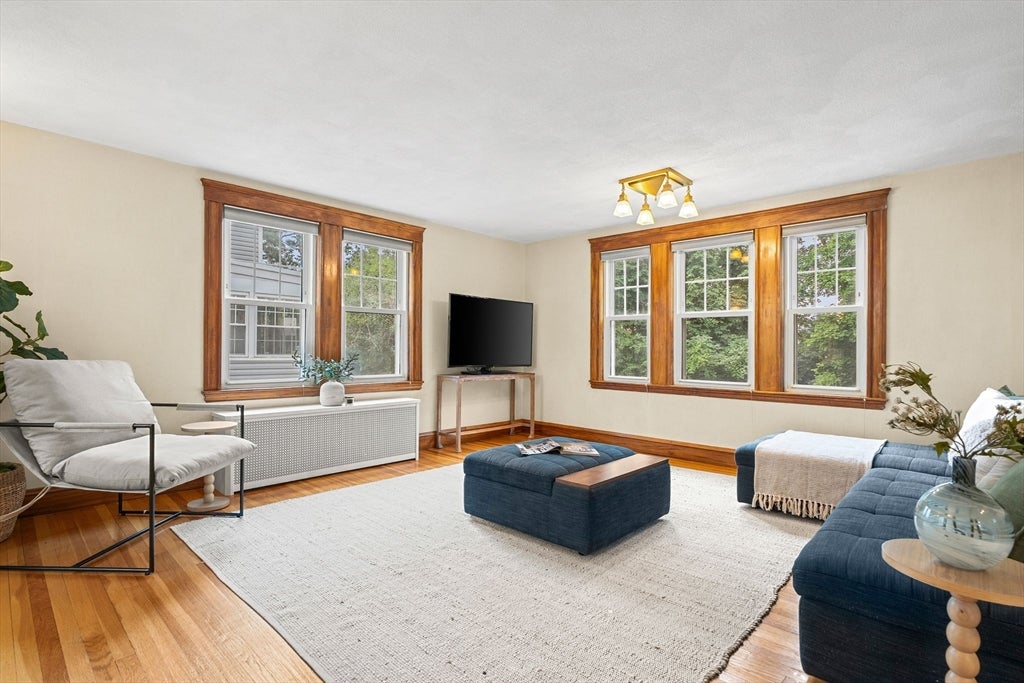
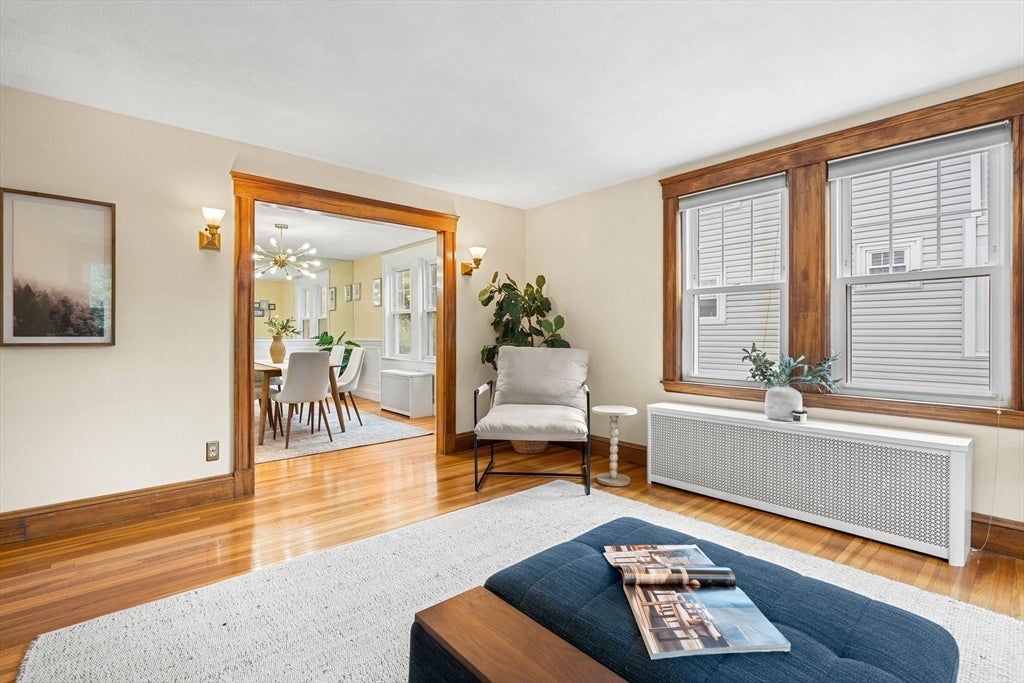
Perched above the street and surrounded by mature greenery, this elevated setting creates a sense of privacy that's unexpected for such a convenient location. The front mudroom is a practical everyday landing spot before opening into a welcoming foyer that introduces the warmth and character found throughout the home. Hardwood floors, natural light, and thoughtfully proportioned spaces create an immediate feeling of home with a layout that feels both comfortable and functional. The living room is the kind of space where conversations linger, while the adjoining dining room is equally suited for holiday dinners or casual weeknight meals. At the heart of the home, the spacious kitchen provides generous cabinet storage, abundant countertop space with a kitchen island, and room to cook, gather, and entertain without feeling crowded. Just beyond, a bright family room overlooks the backyard and offers remarkable flexibility. Whether it's a home office, playroom, reading room, art studio, or simply your favorite place to enjoy a morning coffee, it's a space you'll find yourself using every day. A convenient half bath completes the main level, while the private stone patio creates an easy extension of the home for grilling, outdoor dining, or relaxing on warm summer evenings. Upstairs, the home continues to impress with three comfortable bedrooms, including an oversized primary bedroom complete with a walk-in closet. Two additional bedrooms provide space for guests or work from home needs, while the full bathroom is thoughtfully positioned to serve the second floor. The unfinished basement provides abundant storage and room for future possibilities such as a gym or home office with a separate entrance. The location is equally compelling. Whether you're commuting via the West Medford commuter rail or I-93, trips to Boston are straightforward. Weekends can be spent exploring the trails of the Middlesex Fells, spending the afternoon at Mystic Lakes, or enjoying the restaurants, cafes and local businesses of West Medford. This location makes it easy to enjoy everything that gives West Medford its distinctive character, while coming home to a peaceful setting that's tucked away from it all.
| yesterday | Listing updated with changes from the MLS® | |
| yesterday | Listing first seen on site |

The property listing data and information, or the Images, set forth herein were provided to MLS Property Information Network, Inc. from third party sources, including sellers, lessors, landlords, and public records, and were compiled by MLS Property Information Network, Inc. The property listing data and information, and the Images, are for the personal, non-commercial use of consumers having a good faith interest in purchasing, leasing or renting listed properties of the type displayed to them and may not be used for any purpose other than to identify prospective properties which such consumers may have a good faith interest in purchasing, leasing or renting. MLS Property Information Network, Inc. and its subscribers disclaim any and all representations and warranties as to the accuracy of the property listing data and information, or as to the accuracy of any of the Images, set forth herein.
Last checked 2026-08-01 03:03 AM UTC