

Sepia32 Traveler St 413Boston, MA02118
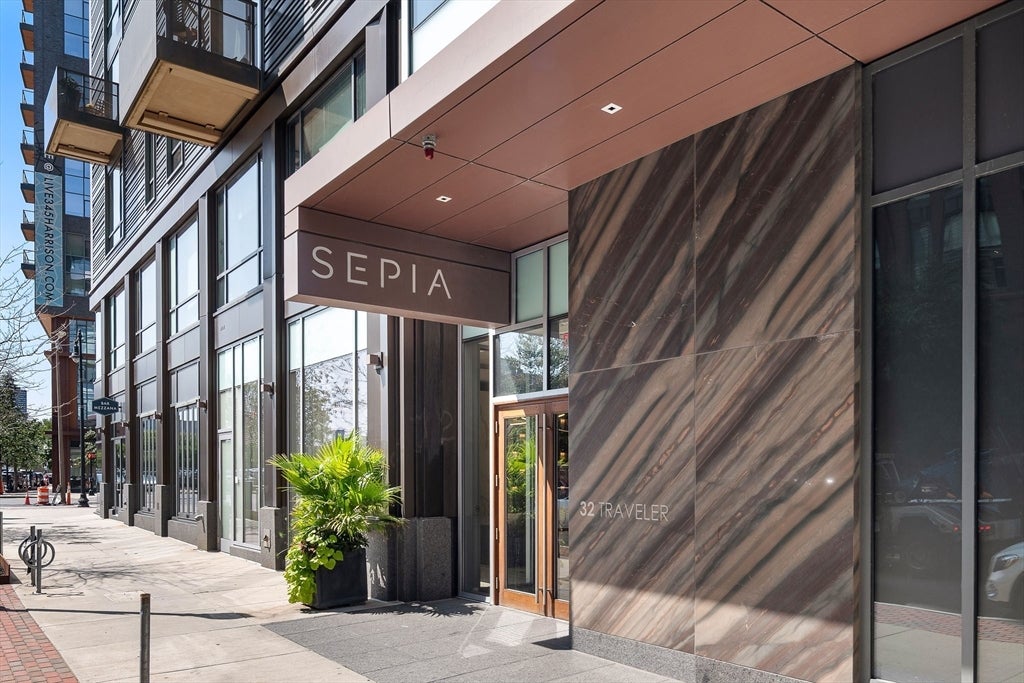
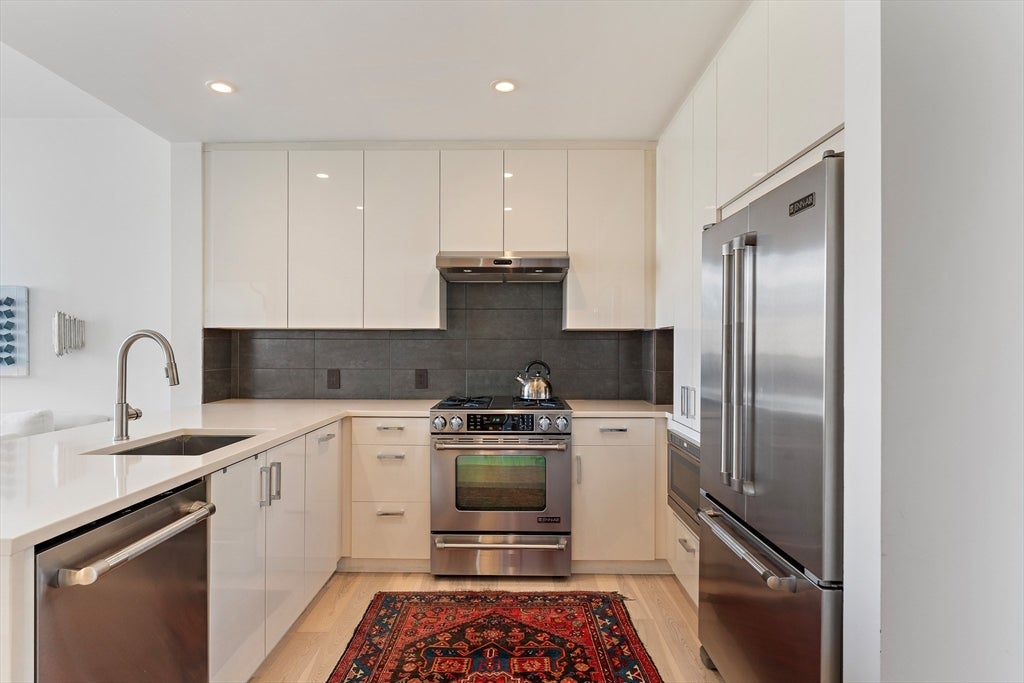
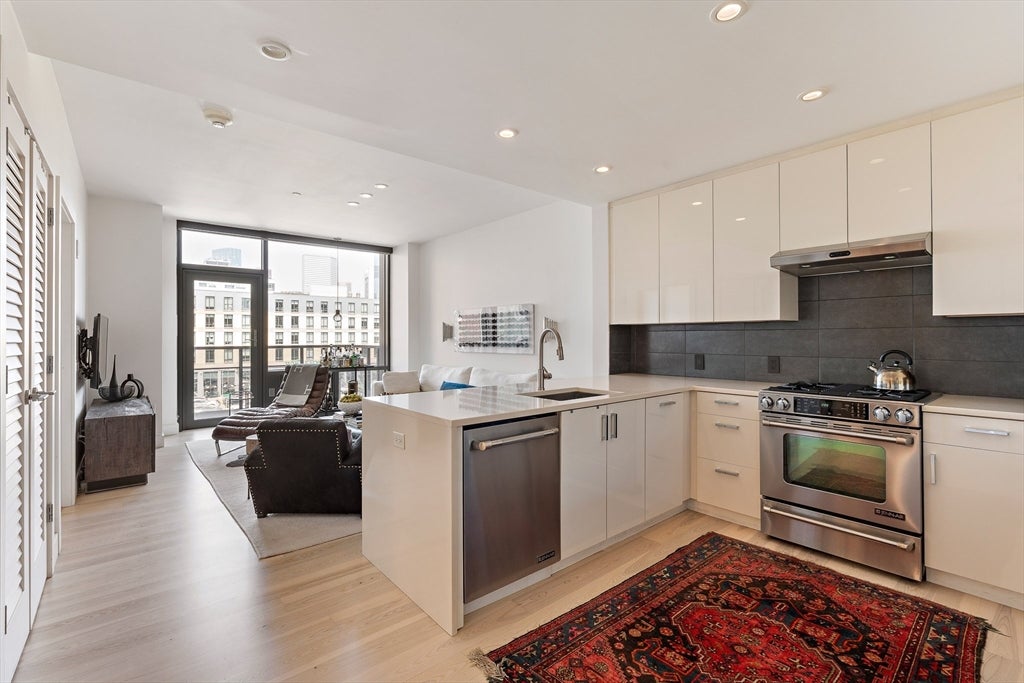
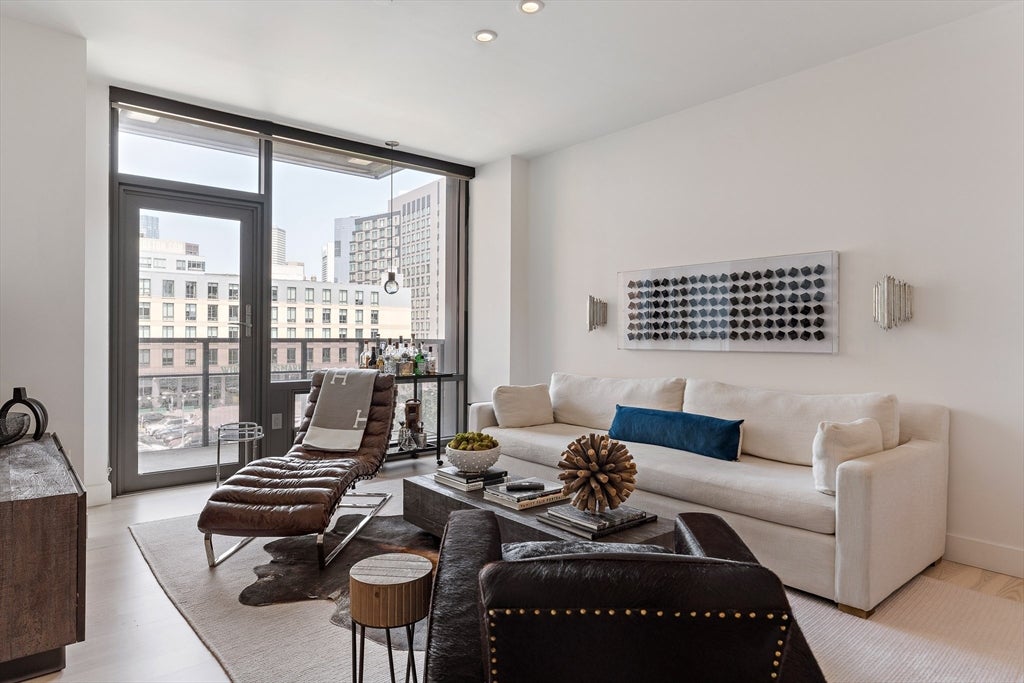
Experience luxury living at Sepia at Ink Block in this stylish fourth-floor residence. This well-designed 1-bedroom, 1-bath home offers 710 square feet of contemporary living space with an open layout, oversized windows and abundant natural light. The modern kitchen flows seamlessly into the living and dining area, creating an ideal space for everyday living and entertaining. Additional highlights include garage parking and private storage. Sepia is a premier full-service building offering 24-hour concierge, a fitness center, residents’ clubroom and a spectacular common roof deck. Located in Boston’s vibrant South End, just moments from Whole Foods, acclaimed restaurants, neighborhood cafés, public transportation and major highways. An exceptional opportunity to enjoy comfort, convenience and city living in one of Boston’s most desirable developments.
| 19 hours ago | Listing updated with changes from the MLS® | |
| yesterday | Listing first seen on site |

The property listing data and information, or the Images, set forth herein were provided to MLS Property Information Network, Inc. from third party sources, including sellers, lessors, landlords, and public records, and were compiled by MLS Property Information Network, Inc. The property listing data and information, and the Images, are for the personal, non-commercial use of consumers having a good faith interest in purchasing, leasing or renting listed properties of the type displayed to them and may not be used for any purpose other than to identify prospective properties which such consumers may have a good faith interest in purchasing, leasing or renting. MLS Property Information Network, Inc. and its subscribers disclaim any and all representations and warranties as to the accuracy of the property listing data and information, or as to the accuracy of any of the Images, set forth herein.
Last checked 2026-08-01 02:58 AM UTC