Save
Ask
Tour
Hide
Share
$1,495,000
New Listing

47-49 Clark Condominium
47 Clark Street 47
Newton, MA02459

For Sale|Condominium|Active
4
Beds
2
Total Baths
2
Full Baths
2,535
SqFt
$590
/SqFt
1920
Built
County:
Middlesex
Call Now: 617-648-9415
Is this the listing for you? We can help make it yours.
617-648-9415
Upcoming Open Houses
Sun, Aug 9, 9:30 AM - 11:30 AM
47 Clark Street 4747 Clark Street 4747 Clark Street 4747 Clark Street 47
Save
Ask
Tour
Hide
Share

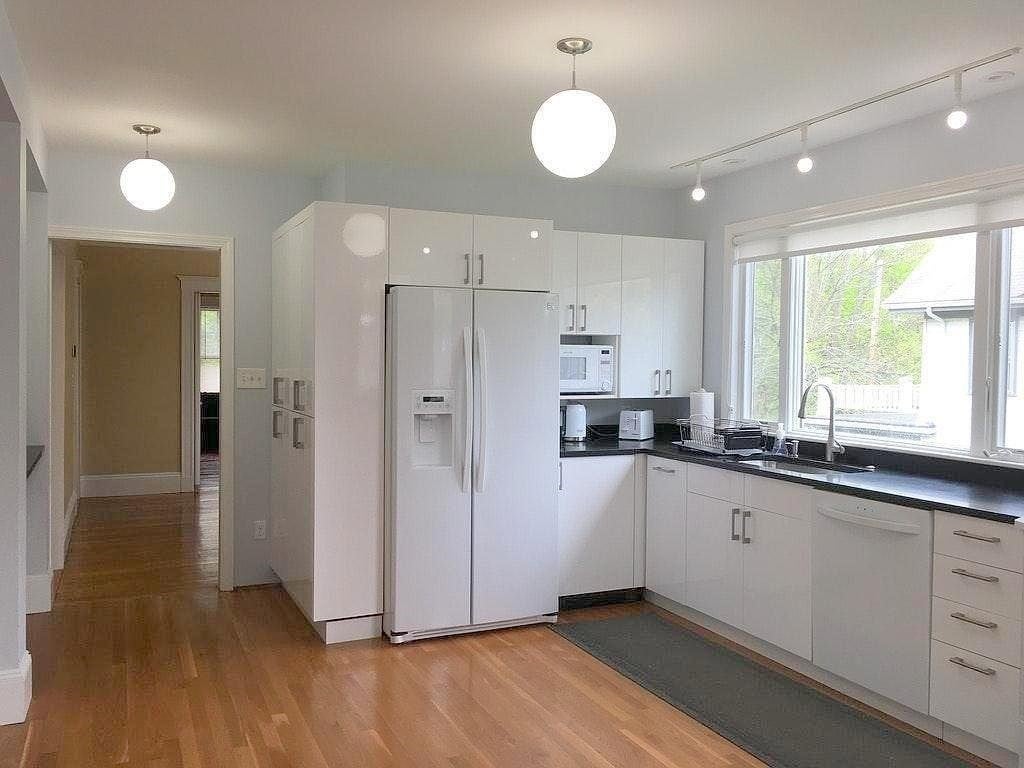
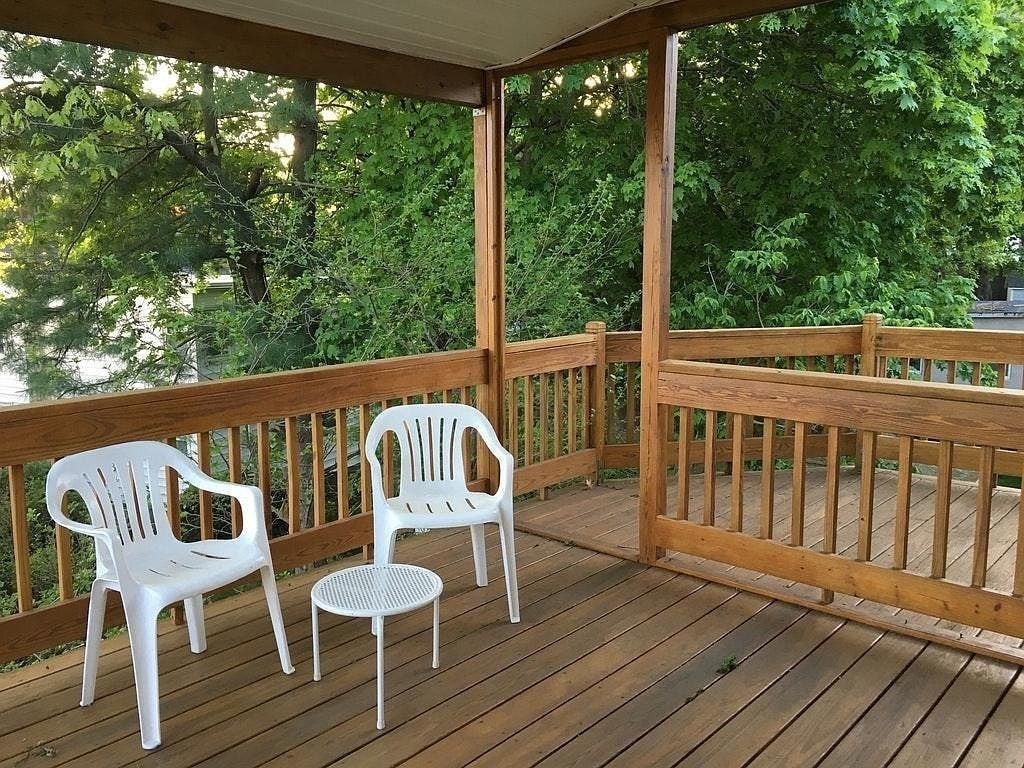
A Truly Unique Opportunity in the Heart of Newton Centre. Unique in that the conversion keeps some of the original charming details along with modern amenities and open kitchen concept. Not a cookie cutter box. This residence has all four bedrooms and full bath with tub and shower on the same floor, and the laundry is also conveniently located on this level. the first level consists of living room, with gas fireplace nook, separate dining room, office, and an open floorplan kitchen / family area with direct access to a large, partially covered private deck. And a full bathroom with shower. The outdoor space is very pleasant with a nice expanse of level yard in the rear of the property and lovely flowering trees and shrubs In the fully fenced front entry as well as the sides of the home. This property is in a Truly Sensational location, moments to Crystal Lake Beach, the vibrant shops and acclaimed restaurants, cafe's and amenities of Newton Centre and the Highlands. Residents also enjoy access to Newtons highly regarded public schools, nearby parks and public transportation, and effortless commuting to Longwood Medical Area, Brookline, Cambridge, and downtown Boston. Easy access to all major driving routes. This is a turnkey property, with updated heating systems ,Central A/C, architectural shingle roof, and this unit is certified lead paint compliant.

Save
Ask
Tour
Hide
Share
Listing Snapshot
Price 
$1,495,000
Days On Site 
0 Days
Bedrooms 
4
Inside Area (SqFt) 
2,535 sqft
Total Baths 
2
Full Baths 
2
Partial Baths 
N/A
Lot Size 
0.17 Acres
Year Built 
1920
MLS® Number 
73557274
Status 
Active
Property Tax 
$9,740
HOA/Condo/Coop Fees 
N/A
Sq Ft Source 
Other
Friends & Family
Recent Activity
2 hours agoListing updated with changes from the MLS®
4 hours agoListing first seen on site
General Features
Acres 
0.17
Disclosures 
Currently there are 2 Condo Units with one OwnerAnd is Self managedas such no current Condo fees. The gas fireplace has been shut off. Any use would need to be investigated by buyers. Seller makes no warranties with regards to said fireplace they did not use it.
Number Of Stories 
2
Parking 
Off StreetAssigned
Parking Spaces 
2
Pets 
Yes
Property Sub Type 
Condominium
Sewer 
Public Sewer
SqFt Above 
2535
SqFt Total 
2535
Water Source 
Public
Zoning 
SR3
Interior Features
Appliances 
RangeDishwasherDisposalRefrigeratorFreezerWasherDryerRange HoodPlumbed For Ice Maker
Cooling 
Central Air
Electric 
Circuit Breakers
Fireplace 
Yes
Fireplaces 
1
Flooring 
Hardwood
Heating 
Natural GasBaseboardHot WaterFireplace(s)Zoned
Laundry Features 
In Unit
Window Features 
Insulated Windows
Bathroom 1 
Dimensions - 6x9.5Level - SecondArea - 57
Bathroom 2 
Dimensions - 6x6Level - ThirdArea - 36
Bathroom 3 
Level - First
Bedroom 2 
Dimensions - 12x13.9Level - ThirdArea - 166
Bedroom 3 
Dimensions - 12.6x14Level - ThirdArea - 176
Bedroom 4 
Dimensions - 8.1x11.2Level - ThirdArea - 90
Bedroom 5 
Level - First
Dining Room 
Dimensions - 12.8x14.8Level - SecondArea - 189
Family Room 
Dimensions - 12x13Level - SecondArea - 156
Kitchen 
Dimensions - 12x17Level - SecondArea - 204
Living Room 
Dimensions - 12x14.6Level - SecondArea - 175
Master Bedroom 
Dimensions - 13.5x13.5Level - ThirdArea - 182
Office 
Dimensions - 12.5x10.8Level - SecondArea - 135
Save
Ask
Tour
Hide
Share
Exterior Features
Patio And Porch 
Deck
Roof 
Shingle
Windows/Doors 
Insulated Windows
Community Features
Building Access 
Unit Placement(Upper)
Community Features 
PoolTennis Court(s)ParkGolf
Financing Terms Available 
Contract
MLS Area 
Newton Center
Schools
School District
Unknown
Elementary School
Mason Rice / Bowen
Middle School
Brown / Oak Hill
High School
South
Listing courtesy of Alan Stone of Preservation Properties


The property listing data and information, or the Images, set forth herein were provided to MLS Property Information Network, Inc. from third party sources, including sellers, lessors, landlords, and public records, and were compiled by MLS Property Information Network, Inc. The property listing data and information, and the Images, are for the personal, non-commercial use of consumers having a good faith interest in purchasing, leasing or renting listed properties of the type displayed to them and may not be used for any purpose other than to identify prospective properties which such consumers may have a good faith interest in purchasing, leasing or renting. MLS Property Information Network, Inc. and its subscribers disclaim any and all representations and warranties as to the accuracy of the property listing data and information, or as to the accuracy of any of the Images, set forth herein.

Last checked 2026-08-07 06:16 PM UTC

Neighborhood & Commute
Source: Walkscore
Disclosure: Community information and market data powered by Constellation Data Labs. Information is deemed reliable but not guaranteed.
Save
Ask
Tour
Hide
Share