

47-49 Clark Condominium49 Clark Street 49Newton, MA02459
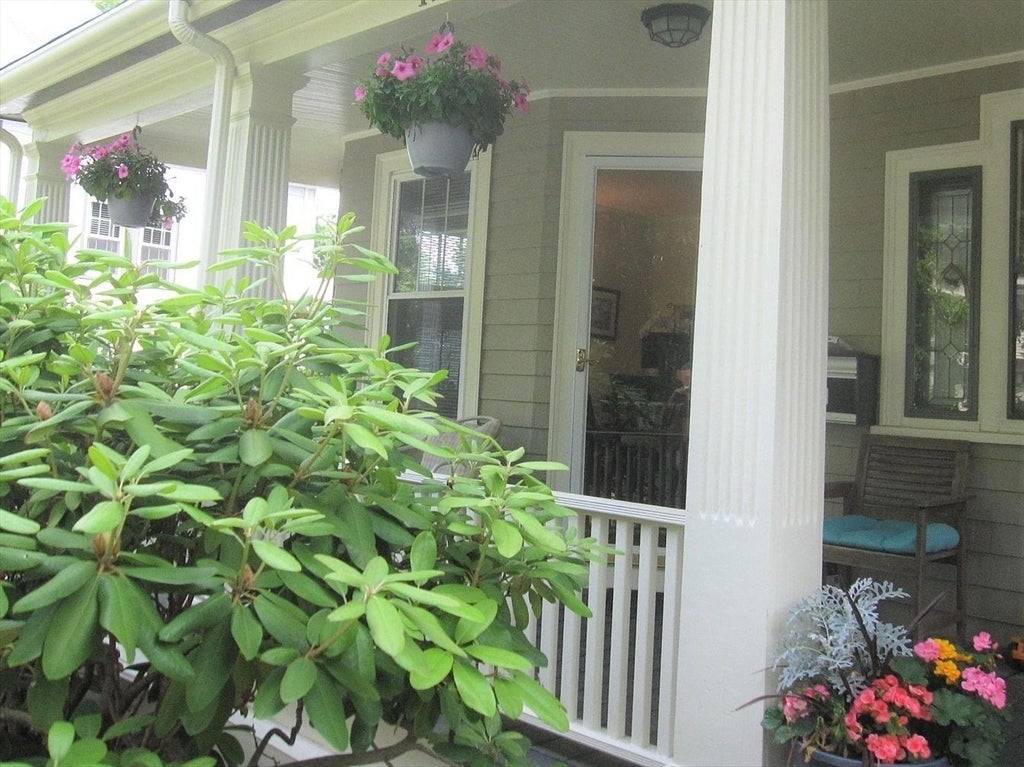
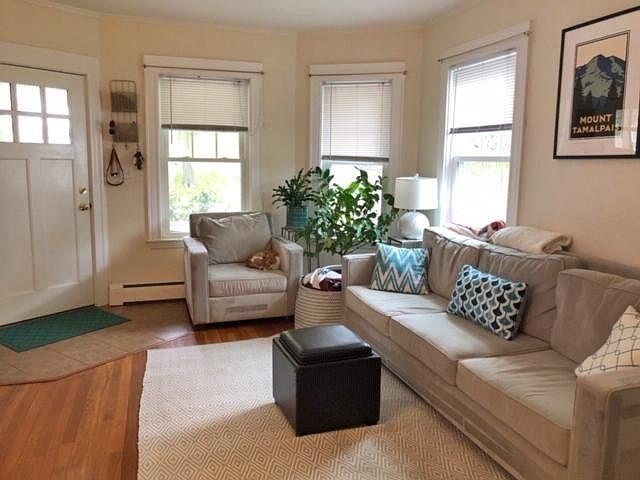
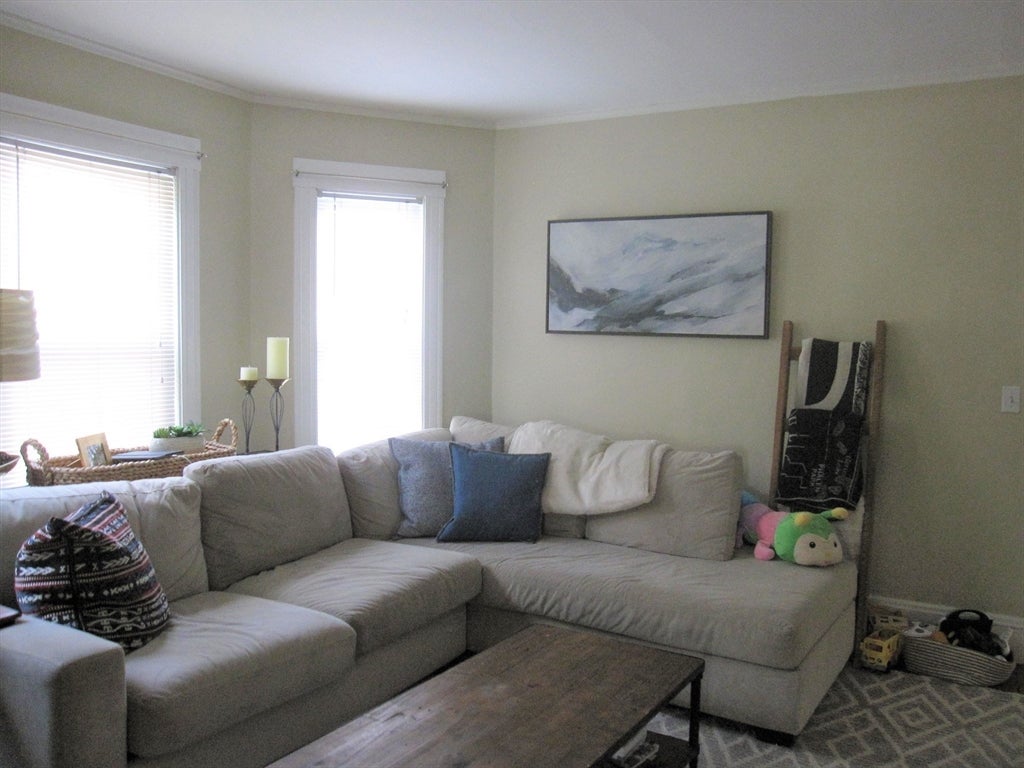
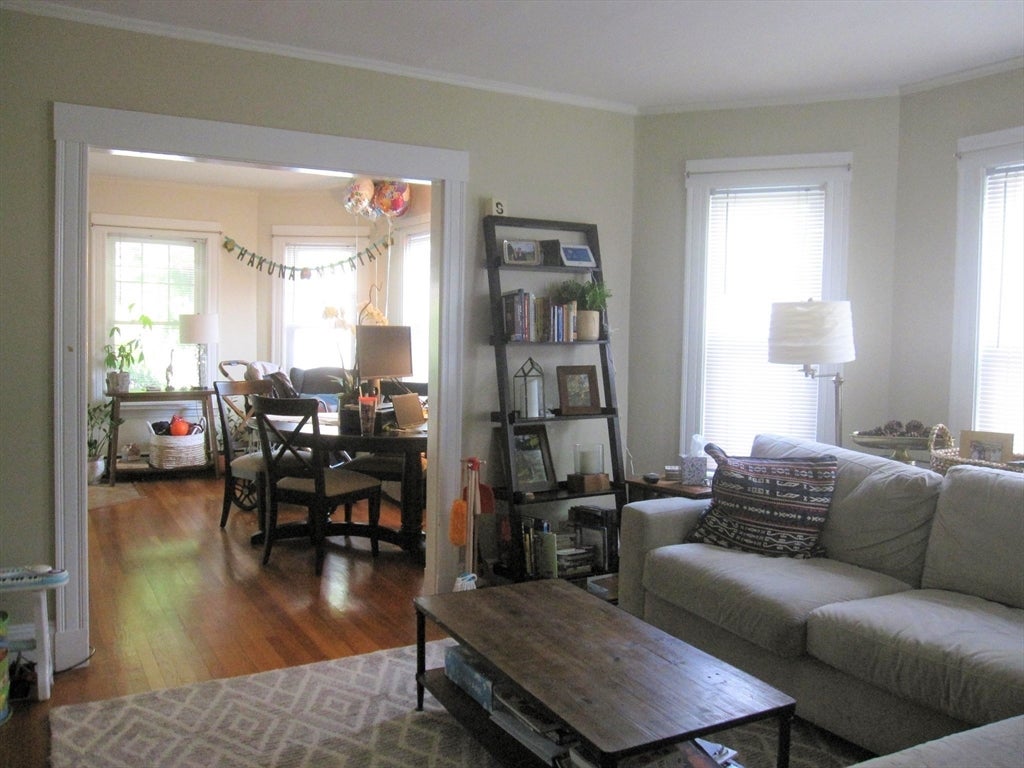
Presenting an attractive, comfortable first floor condominium residence, Unit 49 at 49 Clark Street in Newton, MA. This 1005 square foot property is in turnkey condition. The eat-in island kitchen is well appointed and ideal for both meal preparation and casual dining. There is direct access from the kitchen to a covered deck, for Alfresco dining. Attractive front entry from an additional covered front porch into the living room which opens to the formal dining room. There are 2 nice size bedrooms and full bath with tub and shower. The additional 1/2 bathroom also offers extensive storage solutions, as well as in unit laundry facilities, contributing to an organized and uncluttered environment. This unit is certified lead paint compliant. Central air conditioning and gas forced hot water heat keep you cozy and cool. The outdoor space is very pleasant with a fully fenced front yard featuring lovely flowering trees and shrubs. There is a nice expanse of level lawn area in the rear of the property. Your next home is sensationally located, just moments to Crystal Lake Beach and Bathhouse, in addition to the vibrant shops, acclaimed restaurants, cafes and amenities of Newton Centre and the Highlands. Residents also enjoy access to Newton's highly regarded public schools, nearby parks and public transportation, and effortless green line commuting to Longwood Medical Area, Brookline, Cambridge, and downtown Boston. Easy access to all major driving routes. This is a real gem and should not be missed!
| 2 hours ago | Listing updated with changes from the MLS® | |
| 4 hours ago | Listing first seen on site |

The property listing data and information, or the Images, set forth herein were provided to MLS Property Information Network, Inc. from third party sources, including sellers, lessors, landlords, and public records, and were compiled by MLS Property Information Network, Inc. The property listing data and information, and the Images, are for the personal, non-commercial use of consumers having a good faith interest in purchasing, leasing or renting listed properties of the type displayed to them and may not be used for any purpose other than to identify prospective properties which such consumers may have a good faith interest in purchasing, leasing or renting. MLS Property Information Network, Inc. and its subscribers disclaim any and all representations and warranties as to the accuracy of the property listing data and information, or as to the accuracy of any of the Images, set forth herein.
Last checked 2026-08-07 06:16 PM UTC