

Save
Ask
Tour
Hide
$3,200,000
New Listing
48 Fayette StBoston, MA02116
For Sale|Single Family Residence|Active
4
Beds
4
Total Baths
3
Full Baths
1
Partial Bath
2,658
SqFt
$1,204
/SqFt
1890
Built
County:
Suffolk
Call Now: 617-648-9415
Is this the listing for you? We can help make it yours.
617-648-9415Upcoming Open Houses
Sat, Aug 1, 11:00 AM - 12:30 PM
Sun, Aug 2, 11:00 AM - 12:30 PM
Save
Ask
Tour
Hide
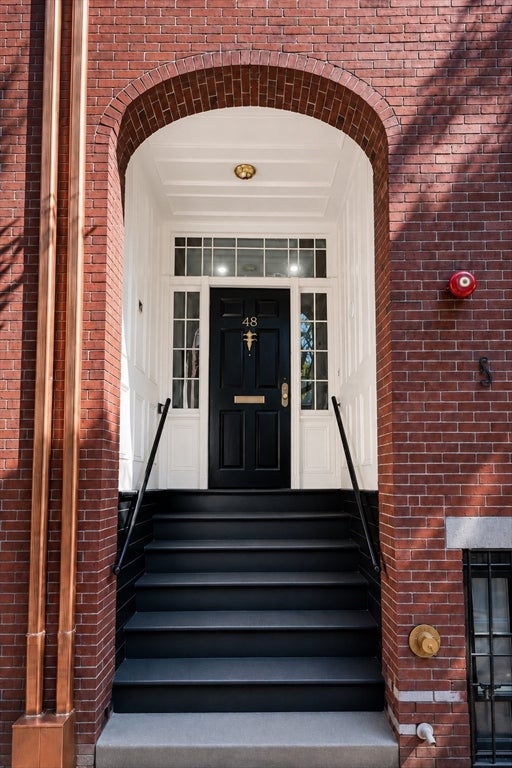
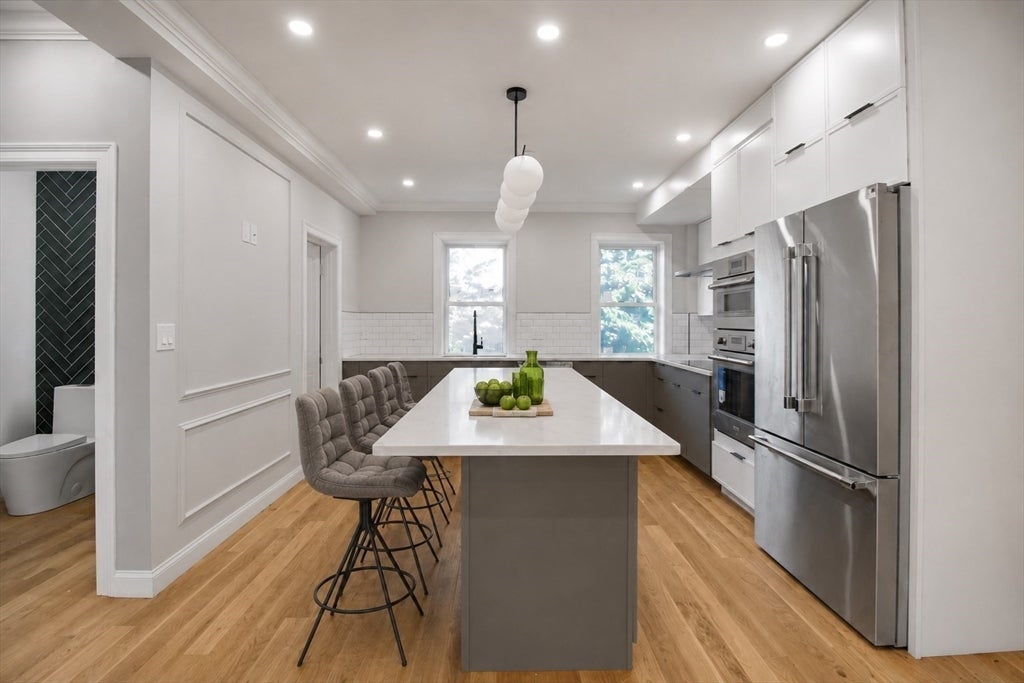
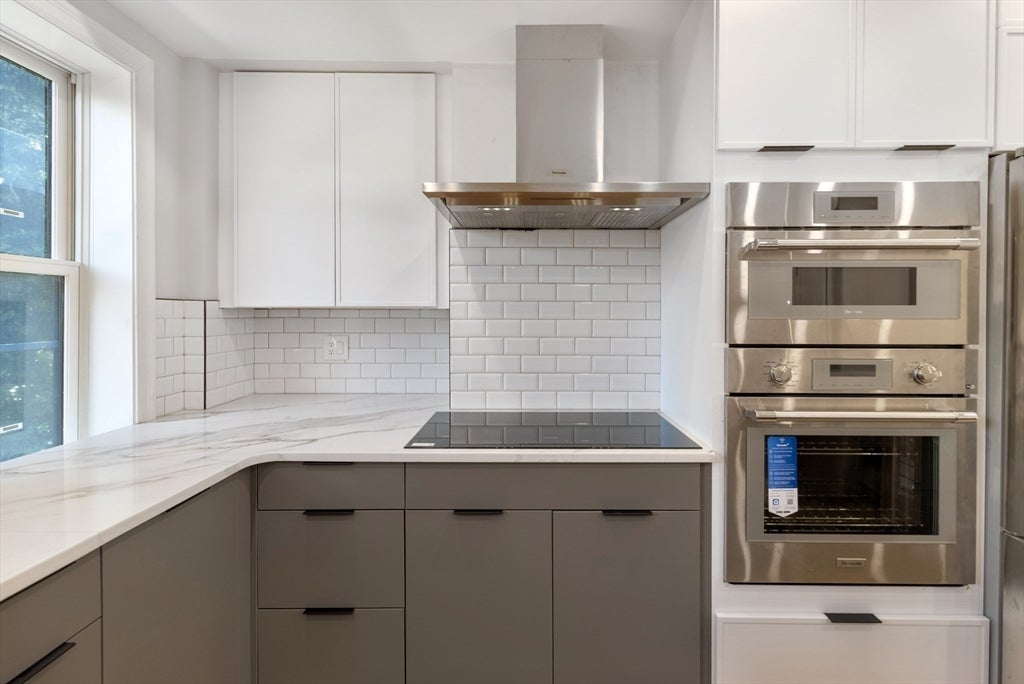
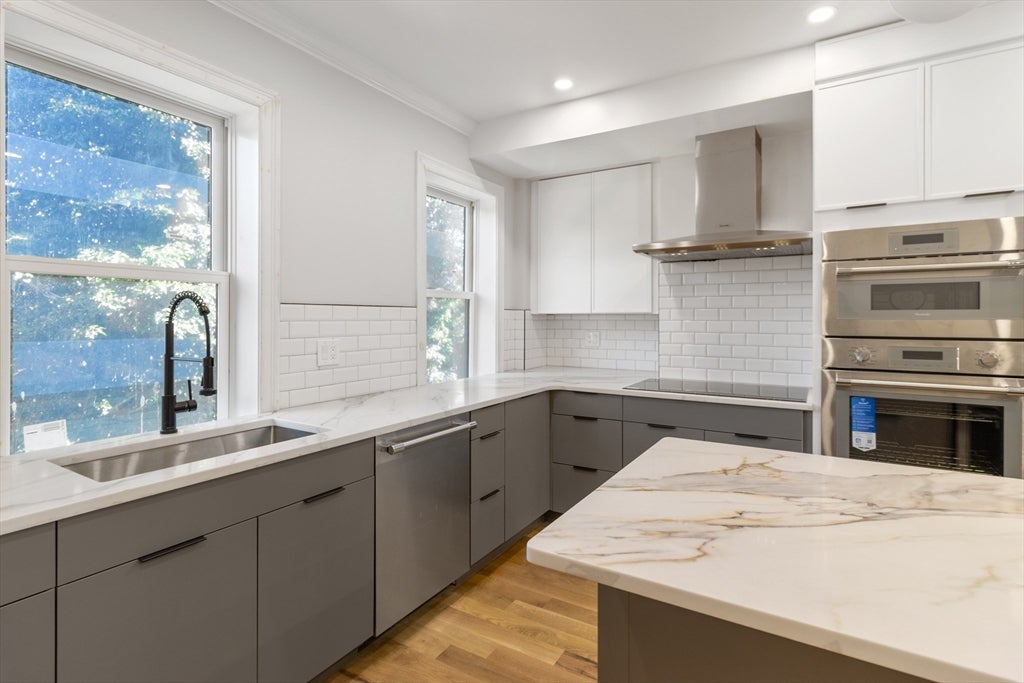
Exquisite Bay Village single-family, four-level townhouse with 4 beds and 3.5 baths. Just full gut renovated to the studs. Professionally designed with refined, modern finishes throughout. Sun-filled open layout with a chef’s kitchen featuring granite counters and Thermador appliances. Second level offers a serene primary suite with walk-in closet, spa-like bath, in-unit laundry, and bonus room (nursery/office). Top floor includes a bright bedroom with ensuite bath, skylights, and flex lounge/office space. Lower level features 2 spacious bedrooms, full bath, and kitchenette with direct patio access. Private backyard oasis with bluestone patio. Rare, turnkey offering in the heart of Boston.
Save
Ask
Tour
Hide
Listing Snapshot
Price
$3,200,000
Days On Site
0 Days
Bedrooms
4
Inside Area (SqFt)
2,658 sqft
Total Baths
4
Full Baths
3
Partial Baths
1
Lot Size
0.03 Acres
Year Built
1890
MLS® Number
73557299
Status
Active
Property Tax
N/A
HOA/Condo/Coop Fees
N/A
Sq Ft Source
Public Records
Friends & Family
Recent Activity
| 4 hours ago | Listing updated with changes from the MLS® | |
| 4 hours ago | Listing first seen on site |
General Features
Acres
0.03
Disclosures
Rental Garage Parking = 250 $ monthly at Rever hotel garage. Virtually staged.
Foundation
Concrete PerimeterBrick/Mortar
Garage
Yes
Garage Spaces
1
Parking Spaces
1
Property Sub Type
Single Family Residence
Sewer
Public Sewer
SqFt Above
1973
SqFt Below
685
SqFt Total
2658
Style
Federal
Water Source
Public
Zoning
0
Interior Features
Appliances
Electric Water HeaterOvenDishwasherDisposalMicrowaveRangeRefrigeratorFreezerWasherDryerWine Refrigerator
Basement
FullFinishedInterior Entry
Cooling
Central AirWall Unit(s)Heat Pump
Electric
Circuit Breakers
Fireplace
Yes
Fireplaces
2
Flooring
WoodTileHardwood
Heating
Heat PumpCentralForced AirElectric
Laundry Features
Electric Dryer Hookup
Window Features
Insulated Windows
Bathroom 1
Level - Basement
Bathroom 2
Level - Second
Bathroom 3
Level - Third
Bedroom 2
Level - Third
Bedroom 3
Level - Basement
Bedroom 4
Level - Basement
Dining Room
Level - First
Family Room
Level - Third
Kitchen
Level - First
Living Room
Level - First
Master Bedroom
Level - Second
Save
Ask
Tour
Hide
Exterior Features
Construction Details
FrameBrick
Fencing
Fenced
Patio And Porch
Patio
Roof
Shingle
Windows/Doors
Insulated Windows
Community Features
Community Features
Park
MLS Area
Bay Village
Listing courtesy of Marina Papanova of New Neighbors, Inc.

The property listing data and information, or the Images, set forth herein were provided to MLS Property Information Network, Inc. from third party sources, including sellers, lessors, landlords, and public records, and were compiled by MLS Property Information Network, Inc. The property listing data and information, and the Images, are for the personal, non-commercial use of consumers having a good faith interest in purchasing, leasing or renting listed properties of the type displayed to them and may not be used for any purpose other than to identify prospective properties which such consumers may have a good faith interest in purchasing, leasing or renting. MLS Property Information Network, Inc. and its subscribers disclaim any and all representations and warranties as to the accuracy of the property listing data and information, or as to the accuracy of any of the Images, set forth herein.
Last checked 2026-07-31 01:06 AM UTC
The property listing data and information, or the Images, set forth herein were provided to MLS Property Information Network, Inc. from third party sources, including sellers, lessors, landlords, and public records, and were compiled by MLS Property Information Network, Inc. The property listing data and information, and the Images, are for the personal, non-commercial use of consumers having a good faith interest in purchasing, leasing or renting listed properties of the type displayed to them and may not be used for any purpose other than to identify prospective properties which such consumers may have a good faith interest in purchasing, leasing or renting. MLS Property Information Network, Inc. and its subscribers disclaim any and all representations and warranties as to the accuracy of the property listing data and information, or as to the accuracy of any of the Images, set forth herein.
Last checked 2026-07-31 01:06 AM UTC
Neighborhood & Commute
Source: Walkscore
Disclosure: Community information and market data powered by Constellation Data Labs. Information is deemed reliable but not guaranteed.
Save
Ask
Tour
Hide