

Save
Ask
Tour
Hide
$995,000
New Listing
59 Fottler AveLexington, MA02420
For Sale|Single Family Residence|Active
3
Beds
2
Total Baths
2
Full Baths
1,750
SqFt
$569
/SqFt
1924
Built
County:
Middlesex
Call Now: 617-648-9415
Is this the listing for you? We can help make it yours.
617-648-9415Upcoming Open Houses
Sat, Aug 1, 1:30 PM - 3:30 PM
Sun, Aug 2, 2:00 PM - 4:00 PM
Save
Ask
Tour
Hide
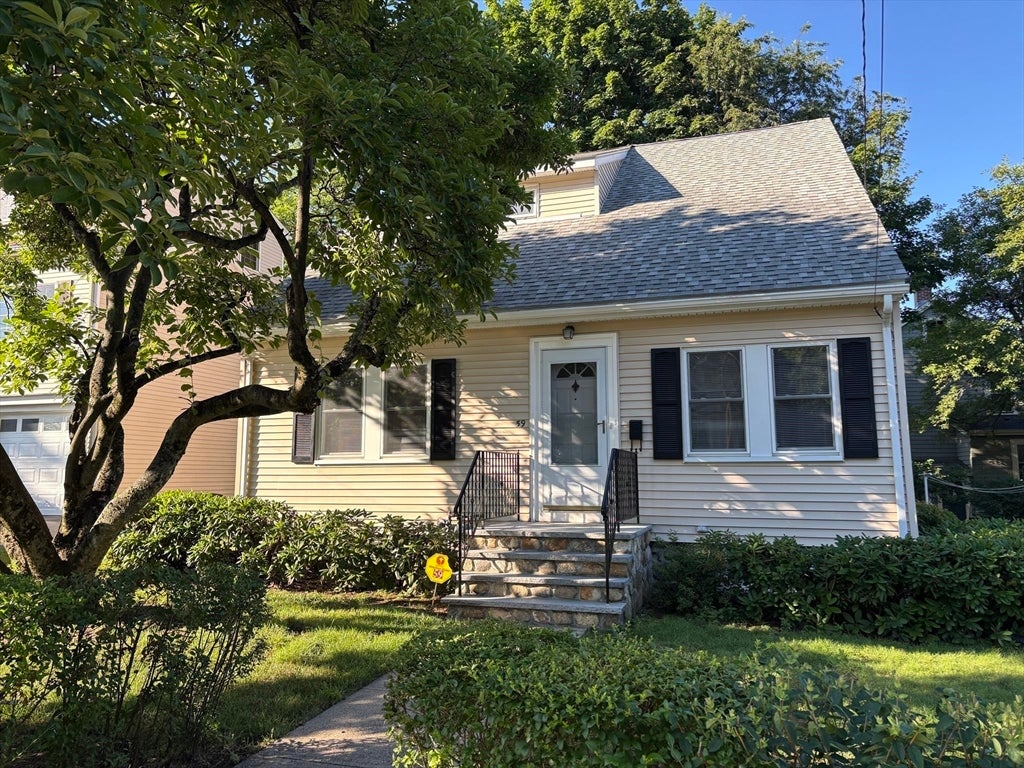
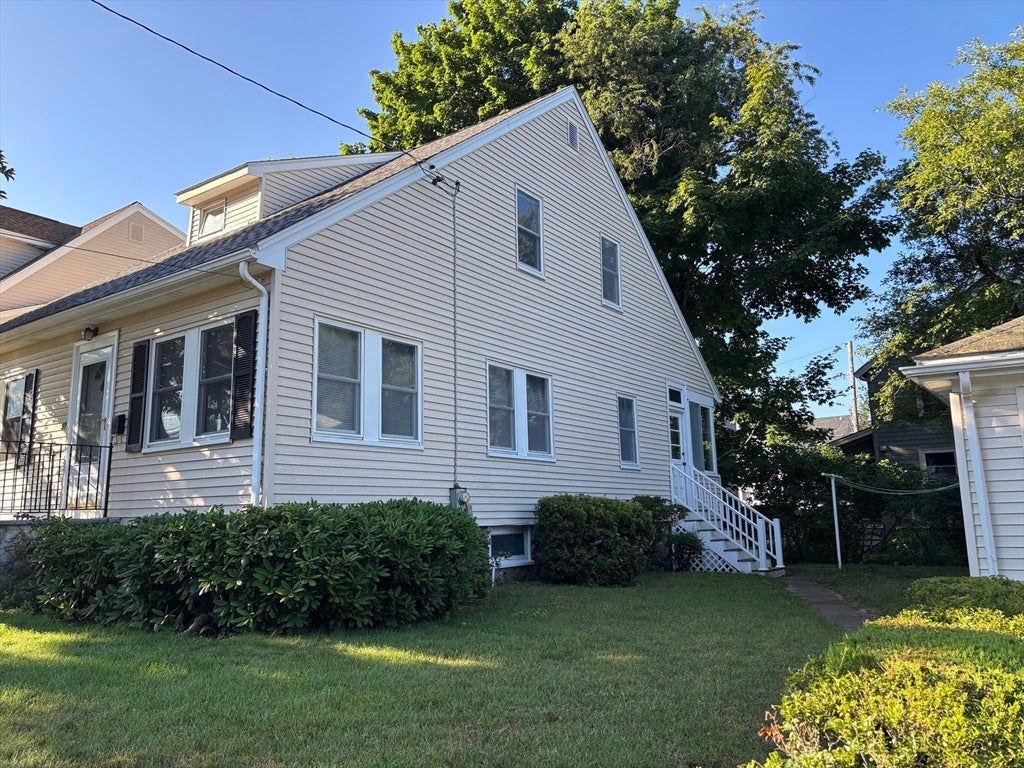
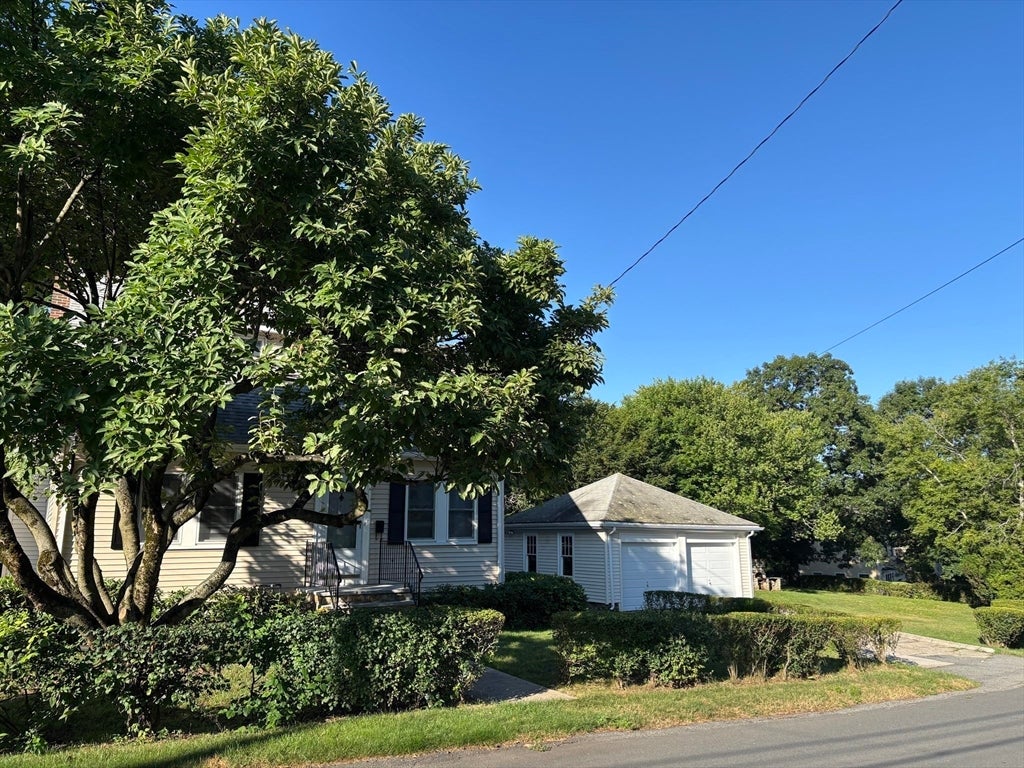
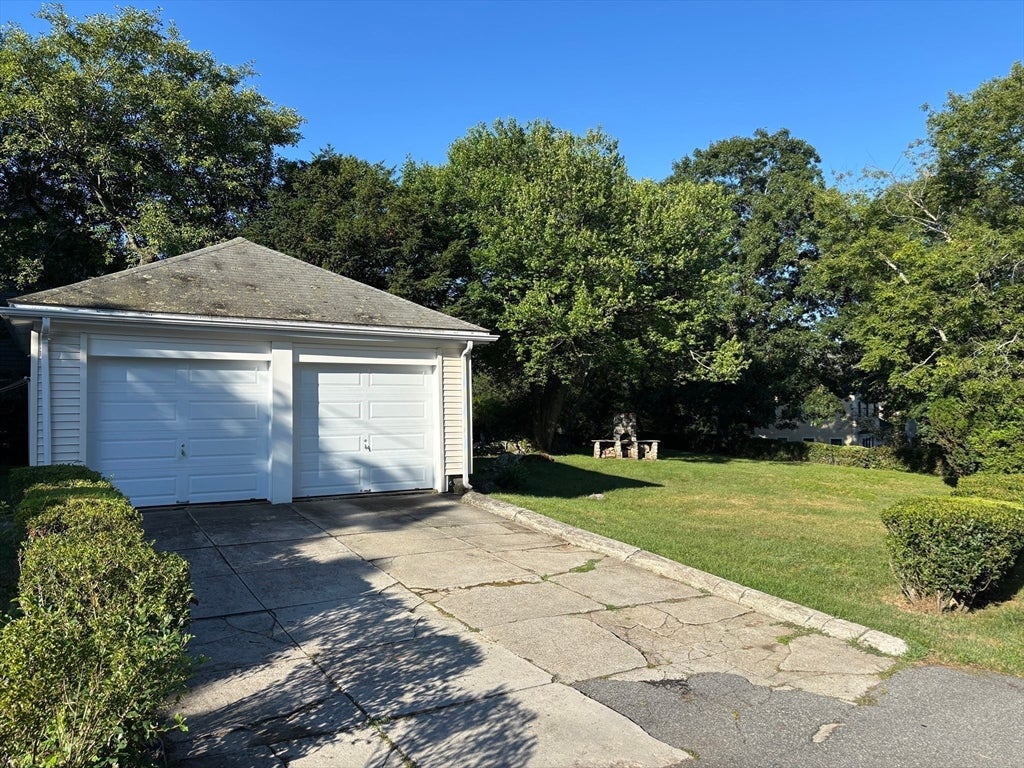
8 Room Three-bedroom Single with 2 Full baths a two-car detached garage, whether you're a first-time home buyer, looking to downsize or a contractor this well-maintained home is ready for its new owner. Top Rated school system, conveniently located near the downtown area, Wilsons farm, shops / restaurants, houses of religious worship. Route 2, Interstate 95 /128 very close to the Minuteman bike and walking path for recreation. Gleaming hardwood floors spacious with room for expansion / large side yard. Heated Bonus room in the basement. Offers due by Tuesday August 4th 5PM
Save
Ask
Tour
Hide
Listing Snapshot
Price
$995,000
Days On Site
0 Days
Bedrooms
3
Inside Area (SqFt)
1,750 sqft
Total Baths
2
Full Baths
2
Partial Baths
N/A
Lot Size
0.19 Acres
Year Built
1924
MLS® Number
73557309
Status
Active
Property Tax
$12,456
HOA/Condo/Coop Fees
N/A
Sq Ft Source
Public Records
Friends & Family
Recent Activity
| 9 hours ago | Listing updated with changes from the MLS® | |
| 9 hours ago | Listing first seen on site |
General Features
Acres
0.19
Disclosures
Roof Warranty is transferable as well as boiler maintenance contract in place for the upcoming winter season
Foundation
Stone
Garage
Yes
Garage Spaces
2
Parking
DetachedGarage Door OpenerOff Street
Parking Spaces
4
Property Sub Type
Single Family Residence
Sewer
Public Sewer
SqFt Above
1750
SqFt Below
200
SqFt Total
1750
Style
Cape
Water Source
Public
Zoning
RS
Interior Features
Appliances
Gas Water HeaterRangeWasher
Basement
FullPartially FinishedWalk-Out Access
Cooling
Window Unit(s)
Electric
220 VoltsCircuit Breakers100 Amp Service
Flooring
TileHardwood
Heating
Hot WaterOil
Interior
Master DownstairsWalk-In Closet(s)
Laundry Features
In BasementElectric Dryer HookupWasher Hookup
Window Features
Insulated Windows
Bathroom 1
Level - First
Bathroom 2
Level - Second
Bedroom 2
Dimensions - 12.3x14.1Level - SecondArea - 173
Bedroom 3
Dimensions - 8.1x14Level - SecondArea - 113
Dining Room
Dimensions - 12.1x13.5Level - FirstArea - 163
Family Room
Dimensions - 8.9x7.1Area - 63
Kitchen
Dimensions - 13x12Level - FirstArea - 156
Living Room
Dimensions - 14x11.5Level - FirstArea - 161
Master Bedroom
Dimensions - 10.4x10.9Level - FirstArea - 113
Office
Dimensions - 11.5x7.1Level - FirstArea - 81
Save
Ask
Tour
Hide
Exterior Features
Construction Details
Frame
Exterior
Rain GuttersGarden
Lot Features
Corner LotGentle SlopingLandscaped
Patio And Porch
ScreenedPorchEnclosed
Roof
Shingle
Windows/Doors
Insulated Windows
Community Features
Community Features
Park
Financing Terms Available
Contract
Schools
School District
Unknown
Elementary School
Harrington Elem
Middle School
Clarke Middle
High School
Lexington High
Listing courtesy of David Keane of Hillside Real Estate

The property listing data and information, or the Images, set forth herein were provided to MLS Property Information Network, Inc. from third party sources, including sellers, lessors, landlords, and public records, and were compiled by MLS Property Information Network, Inc. The property listing data and information, and the Images, are for the personal, non-commercial use of consumers having a good faith interest in purchasing, leasing or renting listed properties of the type displayed to them and may not be used for any purpose other than to identify prospective properties which such consumers may have a good faith interest in purchasing, leasing or renting. MLS Property Information Network, Inc. and its subscribers disclaim any and all representations and warranties as to the accuracy of the property listing data and information, or as to the accuracy of any of the Images, set forth herein.
Last checked 2026-07-31 07:22 AM UTC
The property listing data and information, or the Images, set forth herein were provided to MLS Property Information Network, Inc. from third party sources, including sellers, lessors, landlords, and public records, and were compiled by MLS Property Information Network, Inc. The property listing data and information, and the Images, are for the personal, non-commercial use of consumers having a good faith interest in purchasing, leasing or renting listed properties of the type displayed to them and may not be used for any purpose other than to identify prospective properties which such consumers may have a good faith interest in purchasing, leasing or renting. MLS Property Information Network, Inc. and its subscribers disclaim any and all representations and warranties as to the accuracy of the property listing data and information, or as to the accuracy of any of the Images, set forth herein.
Last checked 2026-07-31 07:22 AM UTC
Neighborhood & Commute
Source: Walkscore
Disclosure: Community information and market data powered by Constellation Data Labs. Information is deemed reliable but not guaranteed.
Save
Ask
Tour
Hide