

49 Norfolk StreetBoston, MA02119
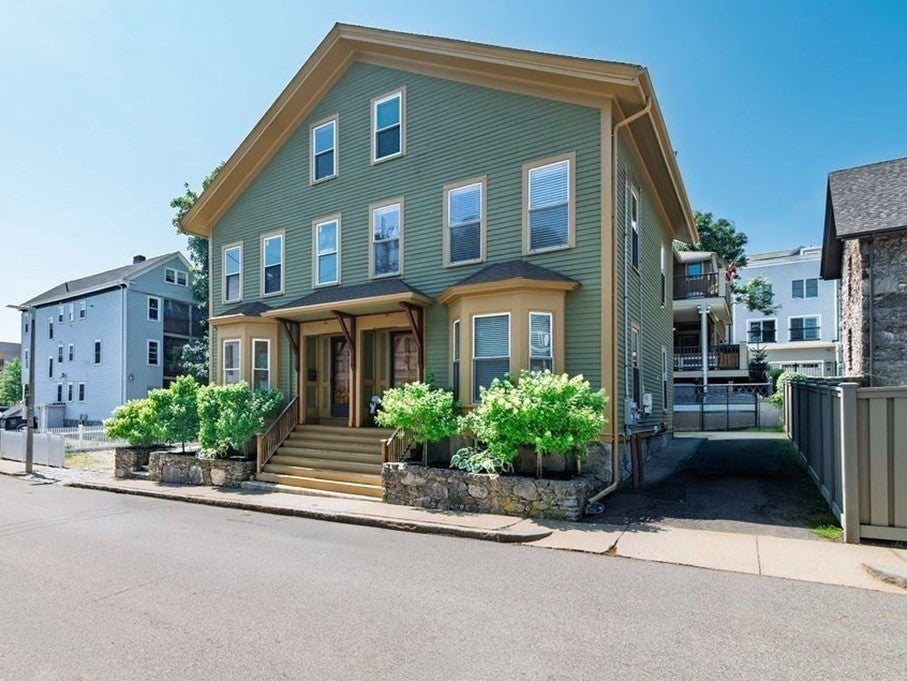
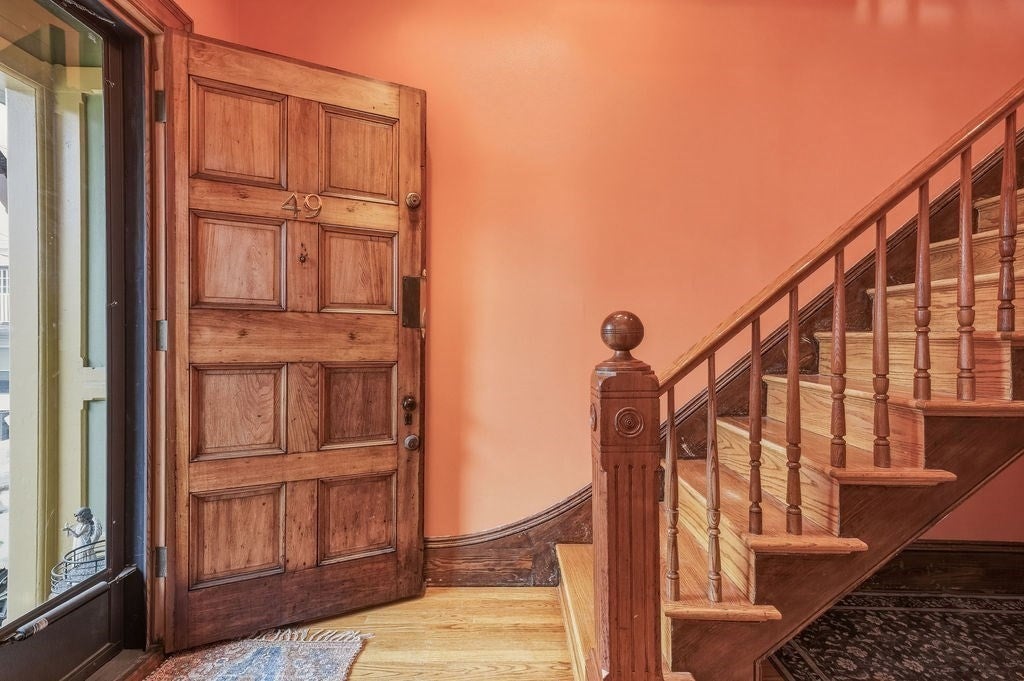
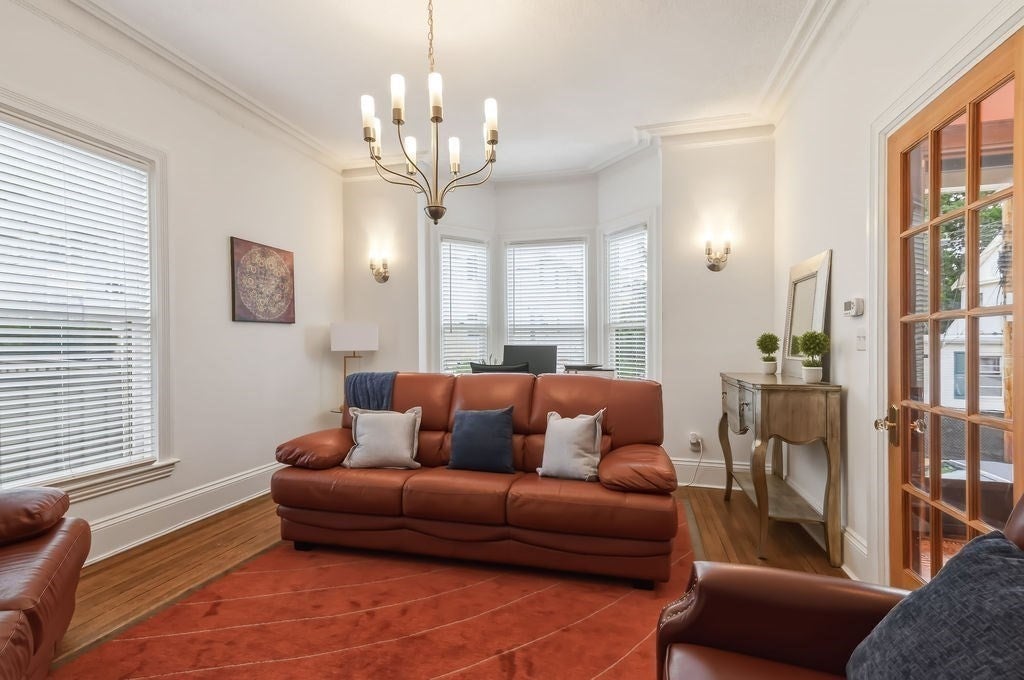
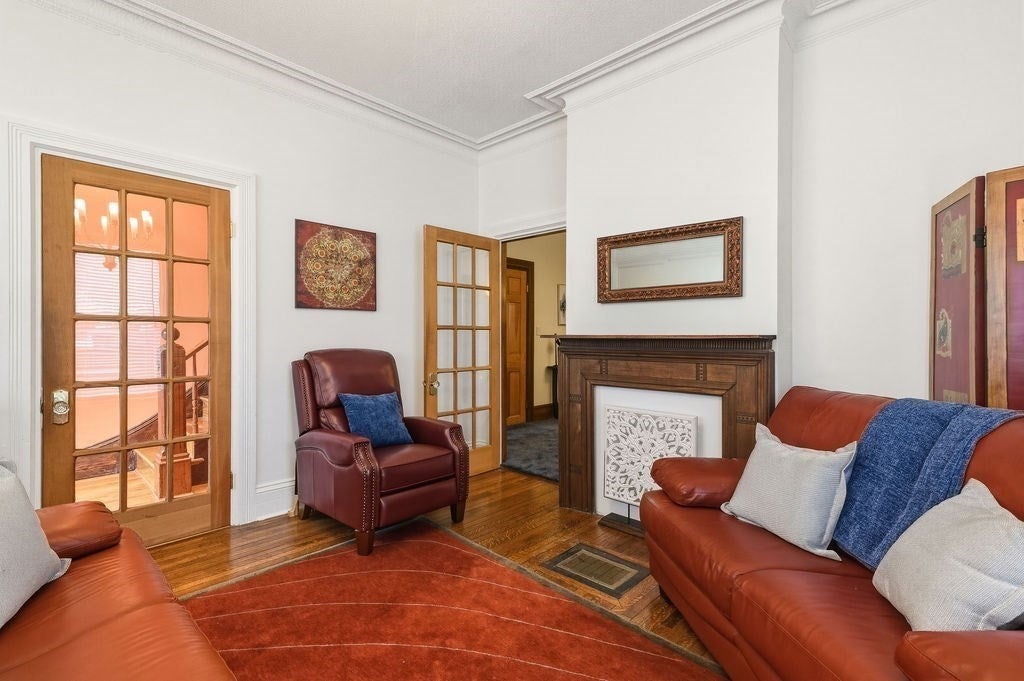
Welcome to 49 Norfolk Street, where historic Boston charm meets modern comfort in the heart of Roxbury's coveted Fort Hill neighborhood. This beautifully maintained attached single-family home is the perfect blend of timeless architectural character & today's most sought-after amenities, offering a move-in-ready lifestyle you'll love coming home to. From the moment you step inside, you'll be greeted by rich period details, soaring ceilings, beautiful millwork & an abundance of natural light that fills every room with warmth & character. Thoughtfully updated while preserving its original charm, this home offers three spacious bedrooms & two full bathrooms designed for comfortable everyday living. The primary suite is a true retreat, featuring an incredible walk-in closet that provides exceptional storage & organization - a rare find in the city. Whether you're starting your day or winding down in the evening, this peaceful space offers the perfect place to recharge. The home's inviting layout flows effortlessly for both everyday living & entertaining. Step outside to your private deck, an ideal spot to enjoy your morning coffee, host summer barbecues, or simply unwind after a busy day while taking in the neighborhood atmosphere. Modern conveniences abound, including central air conditioning to keep you comfortable year-round, energy-efficient solar panels to help reduce utility costs & two coveted off-street parking spaces...an invaluable luxury in Boston. Perfectly positioned in the historic Fort Hill section of Roxbury, you'll enjoy easy access to parks, local cafés, restaurants, public transportation, the Longwood Medical Area, Northeastern University, Roxbury Crossing, the Museum of Fine Arts & downtown Boston. Whether commuting for work, exploring the city's vibrant culture, or enjoying everything the neighborhood has to offer, this location offers exceptional convenience & connectivity. If you've been searching for a home that beautifully balances historic elegance, modern updates, energy efficiency & city living, your search ends here. Welcome home to 49 Norfolk Street—a place where character, comfort & a little everyday bliss come together. Come fall in love with this timeless beauty ~ Sunday 8/2 from 11:00 - 1:00
| yesterday | Listing updated with changes from the MLS® | |
| yesterday | Listing first seen on site |

The property listing data and information, or the Images, set forth herein were provided to MLS Property Information Network, Inc. from third party sources, including sellers, lessors, landlords, and public records, and were compiled by MLS Property Information Network, Inc. The property listing data and information, and the Images, are for the personal, non-commercial use of consumers having a good faith interest in purchasing, leasing or renting listed properties of the type displayed to them and may not be used for any purpose other than to identify prospective properties which such consumers may have a good faith interest in purchasing, leasing or renting. MLS Property Information Network, Inc. and its subscribers disclaim any and all representations and warranties as to the accuracy of the property listing data and information, or as to the accuracy of any of the Images, set forth herein.
Last checked 2026-08-01 08:52 AM UTC