Save
Ask
Tour
Hide
Share
$1,295,000
New Listing

56 Brookdale Rd
Newton, MA02460

For Sale|Single Family Residence|Active
3
Beds
2
Total Baths
2
Full Baths
3,673
SqFt
$353
/SqFt
1962
Built
County:
Middlesex
Call Now: 617-648-9415
Is this the listing for you? We can help make it yours.
617-648-9415
Upcoming Open Houses
Fri, Jul 31, 4:30 PM - 6:00 PM
Sat, Aug 1, 12:00 PM - 2:00 PM
Sun, Aug 2, 1:30 PM - 3:30 PM
56 Brookdale Rd56 Brookdale Rd56 Brookdale Rd56 Brookdale Rd
Save
Ask
Tour
Hide
Share

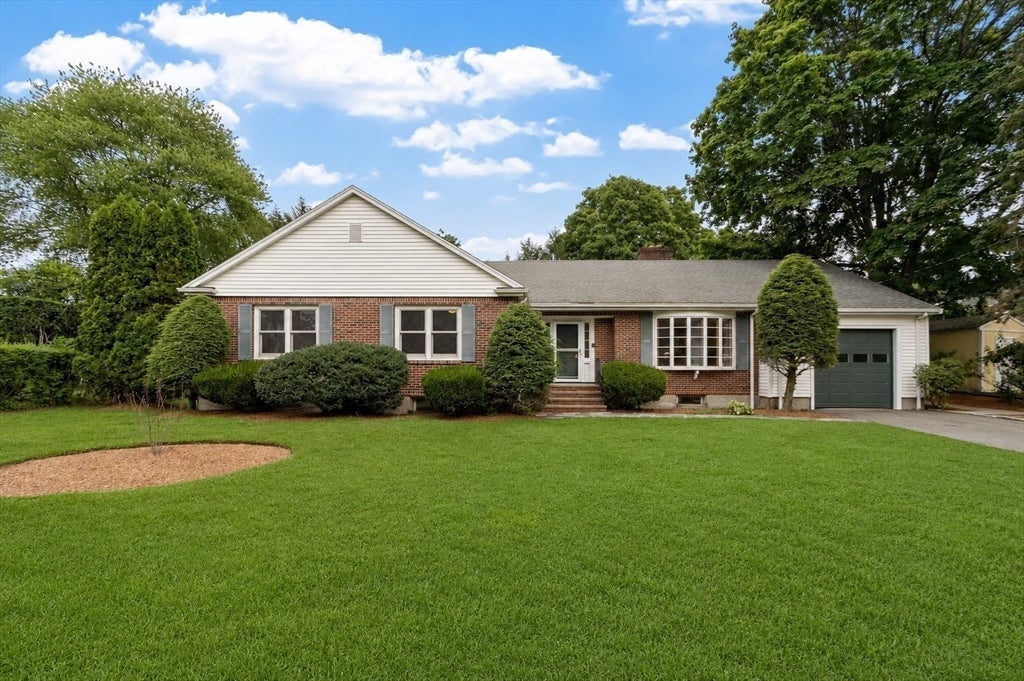
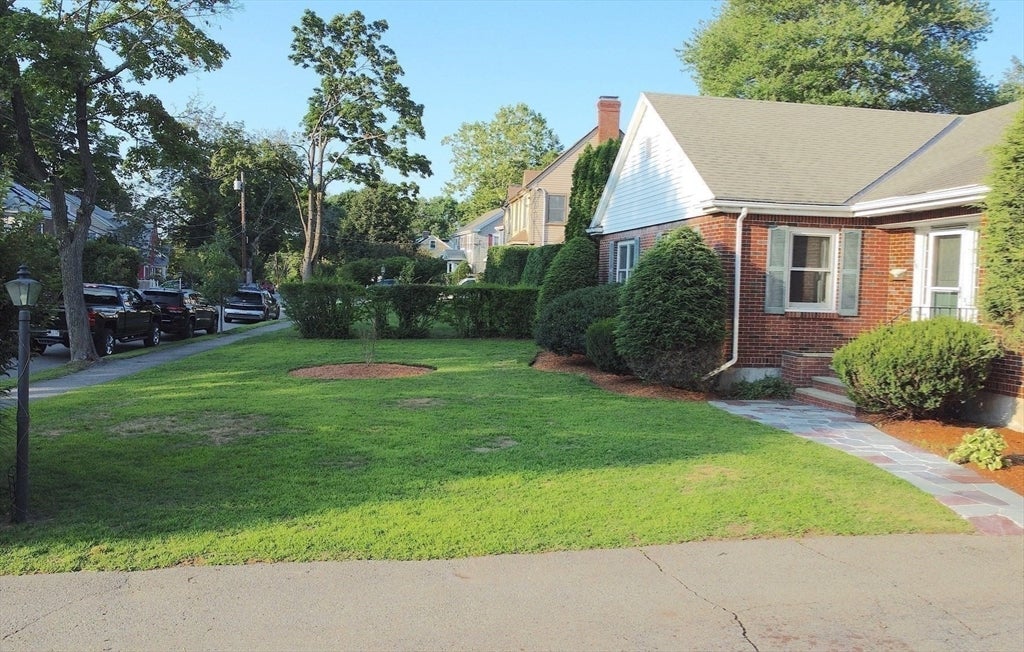
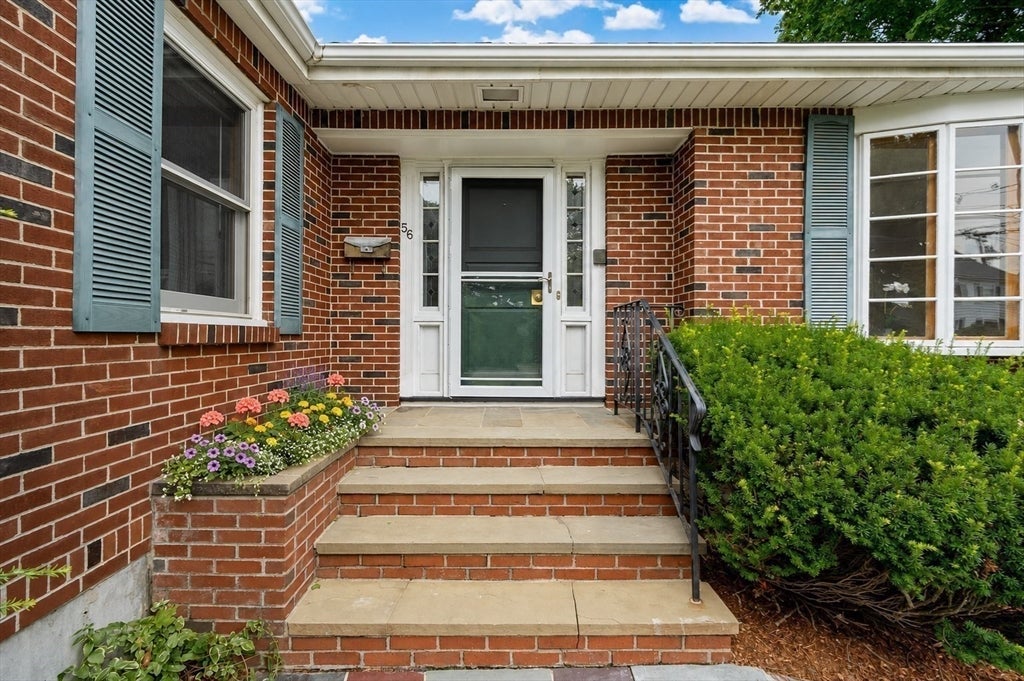
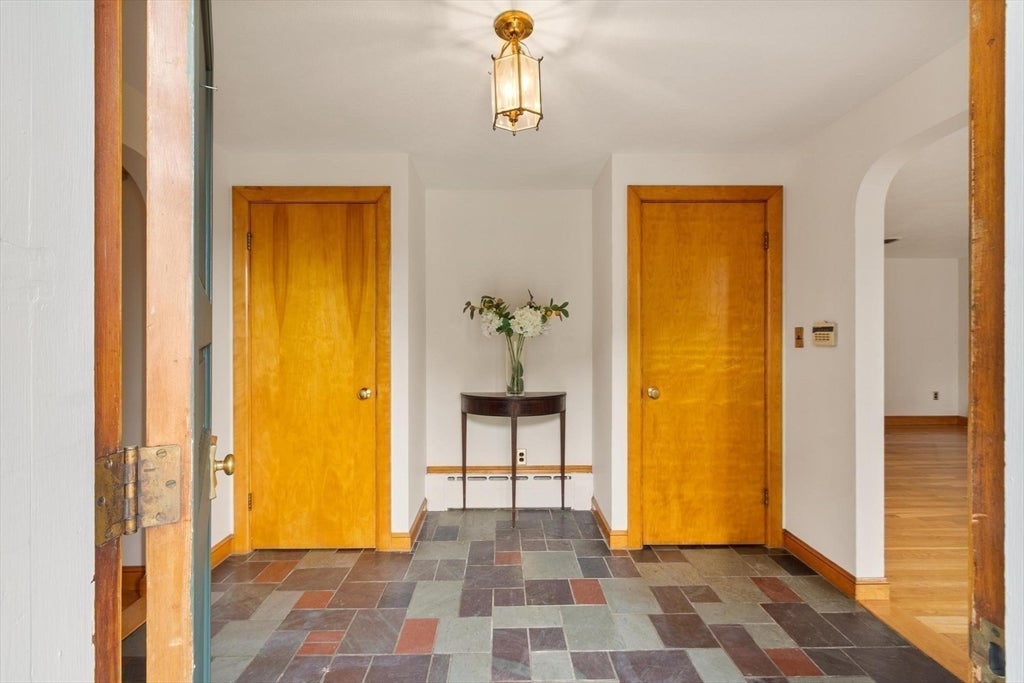
Pretty sprawling custom built Ranch on a picturesque deep lot with 13,613sf of level yard. With 100 feet of frontage this home has wonderful street presence and curb appeal. Wide driveway with abundant space for 4 cars plus an oversized one car garage, with direct access into an enormous flagstone sunroom with walls of glass overlooking the huge, private back yard with a large corner storage shed. Inside you'll find a custom layout with 3673 sq ft of living space, featuring a huge living room with marble faced fireplace and a large bow window with window seat. There is an oversized foyer to greet guests and two nice coat closets. The kitchen has a distinct mid century modern vibe with updated appliances and a large box window over the sink for your favorite plants. The kitchen has a large area for a breakfast table or homework station, and there is a separate 20 foot long dining room for your extended family & friends holiday feasts. Sliders to a 28' heated sunroom with 9 foot sliding doors that bring the outside in, creating a unique & intimate experience. 3 generous bedrooms, all with double closets or more, complete the main level. The lower level is a real gem, containing 1547sf of extra finished living space. There is a bonus kitchen and bath, as well as an office that could become the 4th bedroom with a window/window well for egress. That would make the lower level close to compliance with the ADU requirements of the City of Newton. The rest of the space is wide open, and contains a playroom, game room with wet bar, and a family room with a large fireplace. There is a separate, direct egress from the lower level to the rear yard. Walkable to schools, city swimming pool, and more. 15 minutes to downtown. Come see this lovely home on a quiet street near Albemarle Field and invite your friends over to watch the 251st edition of the 4th of July fireworks.

Save
Ask
Tour
Hide
Share
Listing Snapshot
Price 
$1,295,000
Days On Site 
0 Days
Bedrooms 
3
Inside Area (SqFt) 
3,673 sqft
Total Baths 
2
Full Baths 
2
Partial Baths 
N/A
Lot Size 
0.31 Acres
Year Built 
1962
MLS® Number 
73557355
Status 
Active
Property Tax 
$11,397
HOA/Condo/Coop Fees 
N/A
Sq Ft Source 
N/A
Friends & Family
Recent Activity
7 hours agoListing updated with changes from the MLS®
7 hours agoListing first seen on site
General Features
Acres 
0.31
Attached Garage 
Yes
Foundation 
Concrete Perimeter
Garage 
Yes
Garage Spaces 
1
Green Energy Efficient 
Thermostat
Parking 
PavedAttachedGarage Door OpenerStorageOversizedOff StreetGarage
Parking Spaces 
5
Property Sub Type 
Single Family Residence
Sewer 
Public Sewer
SqFt Above 
2126
SqFt Below 
1547
SqFt Total 
3673
Style 
Ranch
Water Source 
Public
Zoning 
SR3
Interior Features
Appliances 
Electric Water HeaterOvenRangeRefrigeratorWasherDryerENERGY STAR Qualified Dishwasher
Basement 
FullFinishedWalk-Out AccessInterior Entry
Cooling 
Central Air
Electric 
Circuit Breakers
Fireplace 
Yes
Fireplace Features 
Family RoomLiving Room
Fireplaces 
2
Flooring 
TileLaminateHardwood
Heating 
Active SolarBaseboardOilElectricPassive SolarZoned
Interior 
Entrance FoyerWet BarOpen FloorplanRecessed LightingStorageCentral VacuumMaster DownstairsPantry
Laundry Features 
SinkIn BasementElectric Dryer HookupWasher Hookup
Main Level Bedrooms 
3
Window Features 
Insulated WindowsStorm Window(s)Screens
Bathroom 1 
Dimensions - 8.5x8Level - MainArea - 68
Bathroom 2 
Dimensions - 7.5x7Level - BasementArea - 52
Bedroom 2 
Dimensions - 12.5x12Level - MainArea - 150
Bedroom 3 
Dimensions - 12x12.5Level - MainArea - 150
Dining Room 
Dimensions - 20x10.5Level - MainArea - 210
Family Room 
Dimensions - 13x19Level - BasementArea - 247
Kitchen 
Dimensions - 17x11Level - MainArea - 187
Living Room 
Dimensions - 20.5x15Level - MainArea - 307
Master Bedroom 
Dimensions - 15.5x12Level - MainArea - 186
Office 
Dimensions - 18.5x11Level - BasementArea - 203
Save
Ask
Tour
Hide
Share
Exterior Features
Construction Details 
FrameBrick
Exterior 
StorageGarden
Fencing 
Fenced
Frontage 
100.00
Lot Features 
Level
Other Structures 
Storage
Patio And Porch 
Patio
Roof 
Shingle
Windows/Doors 
Insulated WindowsStorm Window(s)Screens
Community Features
Community Features 
PoolTennis Court(s)ParkGolfSidewalks
Financing Terms Available 
Contract
MLS Area 
Newtonville
Roads 
Paved
Schools
School District
Unknown
Elementary School
Horace-Mann
Middle School
Day
High School
North
Listing courtesy of Ed Lyon of Preservation Properties


The property listing data and information, or the Images, set forth herein were provided to MLS Property Information Network, Inc. from third party sources, including sellers, lessors, landlords, and public records, and were compiled by MLS Property Information Network, Inc. The property listing data and information, and the Images, are for the personal, non-commercial use of consumers having a good faith interest in purchasing, leasing or renting listed properties of the type displayed to them and may not be used for any purpose other than to identify prospective properties which such consumers may have a good faith interest in purchasing, leasing or renting. MLS Property Information Network, Inc. and its subscribers disclaim any and all representations and warranties as to the accuracy of the property listing data and information, or as to the accuracy of any of the Images, set forth herein.

Last checked 2026-07-31 07:17 AM UTC

Neighborhood & Commute
Source: Walkscore
Disclosure: Community information and market data powered by Constellation Data Labs. Information is deemed reliable but not guaranteed.
Save
Ask
Tour
Hide
Share