

80 Dell AveMelrose, MA02176
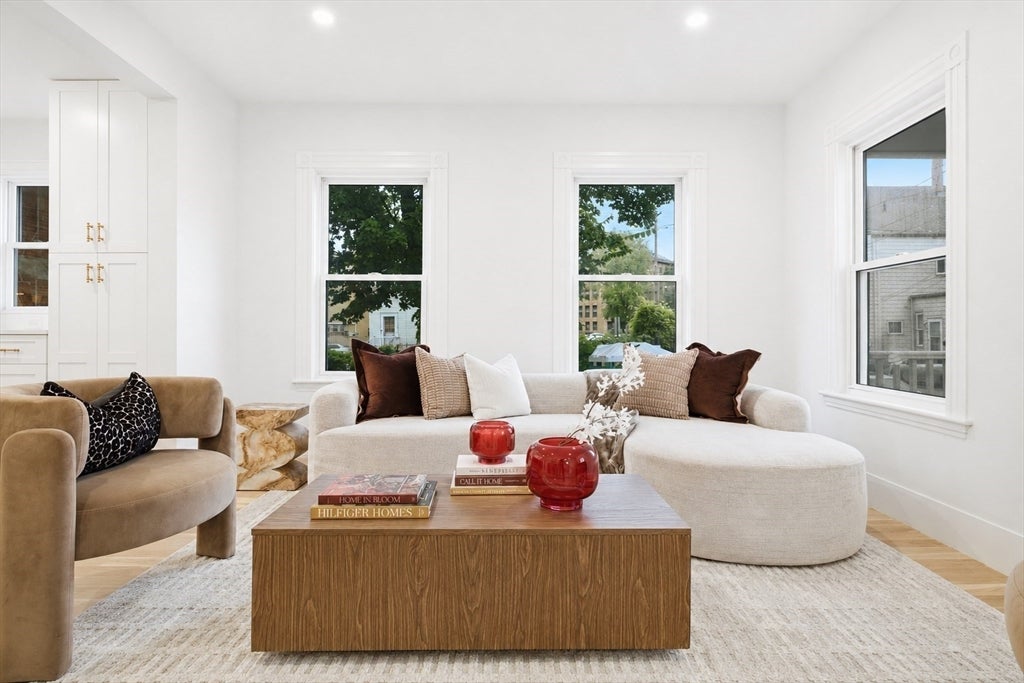
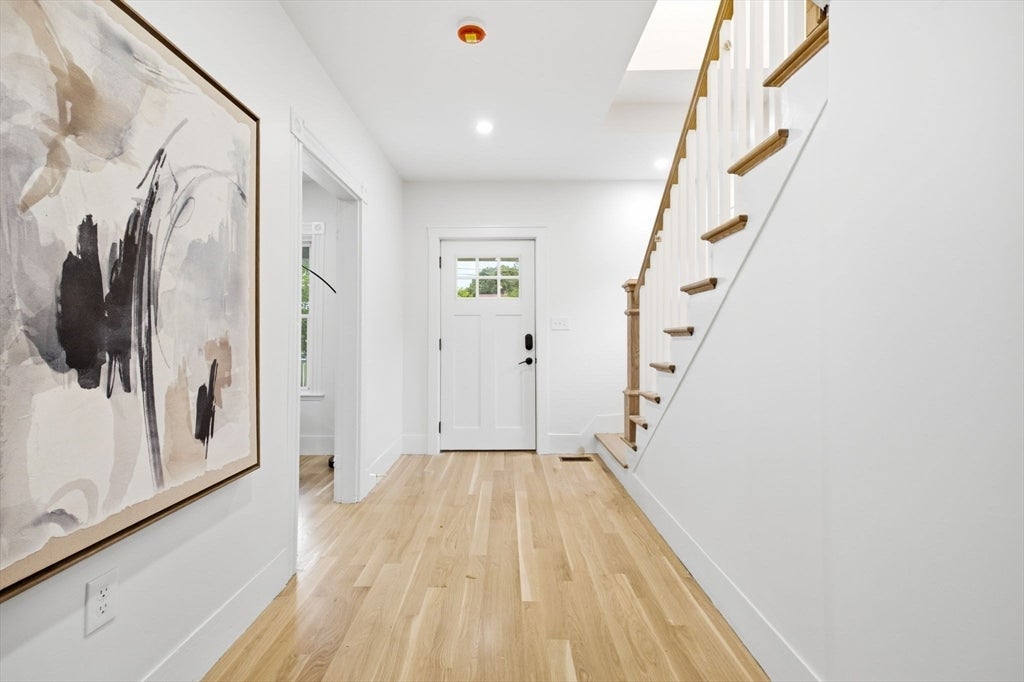
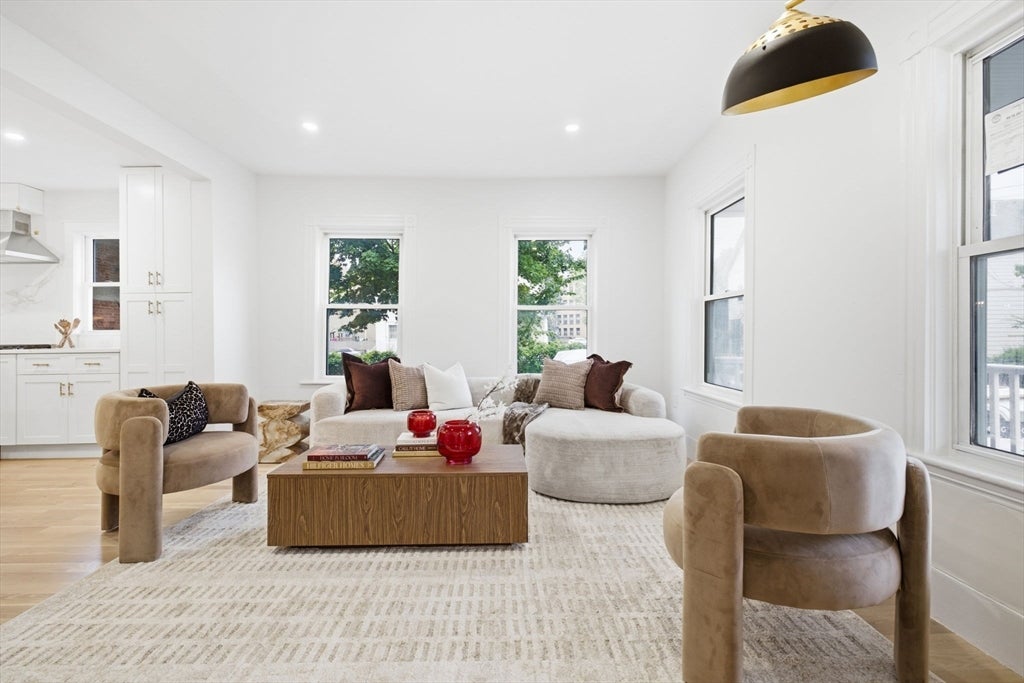
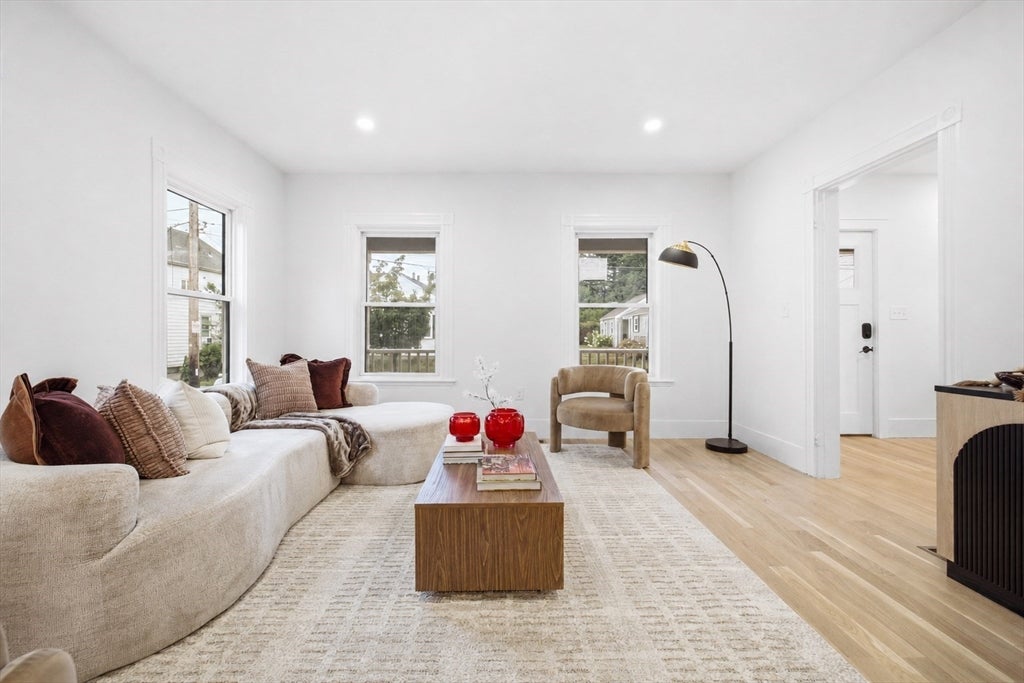
Welcome home to this spectacular 5-bedroom, 3.5-bath luxury residence that has been completely reimagined, offering sophisticated design, exceptional craftsmanship, and a premiere walkable location just steps from Melrose’s vibrant downtown. Sun-filled interiors showcase beautiful white oak flooring, elegant living spaces, and a chef-inspired kitchen featuring premium THOR appliances and an expansive quartz island. Designed for effortless entertaining, the formal dining room is complemented by a designer dry bar and built-in wine refridgerator, creating the perfect setting for intimate dinners or memorable gatherings. Upstairs, the luxurious primary suite offers a true retreat with a spa-like ensuite bath, oversized walk-in closet, and private sauna. Generously sized additional bedrooms provide superior comfort and flexibility for family, guests, and everyday living. Thoughtfully redesigned with all-new electrical, plumbing, 3-zone heating and cooling, a heat pump water heater, and EV charger and solar-ready infrastructure, this home offers the comfort, efficiency, and peace of mind of modern construction. Professionally landscaped grounds showcase colorful gardens, surrounding mature trees, and inviting outdoor spaces, including front and side decks, a private backyard oasis, and a generously sized driveway. Enjoy peaceful mornings outdoors or stroll to downtown Melrose's acclaimed restaurants, boutiques, parks, and commuter rail. Offering turnkey elegance, exceptional quality, and one of Melrose's most desirable walkable locations, this is a rare opportunity to own a truly remarkable home.
| 6 hours ago | Listing updated with changes from the MLS® | |
| 6 hours ago | Listing first seen on site |

The property listing data and information, or the Images, set forth herein were provided to MLS Property Information Network, Inc. from third party sources, including sellers, lessors, landlords, and public records, and were compiled by MLS Property Information Network, Inc. The property listing data and information, and the Images, are for the personal, non-commercial use of consumers having a good faith interest in purchasing, leasing or renting listed properties of the type displayed to them and may not be used for any purpose other than to identify prospective properties which such consumers may have a good faith interest in purchasing, leasing or renting. MLS Property Information Network, Inc. and its subscribers disclaim any and all representations and warranties as to the accuracy of the property listing data and information, or as to the accuracy of any of the Images, set forth herein.
Last checked 2026-07-31 07:22 AM UTC