

Save
Ask
Tour
Hide
$699,000
New Listing
110 A Chestnut St (Rear) 2Brookline, MA02445
For Sale|Condominium|Active
2
Beds
1
Total Bath
1
Full Bath
831
SqFt
$841
/SqFt
1900
Built
County:
Norfolk
Call Now: 617-648-9415
Is this the listing for you? We can help make it yours.
617-648-9415Upcoming Open Houses
Sat, Aug 1, 1:00 PM - 3:00 PM
Sun, Aug 2, 12:00 PM - 2:00 PM


Save
Ask
Tour
Hide
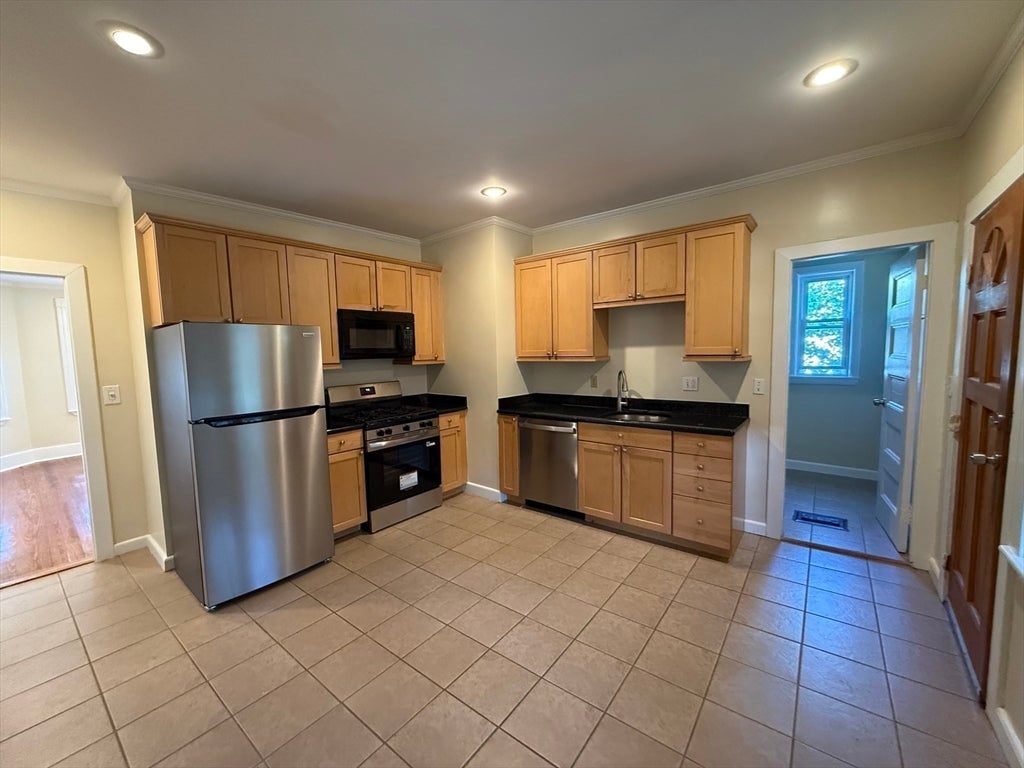
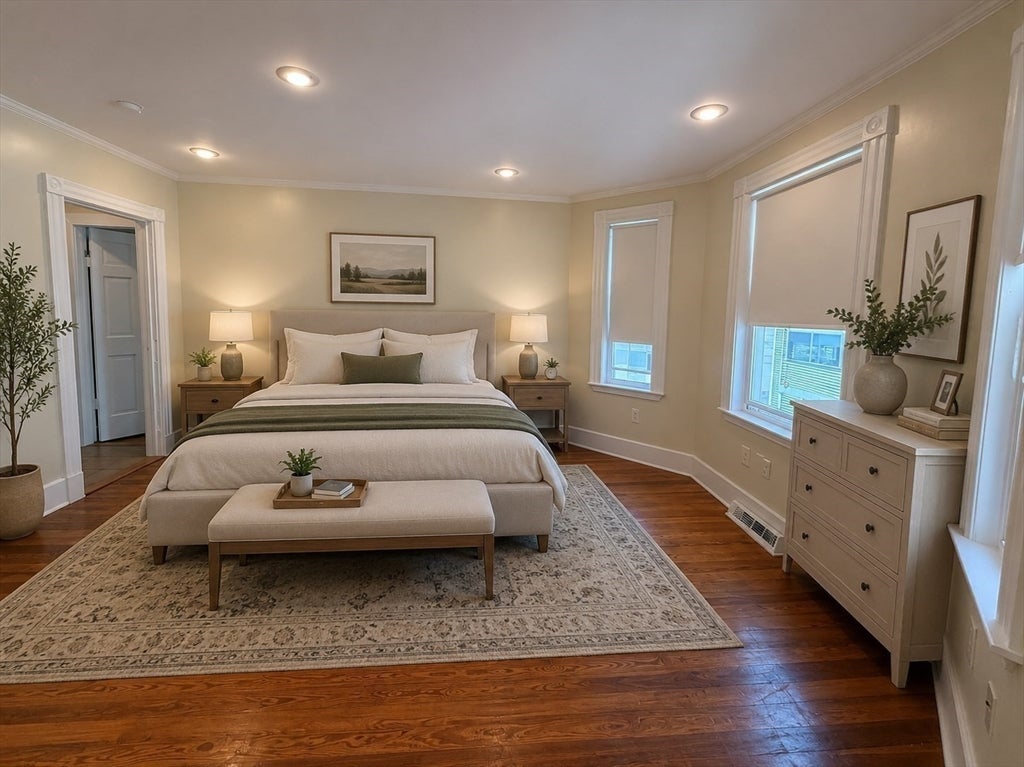
Sunny top floor 2 bedroom condo with parking short distance to Brookline Hills T stop, High School & shops . Well proportioned rooms, Large bow front Living Room. Eat-in Kitchen with granite counter tops & maple cabinets. New SS refrigerator, stove & dishwasher. Plus microwave & disposal. Newer bathroom, small rear porch, wood & tile floors. New hot water tank & washing machine. Laundry & storage closet in basement. Property is located behind 110 Chestnut St.
Save
Ask
Tour
Hide
Listing Snapshot
Price
$699,000
Days On Site
0 Days
Bedrooms
2
Inside Area (SqFt)
831 sqft
Total Baths
1
Full Baths
1
Partial Baths
N/A
Lot Size
N/A
Year Built
1900
MLS® Number
73557385
Status
Active
Property Tax
$6,602
HOA/Condo/Coop Fees
N/A
Sq Ft Source
N/A
Friends & Family
Recent Activity
| 5 hours ago | Listing updated with changes from the MLS® | |
| 5 hours ago | Listing first seen on site |
General Features
Disclosures
Laundry & Storage room in the basement. NO CONDO FEE all common building expenses to be split master insuranceTrashcommon electricwater & any emergencies on a monthly basis.
Number Of Stories
1
Parking
Off Street
Parking Spaces
1
Property Sub Type
Condominium
Sewer
Public Sewer
SqFt Above
831
SqFt Total
831
Style
Other (See Remarks)
Water Source
Public
Zoning
condo
Interior Features
Appliances
RangeDishwasherDisposalMicrowaveRefrigeratorWasherDryer
Cooling
Other
Flooring
Wood
Heating
Natural GasForced Air
Interior
Entrance FoyerRecessed Lighting
Laundry Features
In BasementGas Dryer HookupWasher Hookup
Bathroom 1
Level - Second
Bedroom 2
Level - Second
Kitchen
Level - Second
Living Room
Level - Second
Master Bedroom
Level - Second
Save
Ask
Tour
Hide
Exterior Features
Construction Details
Frame
Patio And Porch
PorchDeck
Roof
Rubber
Community Features
Building Access
Unit Placement(Upper)
Community Features
Park
Schools
School District
Unknown
Elementary School
Unknown
Middle School
Unknown
High School
Brookline High
Listing courtesy of Karen Piedra of Realty Executives Boston West

The property listing data and information, or the Images, set forth herein were provided to MLS Property Information Network, Inc. from third party sources, including sellers, lessors, landlords, and public records, and were compiled by MLS Property Information Network, Inc. The property listing data and information, and the Images, are for the personal, non-commercial use of consumers having a good faith interest in purchasing, leasing or renting listed properties of the type displayed to them and may not be used for any purpose other than to identify prospective properties which such consumers may have a good faith interest in purchasing, leasing or renting. MLS Property Information Network, Inc. and its subscribers disclaim any and all representations and warranties as to the accuracy of the property listing data and information, or as to the accuracy of any of the Images, set forth herein.
Last checked 2026-07-31 07:22 AM UTC
The property listing data and information, or the Images, set forth herein were provided to MLS Property Information Network, Inc. from third party sources, including sellers, lessors, landlords, and public records, and were compiled by MLS Property Information Network, Inc. The property listing data and information, and the Images, are for the personal, non-commercial use of consumers having a good faith interest in purchasing, leasing or renting listed properties of the type displayed to them and may not be used for any purpose other than to identify prospective properties which such consumers may have a good faith interest in purchasing, leasing or renting. MLS Property Information Network, Inc. and its subscribers disclaim any and all representations and warranties as to the accuracy of the property listing data and information, or as to the accuracy of any of the Images, set forth herein.
Last checked 2026-07-31 07:22 AM UTC
Neighborhood & Commute
Source: Walkscore
Disclosure: Community information and market data powered by Constellation Data Labs. Information is deemed reliable but not guaranteed.
Save
Ask
Tour
Hide