

Save
Ask
Tour
Hide
$825,000
New Listing
Davenport Street Condominium1 Davenport Street 8Cambridge, MA02140
For Sale|Condominium|Active
2
Beds
1
Total Bath
1
Full Bath
896
SqFt
$921
/SqFt
1997
Built
County:
Middlesex
Call Now: 617-648-9415
Is this the listing for you? We can help make it yours.
617-648-9415Upcoming Open Houses
Sat, Aug 1, 11:30 AM - 12:30 PM
Sun, Aug 2, 11:00 AM - 12:00 PM
Save
Ask
Tour
Hide
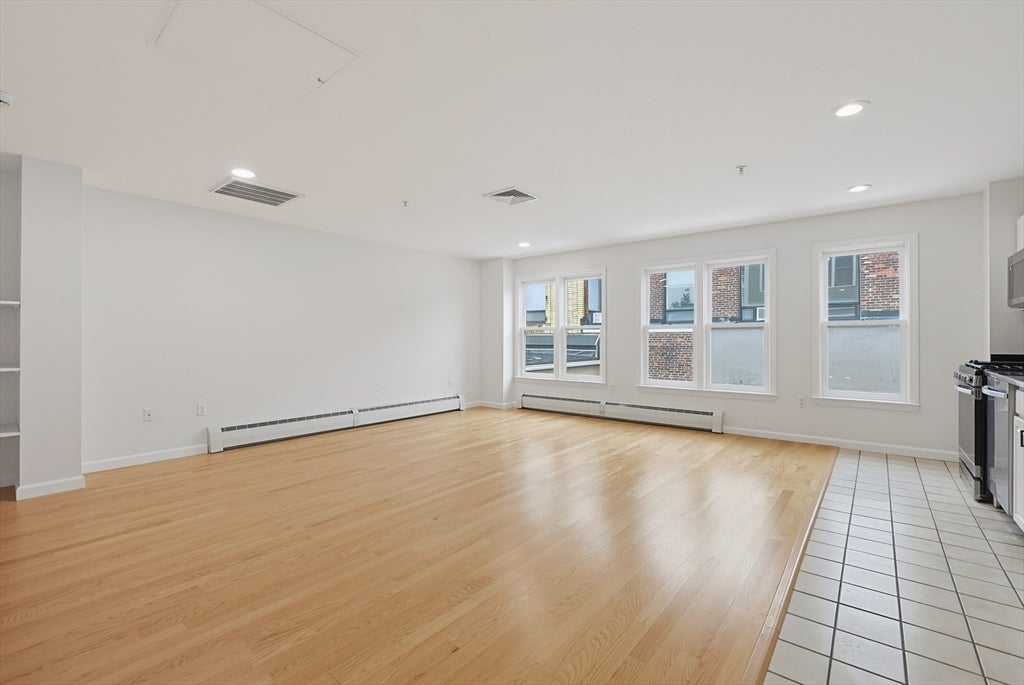
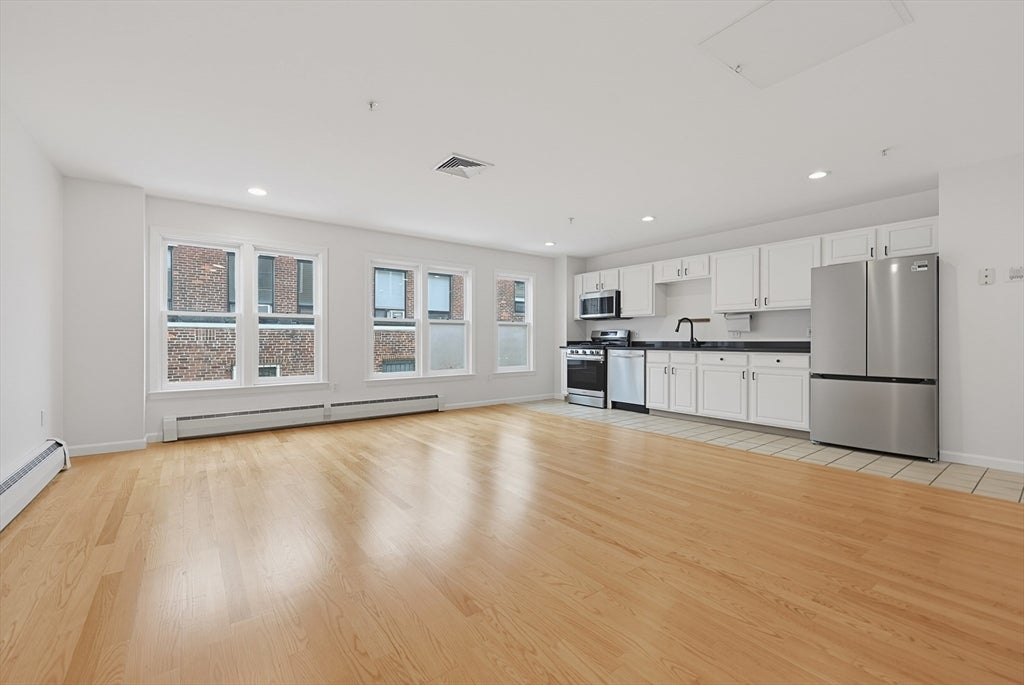
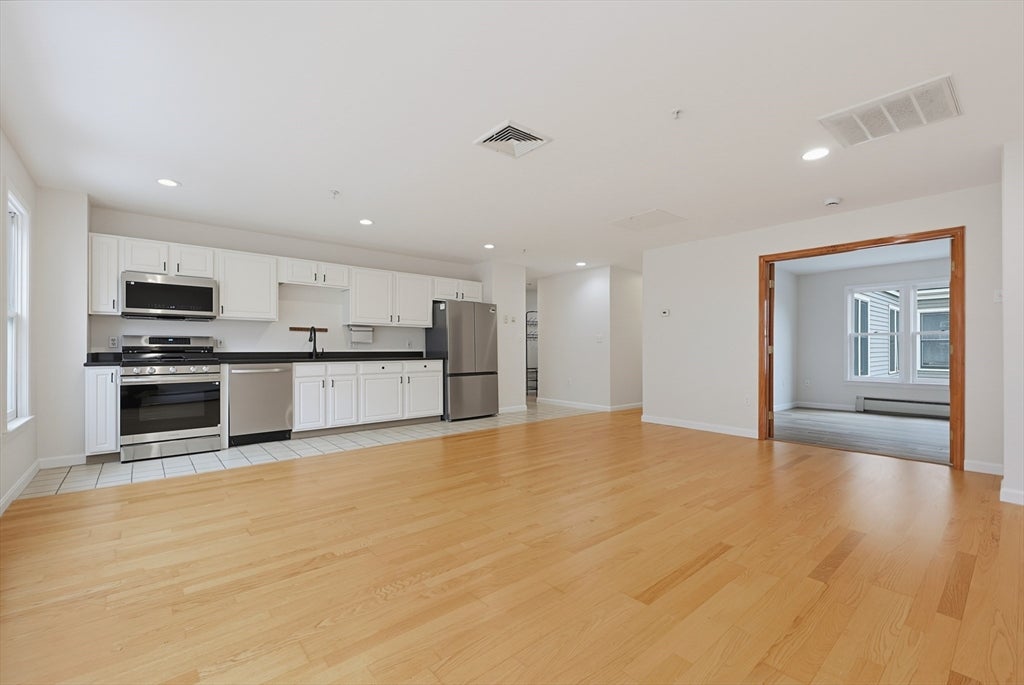
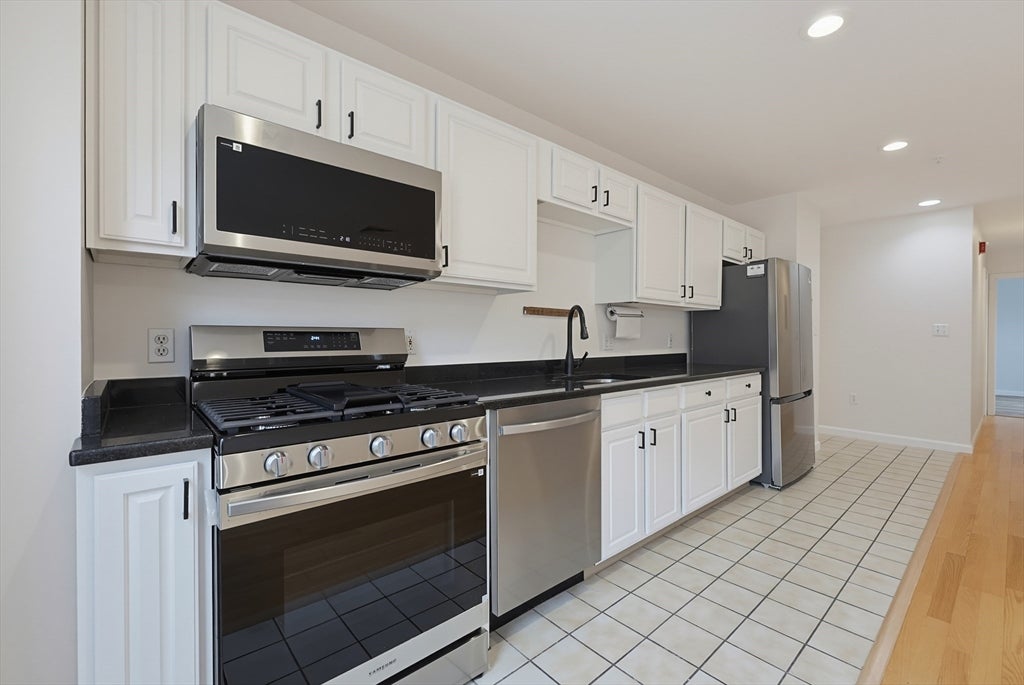
UNBEATABLE LOCATION! Gorgeous 2BR/1 Bathroom condo located in the heart of Porter Square! This exquisite modern and stylish condo has been freshly painted and updated with new flooring and all brand-new appliances. The unit features a wall of windows and an appealing open-plan living room/dining room. The unit includes a dedicated, heated, under-building garage with a deeded one car parking space (elevator from the basement can take you directly to your condo) and a small storage area. Fantastic location: steps to Porter Sq. T, Shaw's supermarket, Target, many local stores, commuter rail, bike paths and multiple dining options! Walking distance to Harvard Sq., Davis Sq., Tufts, Charles River and much more!!!
Save
Ask
Tour
Hide
Listing Snapshot
Price
$825,000
Days On Site
0 Days
Bedrooms
2
Inside Area (SqFt)
896 sqft
Total Baths
1
Full Baths
1
Partial Baths
N/A
Lot Size
N/A
Year Built
1997
MLS® Number
73557388
Status
Active
Property Tax
$5,024.01
HOA/Condo/Coop Fees
$670 monthly
Sq Ft Source
Public Records
Friends & Family
Recent Activity
| 4 hours ago | Listing updated with changes from the MLS® | |
| 5 hours ago | Listing first seen on site |
General Features
Attached Garage
Yes
Garage
Yes
Garage Spaces
1
Number Of Stories
3
Parking
Garage Door OpenerStorageDeededAttachedGarage
Parking Spaces
1
Property Sub Type
Condominium
Sewer
Public Sewer
SqFt Above
896
SqFt Total
896
Water Source
Public
Zoning
B
Interior Features
Appliances
RangeDishwasherMicrowaveRefrigeratorWasher/Dryer
Cooling
Central Air
Flooring
Hardwood
Heating
Central
Save
Ask
Tour
Hide
Exterior Features
Construction Details
Stone
Roof
Rubber
Community Features
Association Amenities
Hot WaterElevator(s)
Association Dues
670
Building Access
Unit Placement(Upper)
Community Features
Park
HOA Fee Frequency
Monthly
Listing courtesy of Tenzin Sonam of SL Group Properties, LLC

The property listing data and information, or the Images, set forth herein were provided to MLS Property Information Network, Inc. from third party sources, including sellers, lessors, landlords, and public records, and were compiled by MLS Property Information Network, Inc. The property listing data and information, and the Images, are for the personal, non-commercial use of consumers having a good faith interest in purchasing, leasing or renting listed properties of the type displayed to them and may not be used for any purpose other than to identify prospective properties which such consumers may have a good faith interest in purchasing, leasing or renting. MLS Property Information Network, Inc. and its subscribers disclaim any and all representations and warranties as to the accuracy of the property listing data and information, or as to the accuracy of any of the Images, set forth herein.
Last checked 2026-07-31 07:22 AM UTC
The property listing data and information, or the Images, set forth herein were provided to MLS Property Information Network, Inc. from third party sources, including sellers, lessors, landlords, and public records, and were compiled by MLS Property Information Network, Inc. The property listing data and information, and the Images, are for the personal, non-commercial use of consumers having a good faith interest in purchasing, leasing or renting listed properties of the type displayed to them and may not be used for any purpose other than to identify prospective properties which such consumers may have a good faith interest in purchasing, leasing or renting. MLS Property Information Network, Inc. and its subscribers disclaim any and all representations and warranties as to the accuracy of the property listing data and information, or as to the accuracy of any of the Images, set forth herein.
Last checked 2026-07-31 07:22 AM UTC
Neighborhood & Commute
Source: Walkscore
Disclosure: Community information and market data powered by Constellation Data Labs. Information is deemed reliable but not guaranteed.
Save
Ask
Tour
Hide