

9 Hawthorne Pl 7HBoston, MA02114
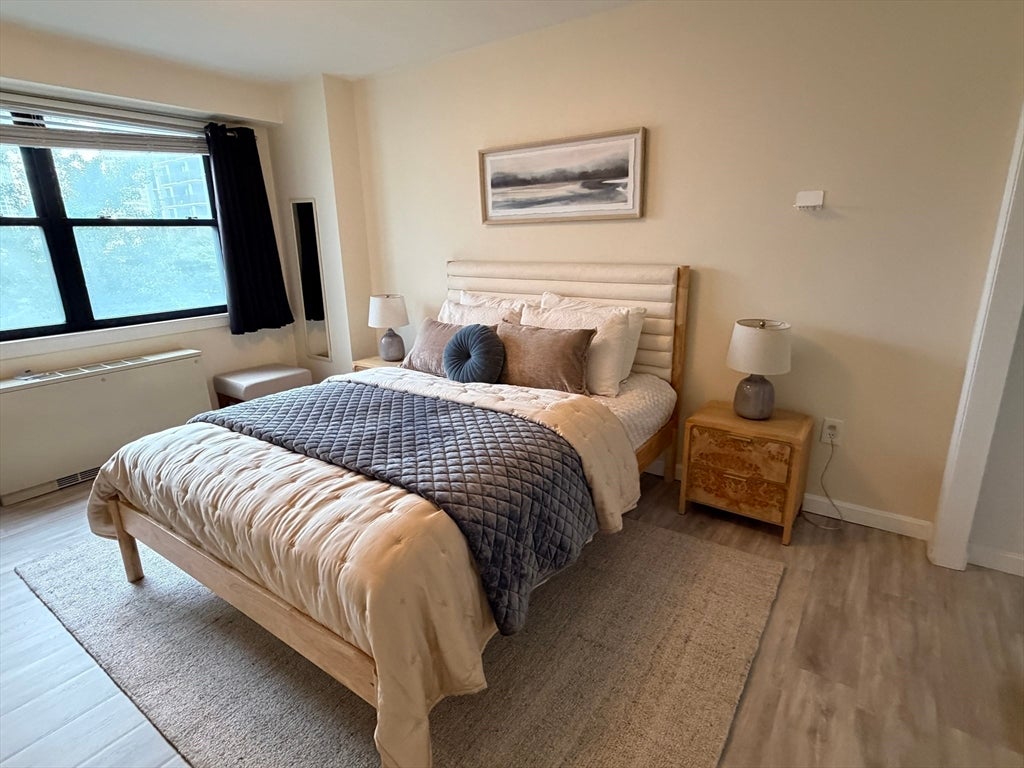
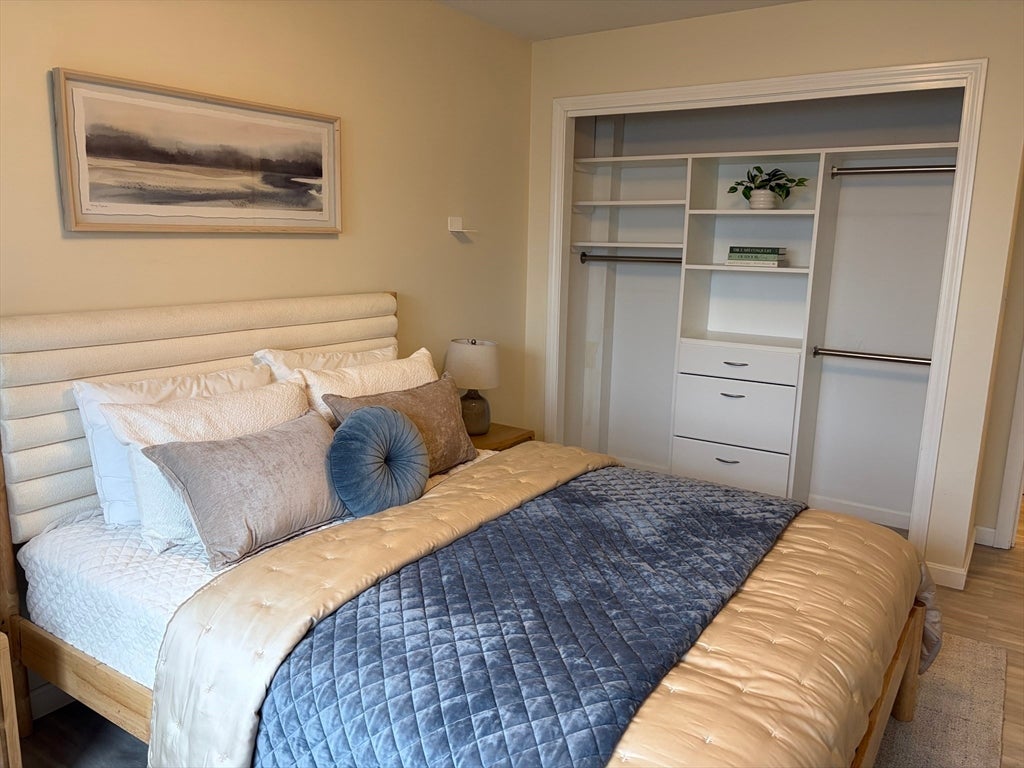
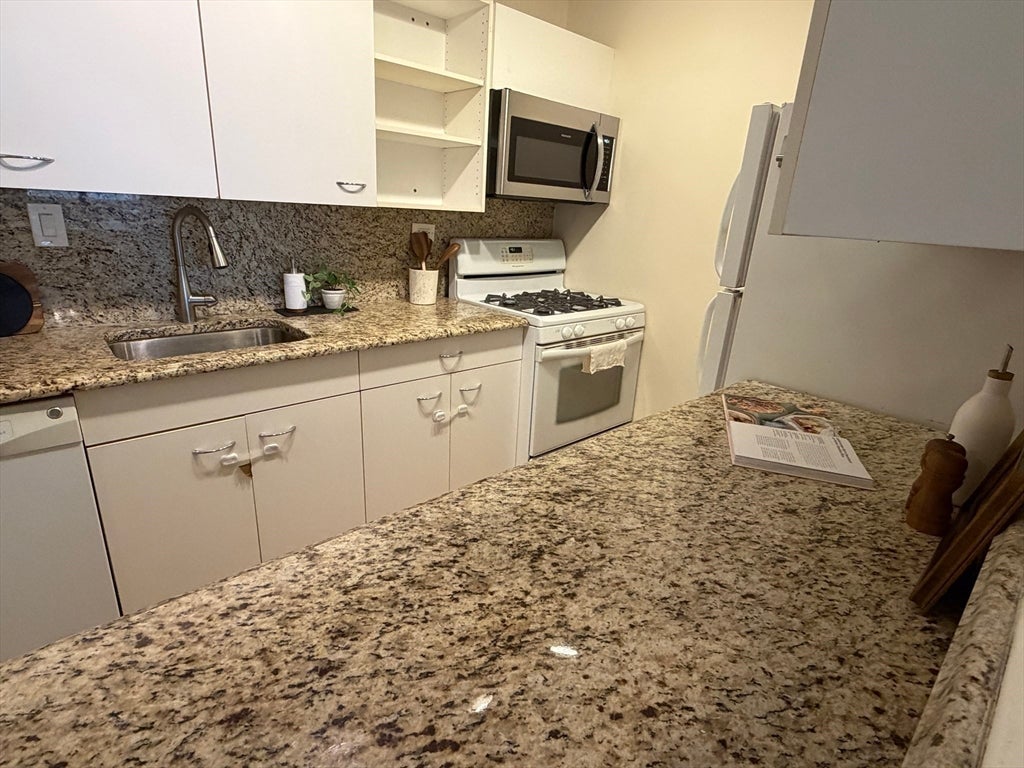
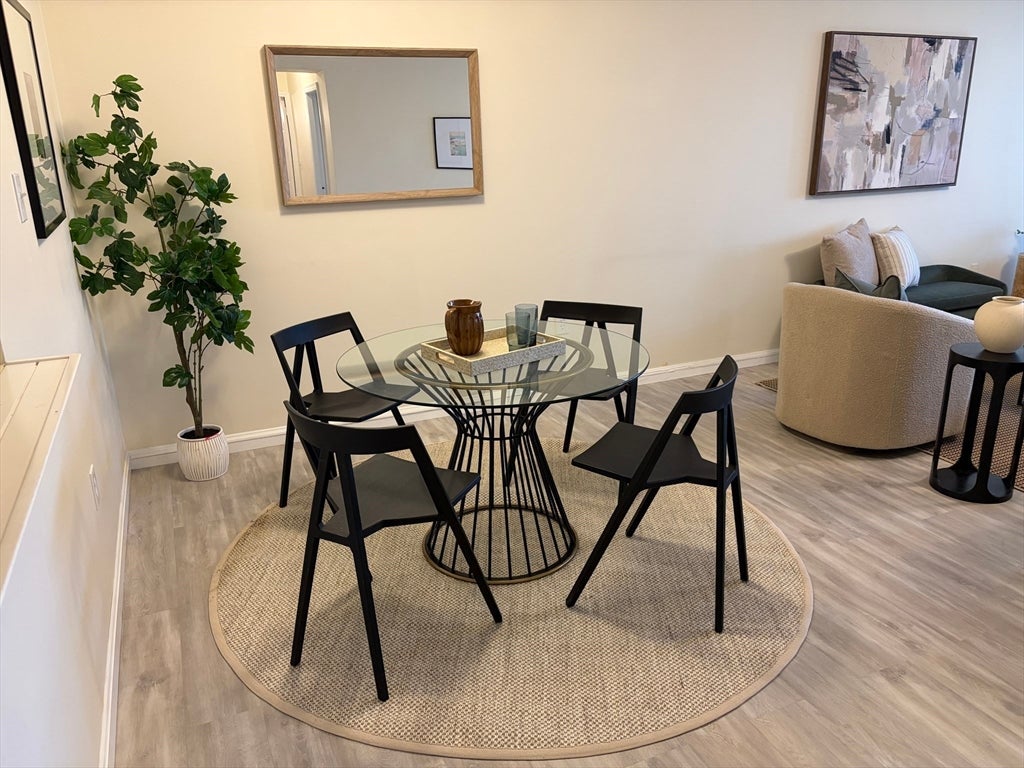
**Showing must by appointment**"For the open house, please wait in the lobby for the listing agent to escort you up." VIBRANT CITY LIVING MEETS MODERN COMFORT! Perched high on the 7th floor of Hawthorne Place, this turnkey 1-Bedroom residence offers an exceptional layout with stylish upgrades throughout. UPGRADES & FEATURES:• NEW Luxury Flooring throughout for a clean, modern aesthetic and easy maintenance.• Custom closet: newly installed in both the Coat Closet and Primary Bedroom for superior organization.• Bright & open living area with an enclosed space —perfect for a dedicated home office nook.• Galley kitchen with granite counters and pass-through entertaining ledge.• Generously sized bedroom with room for a king bed and ample storage. PRIME LOCATION & AMENITIES:• Unbeatable West End location adjacent to MGH, Beacon Hill, North End, Whole Foods, & TD Garden.• Unmatched Transit Access: Steps to MBTA Red, Green, Blue, and Orange Lines; easy driving access to I-93 & Storrow Drive.• Full-Service Building: 24/7 Concierge, on-site management/maintenance, elevator, and garage parking available (rent/buy).• ALL-INCLUSIVE UTILITIES: Condo fee includes Heat, Hot Water, gas and Central AC. Move right in and enjoy quintessential Boston living with total peace of mind!
| yesterday | Listing updated with changes from the MLS® | |
| yesterday | Listing first seen on site |

The property listing data and information, or the Images, set forth herein were provided to MLS Property Information Network, Inc. from third party sources, including sellers, lessors, landlords, and public records, and were compiled by MLS Property Information Network, Inc. The property listing data and information, and the Images, are for the personal, non-commercial use of consumers having a good faith interest in purchasing, leasing or renting listed properties of the type displayed to them and may not be used for any purpose other than to identify prospective properties which such consumers may have a good faith interest in purchasing, leasing or renting. MLS Property Information Network, Inc. and its subscribers disclaim any and all representations and warranties as to the accuracy of the property listing data and information, or as to the accuracy of any of the Images, set forth herein.
Last checked 2026-08-01 08:52 AM UTC