Save
Ask
Tour
Hide
Share
$549,900
New Listing

510 Revere Beach Boulevard 1008
Revere, MA02151

For Sale|Condominium|Active
2
Beds
2
Total Baths
2
Full Baths
1,129
SqFt
$487
/SqFt
1983
Built
County:
Suffolk
Call Now: 617-648-9415
Is this the listing for you? We can help make it yours.
617-648-9415
Upcoming Open Houses
Sat, Aug 1, 1:00 PM - 2:30 PM
510 Revere Beach Boulevard 1008510 Revere Beach Boulevard 1008510 Revere Beach Boulevard 1008510 Revere Beach Boulevard 1008
Save
Ask
Tour
Hide
Share

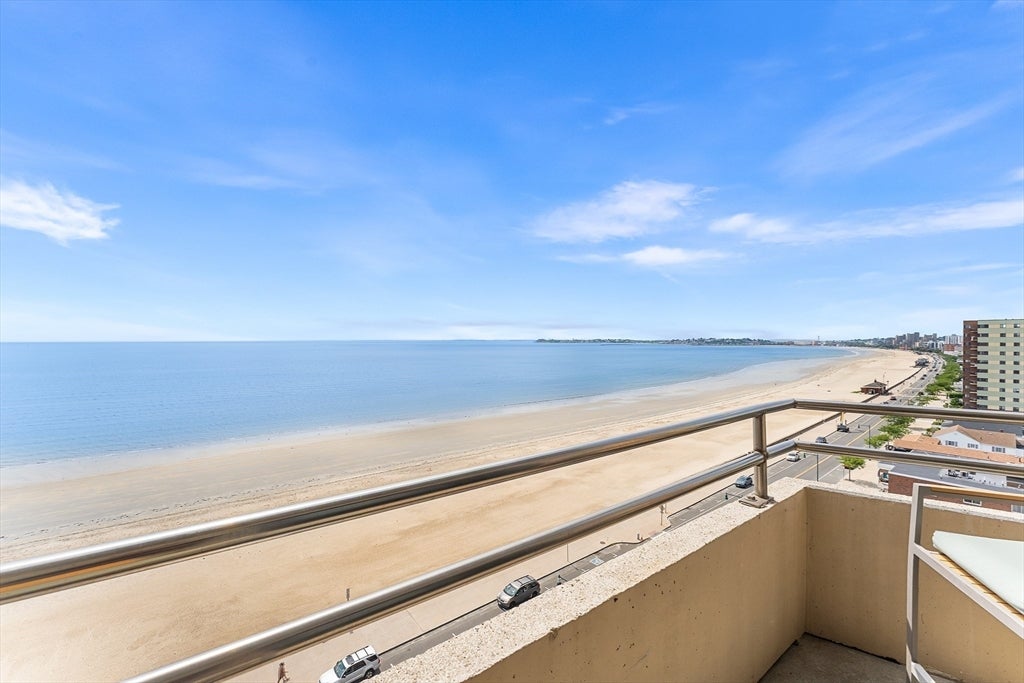
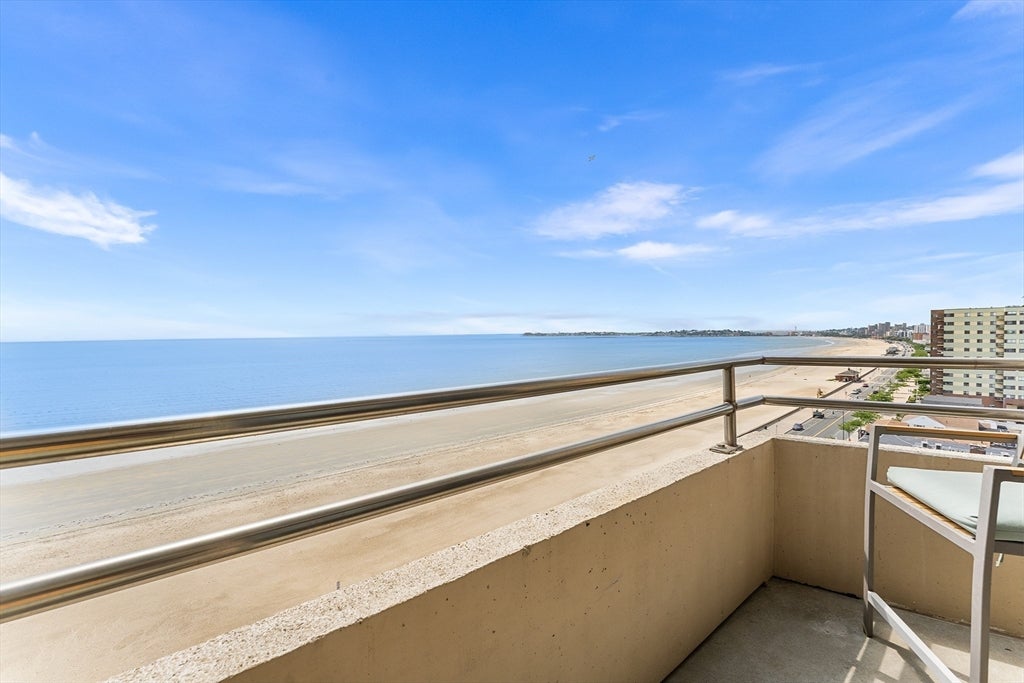
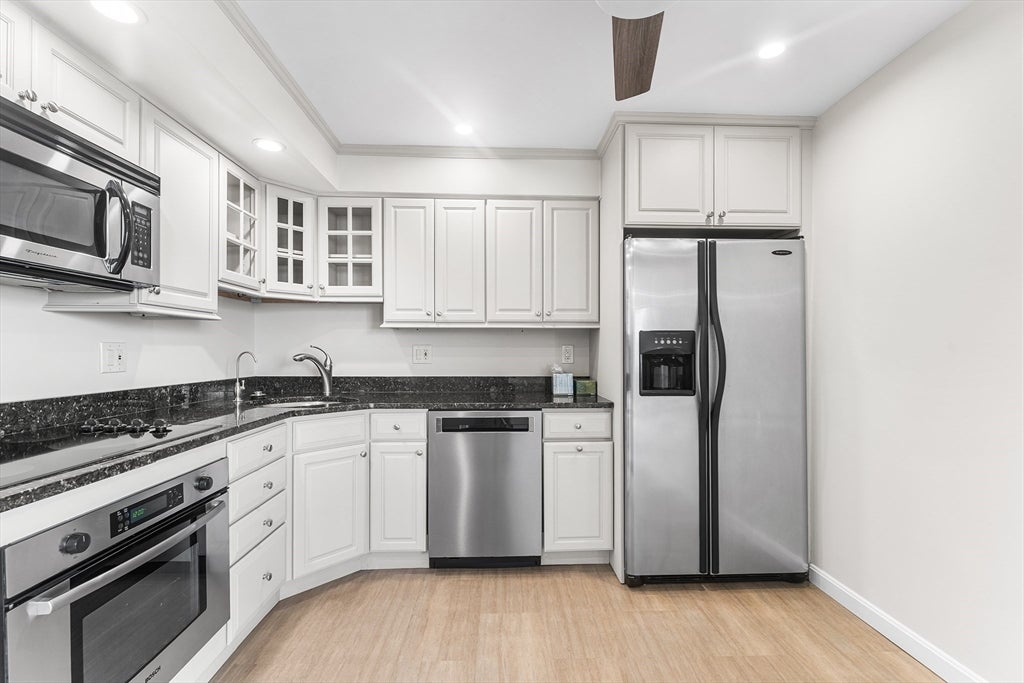
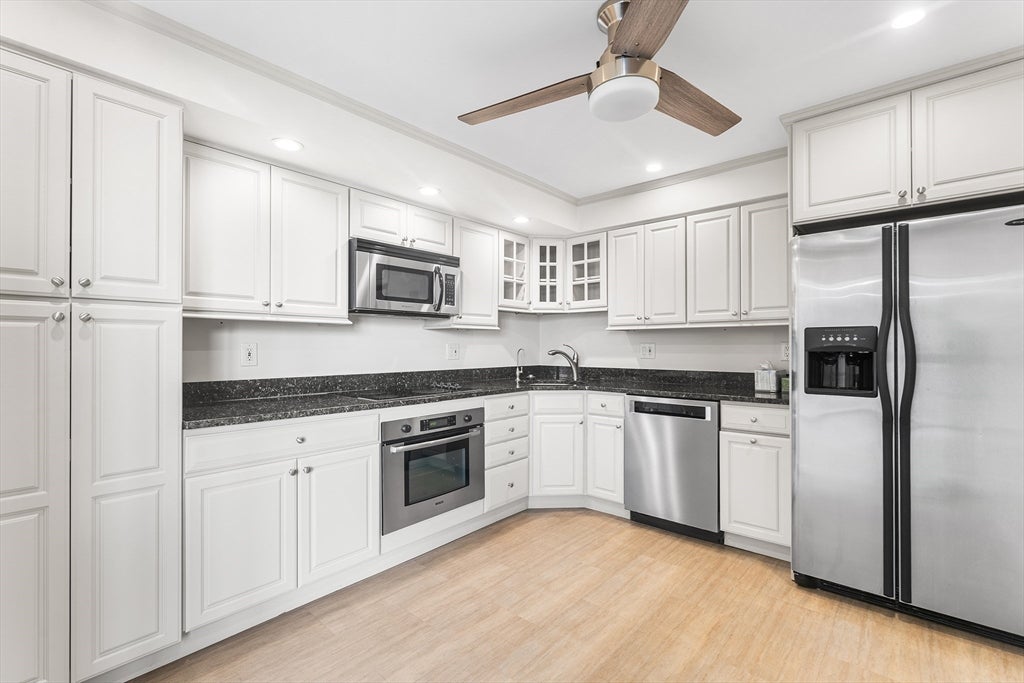
LUXURY CONDOMINIUM WITH WATERVIEW FROM EVERY WINDOW! An exceptional 2 bedroom corner residence in the heart of Revere Beach Boulevard steps from the beach; commuter transit; lively restaurants & so much more in the coveted Seaview Towers! This professionally managed building is perfect for anyone looking for an oasis in a superb location on the ocean. This is a full service, secure building with double elevators; brand new indoor pool; club room & exercise room. This sensational move in ready home has been masterfully renovated & designed for the ultimate in comfort & convenience including a gorgeous kitchen with quartz counters & stainless steel appliances, new flooring, freshly painted, brand new washer/dryer, a private balcony with oceanfront front row seat & parking. This view will take your breath away! High owner occupancy rate and professionally managed.

Save
Ask
Tour
Hide
Share
Listing Snapshot
Price 
$549,900
Days On Site 
0 Days
Bedrooms 
2
Inside Area (SqFt) 
1,129 sqft
Total Baths 
2
Full Baths 
2
Partial Baths 
N/A
Lot Size 
N/A
Year Built 
1983
MLS® Number 
73557462
Status 
Active
Property Tax 
$4,228
HOA/Condo/Coop Fees 
$767.3 monthly
Sq Ft Source 
Public Records
Friends & Family
Recent Activity
4 hours agoListing updated with changes from the MLS®
4 hours agoListing first seen on site
General Features
Disclosures 
Buyer and buyer agent to verify all information and perform own due diligence. Parking spot 114. Some photos are virtually enhanced.
Number Of Stories 
1
Parking 
Deeded
Parking Spaces 
1
Pets 
No
Property Sub Type 
Condominium
Sewer 
Public Sewer
SqFt Above 
1129
SqFt Total 
1129
Water Source 
Public
Zoning 
RC1
Interior Features
Appliances 
OvenDisposalMicrowaveENERGY STAR Qualified RefrigeratorENERGY STAR Qualified DryerENERGY STAR Qualified DishwasherENERGY STAR Qualified WasherRange HoodCooktop
Cooling 
Central Air
Heating 
Natural GasForced Air
Interior 
Master DownstairsWalk-In Closet(s)Recessed Lighting
Laundry Features 
Electric Dryer HookupWasher HookupIn Unit
Bathroom 1 
Level - First
Bathroom 2 
Level - First
Bedroom 2 
Level - First
Kitchen 
Level - First
Living Room 
Level - First
Master Bedroom 
Level - First
Save
Ask
Tour
Hide
Share
Exterior Features
Construction Details 
Stone
Exterior 
Balcony
Lot Features 
Waterfront
Pool Features 
AssociationIn GroundIndoorHeated
Roof 
Rubber
View 
OceanWater
Waterfront 
Yes
Waterfront Features 
Ocean FrontWaterfront
Waterview 
OceanWater
Community Features
Association Amenities 
Hot WaterPoolElevator(s)Recreation FacilitiesFitness CenterClubhouse
Association Dues 
767.3
Building Access 
Unit Placement(Upper)
Community Features 
PoolPark
Financing Terms Available 
Contract
HOA Fee Frequency 
Monthly
Listing courtesy of Nancy Ciampa McLaughlin of Redfin Corp.


The property listing data and information, or the Images, set forth herein were provided to MLS Property Information Network, Inc. from third party sources, including sellers, lessors, landlords, and public records, and were compiled by MLS Property Information Network, Inc. The property listing data and information, and the Images, are for the personal, non-commercial use of consumers having a good faith interest in purchasing, leasing or renting listed properties of the type displayed to them and may not be used for any purpose other than to identify prospective properties which such consumers may have a good faith interest in purchasing, leasing or renting. MLS Property Information Network, Inc. and its subscribers disclaim any and all representations and warranties as to the accuracy of the property listing data and information, or as to the accuracy of any of the Images, set forth herein.

Last checked 2026-07-31 06:00 PM UTC

Neighborhood & Commute
Source: Walkscore
Disclosure: Community information and market data powered by Constellation Data Labs. Information is deemed reliable but not guaranteed.
Save
Ask
Tour
Hide
Share