Save
Ask
Tour
Hide
Share
$567,000
New Listing

384 Adams St 1
Boston, MA02122

For Sale|Condominium|Active
2
Beds
2
Total Baths
2
Full Baths
949
SqFt
$597
/SqFt
1918
Built
County:
Suffolk
Call Now: 617-648-9415
Is this the listing for you? We can help make it yours.
617-648-9415
384 Adams St 1384 Adams St 1384 Adams St 1384 Adams St 1
Save
Ask
Tour
Hide
Share

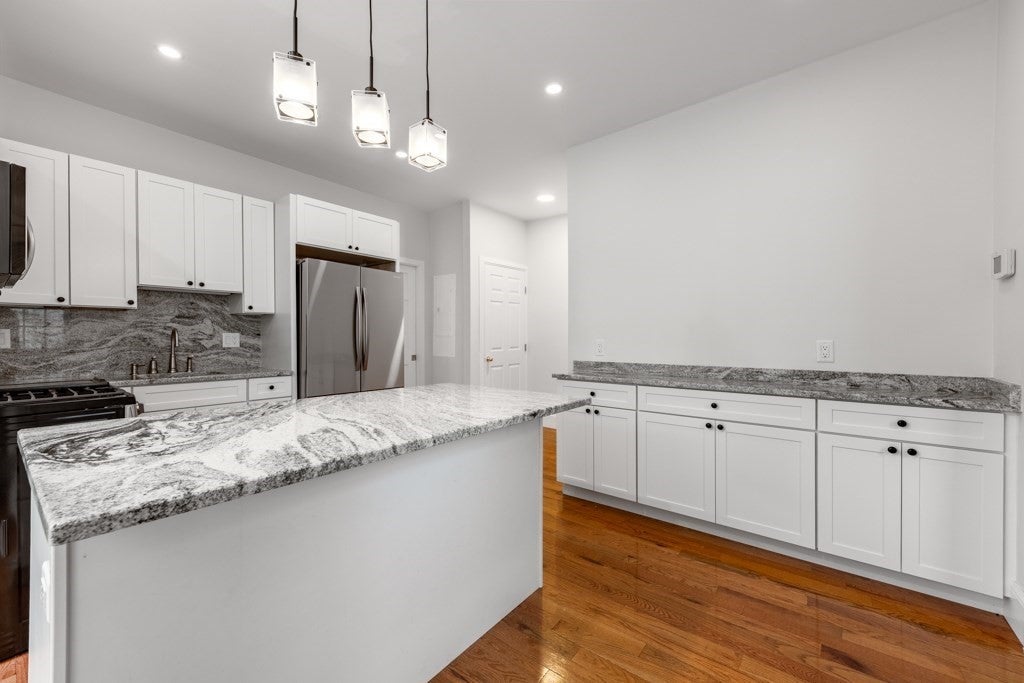
Step inside and you’ll find clean lines and open layouts that create a sleek, modern feel, softened by textural layers that make the spaces warm and inviting. Every detail has been thoughtfully considered, with the finest finishes and contemporary design seamlessly infused into each room. Completely renovated in 2022 you have years to come before needing to sink any major costs into this one. Offering two bedrooms, two full baths with radiant floor heat, fireplaced living room, in unit washer and dryer, large deck and off street parking. The location offers the perfect balance of city living and residential neighborhood. Easy proximity to the train and bus stops, within minutes to downtown Boston, medical facilities, universities, and Logan Airport yet around the corner from Parks and green space. Fantastic opportunity to build equity but have the ability to share in the overall costs with homeownership with this well run association. Inquire today to schedule your private viewing!

Save
Ask
Tour
Hide
Share
Listing Snapshot
Price 
$567,000
Days On Site 
0 Days
Bedrooms 
2
Inside Area (SqFt) 
949 sqft
Total Baths 
2
Full Baths 
2
Partial Baths 
N/A
Lot Size 
N/A
Year Built 
1918
MLS® Number 
73557480
Status 
Active
Property Tax 
$6,057
HOA/Condo/Coop Fees 
$200 monthly
Sq Ft Source 
Public Records
Friends & Family
Recent Activity
3 hours agoListing updated with changes from the MLS®
4 hours agoListing first seen on site
General Features
Green Energy Efficient 
Thermostat
Number Of Stories 
1
Parking 
Off StreetDeeded
Parking Spaces 
1
Pets 
Yes
Property Sub Type 
Condominium
Sewer 
Public Sewer
SqFt Above 
949
SqFt Total 
949
Water Source 
Public
Zoning 
CD
Interior Features
Appliances 
DishwasherDisposalMicrowaveRefrigeratorWasherDryer
Cooling 
Ductless
Electric 
Circuit Breakers
Fireplace 
Yes
Fireplace Features 
Living Room
Fireplaces 
1
Flooring 
Wood
Heating 
Hot WaterHeat Pump
Interior 
Master DownstairsWalk-In Closet(s)Ceiling Fan(s)
Laundry Features 
Main LevelGas Dryer HookupWasher Hookup
Window Features 
Insulated Windows
Bathroom 1 
Dimensions - 4.5x8Level - FirstArea - 36
Bathroom 2 
Dimensions - 7x6.5Level - FirstArea - 45
Bedroom 2 
Dimensions - 13x13Level - FirstArea - 169
Kitchen 
Dimensions - 13x14Level - MainArea - 182
Living Room 
Dimensions - 13x13Level - FirstArea - 169
Master Bedroom 
Dimensions - 14x12Level - FirstArea - 168
Save
Ask
Tour
Hide
Share
Exterior Features
Construction Details 
Frame
Exterior 
Lighting
Patio And Porch 
Deck
Roof 
Shingle
Waterfront Features 
Ocean Front
Windows/Doors 
Insulated Windows
Community Features
Association Dues 
200
Building Access 
Unit Placement(Street)
Community Features 
Park
HOA Fee Frequency 
Monthly
MLS Area 
Dorchester's Fields Corner
Listing courtesy of Cahill+Co. Team of William Raveis R.E. & Home Services


The property listing data and information, or the Images, set forth herein were provided to MLS Property Information Network, Inc. from third party sources, including sellers, lessors, landlords, and public records, and were compiled by MLS Property Information Network, Inc. The property listing data and information, and the Images, are for the personal, non-commercial use of consumers having a good faith interest in purchasing, leasing or renting listed properties of the type displayed to them and may not be used for any purpose other than to identify prospective properties which such consumers may have a good faith interest in purchasing, leasing or renting. MLS Property Information Network, Inc. and its subscribers disclaim any and all representations and warranties as to the accuracy of the property listing data and information, or as to the accuracy of any of the Images, set forth herein.

Last checked 2026-07-31 06:00 PM UTC

Neighborhood & Commute
Source: Walkscore
Disclosure: Community information and market data powered by Constellation Data Labs. Information is deemed reliable but not guaranteed.
Save
Ask
Tour
Hide
Share