

Save
Ask
Tour
Hide
$659,000
New Listing
Sunset Place Condo15 Park 103Hull, MA02045
For Sale|Condominium|Active
2
Beds
2
Total Baths
2
Full Baths
1,382
SqFt
$477
/SqFt
2003
Built
County:
Plymouth
Call Now: 617-648-9415
Is this the listing for you? We can help make it yours.
617-648-9415Upcoming Open Houses
Sun, Aug 2, 12:00 PM - 1:30 PM
Save
Ask
Tour
Hide
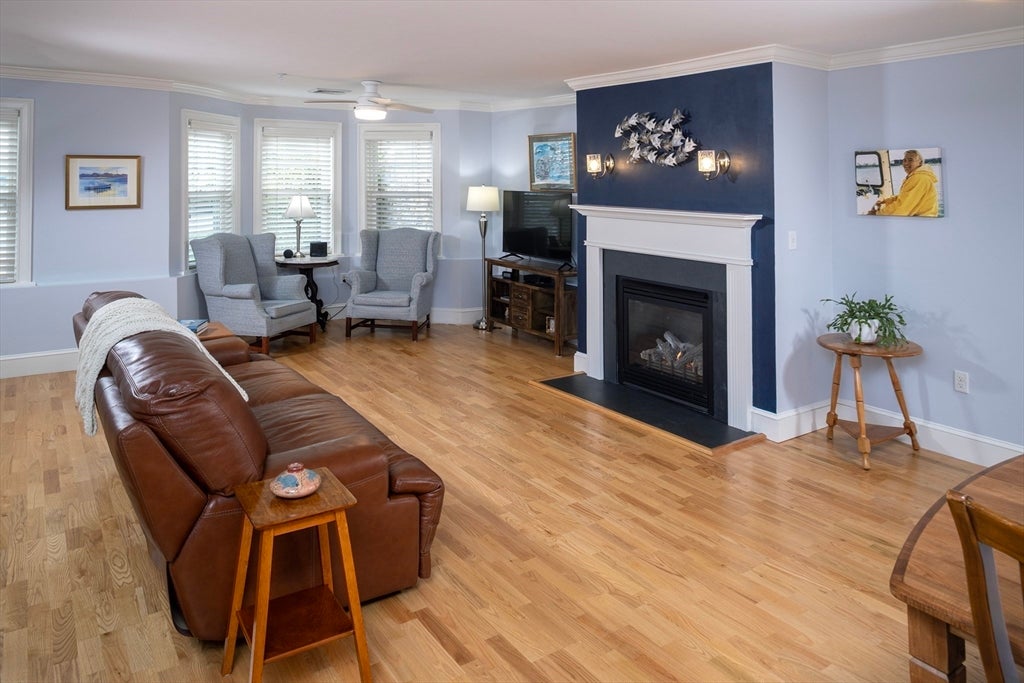
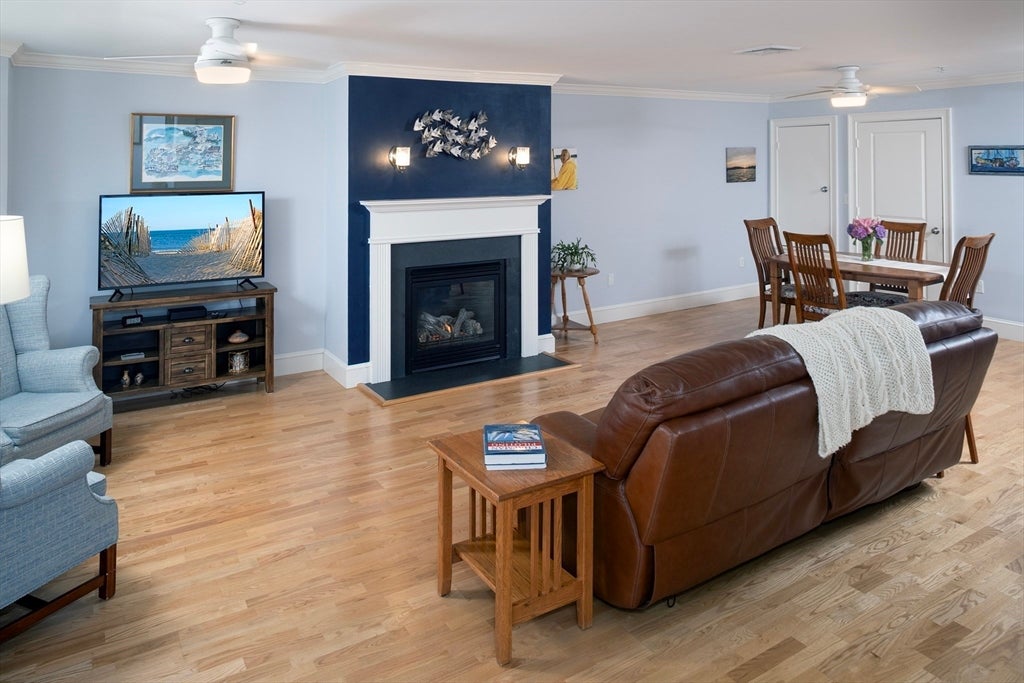
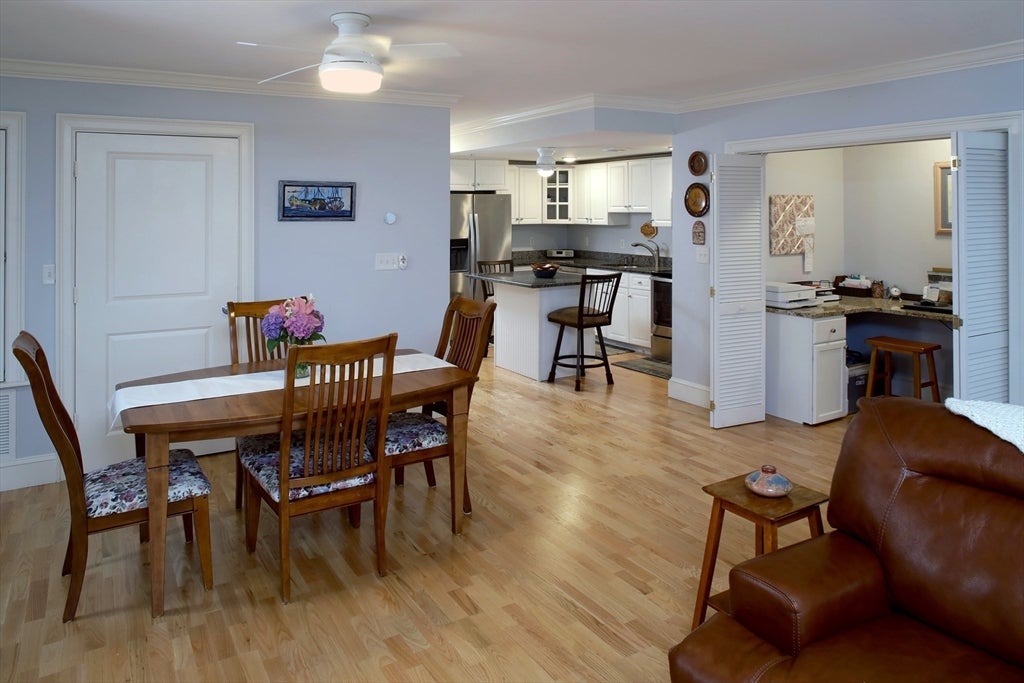
Garden Unit available at beautiful Sunset Place condos just over the Hingham line. Completely remodeled. Gorgeous en suite. Beautiful private garden. Steps to beautiful Nantasket beach. Toasty gas fireplace for those cold winter nights and for those summer days the unit has Central AC. Unit captures all the beauty and style of a city condo without the exorbitant prices. Hardwood floors throughout. Shelf genie pull outs in the kitchen! Bonus room and walk in closet. All exterior renovations completed in 2019-2020. Heated swimming pool. Detached deeded garage. One deeded parking spot. A bonus room designed as an office and an added extra walk in closet!!! Pets welcome. All of this for an amazing price.......
Save
Ask
Tour
Hide
Listing Snapshot
Price
$659,000
Days On Site
0 Days
Bedrooms
2
Inside Area (SqFt)
1,382 sqft
Total Baths
2
Full Baths
2
Partial Baths
N/A
Lot Size
N/A
Year Built
2003
MLS® Number
73557514
Status
Active
Property Tax
$5,180
HOA/Condo/Coop Fees
$737.47 monthly
Sq Ft Source
Public Records
Friends & Family
Recent Activity
| 2 hours ago | Listing updated with changes from the MLS® | |
| 2 hours ago | Listing first seen on site |
General Features
Garage
Yes
Garage Spaces
1
Green Energy Efficient
Thermostat
Number Of Stories
1
Parking
DetachedDeededGuest
Parking Spaces
2
Pets
Yes
Property Sub Type
Condominium
Sewer
Public Sewer
SqFt Above
1382
SqFt Total
1382
Water Source
Public
Zoning
CRB
Interior Features
Appliances
Trash CompactorRangeDisposalMicrowaveENERGY STAR Qualified RefrigeratorENERGY STAR Qualified DryerENERGY STAR Qualified DishwasherENERGY STAR Qualified Washer
Cooling
Central Air
Fireplace
Yes
Fireplace Features
Living Room
Fireplaces
1
Heating
Natural GasForced AirWall Furnace
Interior
Master DownstairsWalk-In Closet(s)Ceiling Fan(s)Open FloorplanCrown Molding
Laundry Features
In Unit
Window Features
Insulated Windows
Bathroom 1
Level - First
Bathroom 2
Level - First
Bedroom 2
Dimensions - 14x10Level - FirstArea - 140
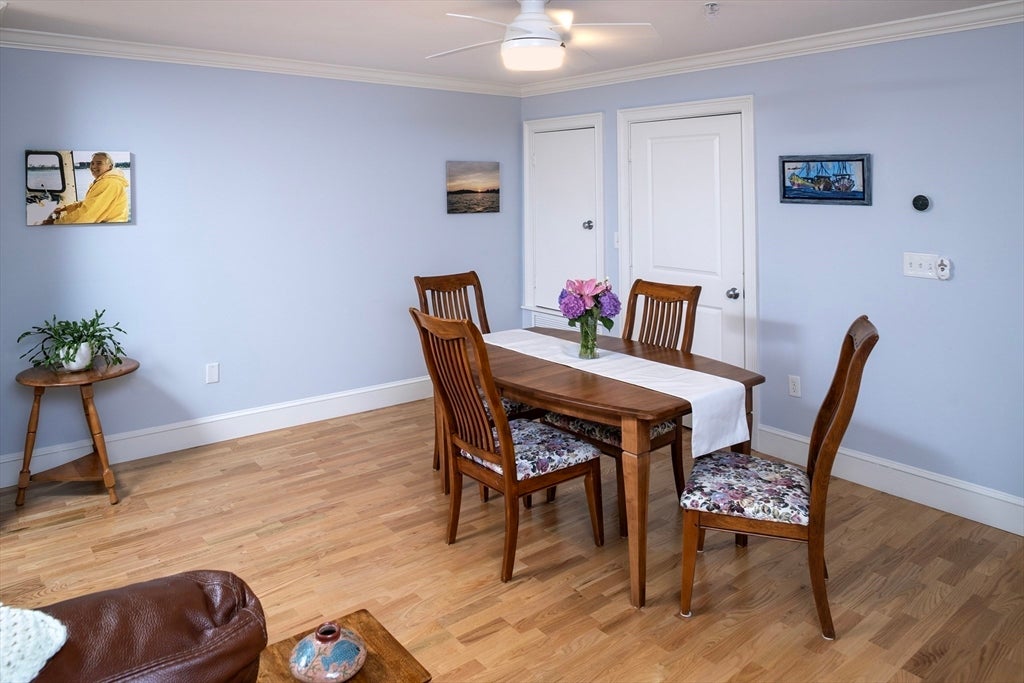
Dining Room
Dimensions - 13x9Level - FirstArea - 117
Kitchen
Dimensions - 13x9Level - FirstArea - 117
Living Room
Dimensions - 16x12Level - FirstArea - 192
Master Bedroom
Dimensions - 18x11Level - FirstArea - 198
Save
Ask
Tour
Hide
Exterior Features
Exterior
Garden
Fencing
Fenced
Lot Features
Landscaped
Pool Features
AssociationIn GroundHeated
Roof
Rubber
Waterfront Features
Ocean Front
Windows/Doors
Insulated Windows
Community Features
Association Amenities
PoolElevator(s)Fitness CenterClubhouse
Association Dues
737.47
Building Access
Unit Placement(Ground,Walkout,Garden)
Community Features
Tennis Court(s)ParkGolf
Financing Terms Available
Contract
HOA Fee Frequency
Monthly
Schools
School District
Unknown
Elementary School
Jacobs
Middle School
Unknown
High School
Hull
Listing courtesy of Ruth Mullen of Conway - Hull

The property listing data and information, or the Images, set forth herein were provided to MLS Property Information Network, Inc. from third party sources, including sellers, lessors, landlords, and public records, and were compiled by MLS Property Information Network, Inc. The property listing data and information, and the Images, are for the personal, non-commercial use of consumers having a good faith interest in purchasing, leasing or renting listed properties of the type displayed to them and may not be used for any purpose other than to identify prospective properties which such consumers may have a good faith interest in purchasing, leasing or renting. MLS Property Information Network, Inc. and its subscribers disclaim any and all representations and warranties as to the accuracy of the property listing data and information, or as to the accuracy of any of the Images, set forth herein.
Last checked 2026-07-31 06:00 PM UTC
The property listing data and information, or the Images, set forth herein were provided to MLS Property Information Network, Inc. from third party sources, including sellers, lessors, landlords, and public records, and were compiled by MLS Property Information Network, Inc. The property listing data and information, and the Images, are for the personal, non-commercial use of consumers having a good faith interest in purchasing, leasing or renting listed properties of the type displayed to them and may not be used for any purpose other than to identify prospective properties which such consumers may have a good faith interest in purchasing, leasing or renting. MLS Property Information Network, Inc. and its subscribers disclaim any and all representations and warranties as to the accuracy of the property listing data and information, or as to the accuracy of any of the Images, set forth herein.
Last checked 2026-07-31 06:00 PM UTC
Neighborhood & Commute
Source: Walkscore
Disclosure: Community information and market data powered by Constellation Data Labs. Information is deemed reliable but not guaranteed.
Save
Ask
Tour
Hide