

70 Park Street 32Somerville, MA02143
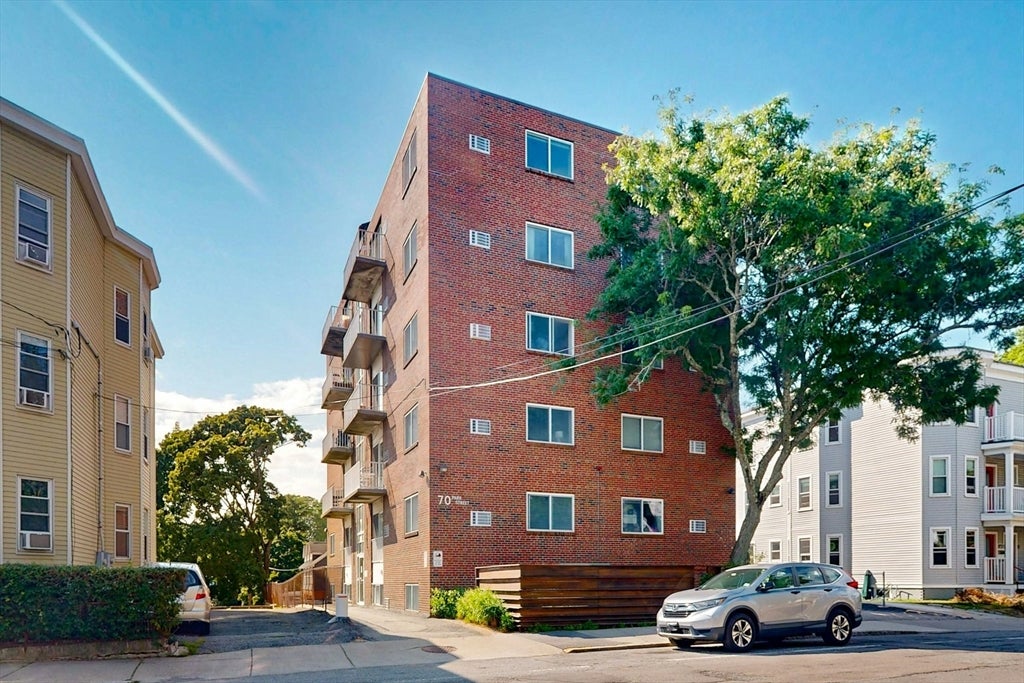
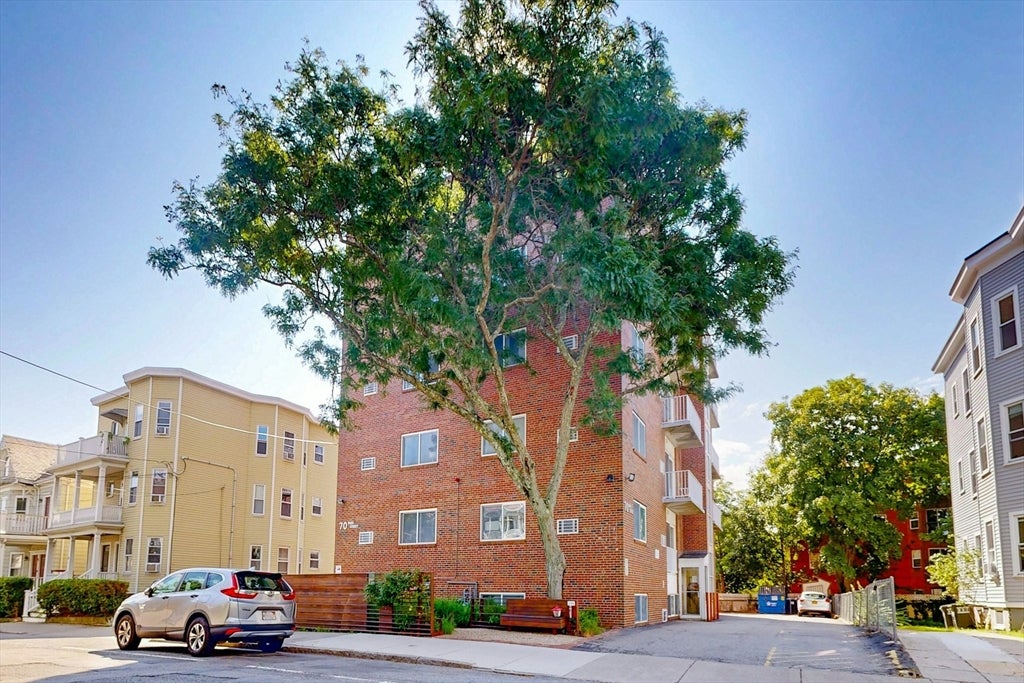
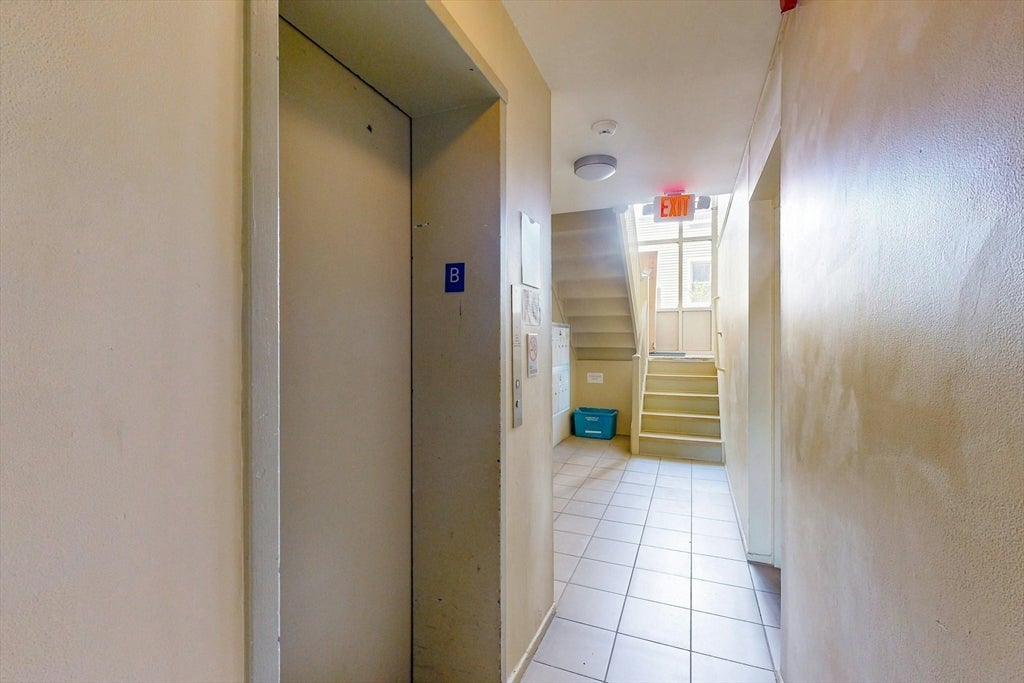
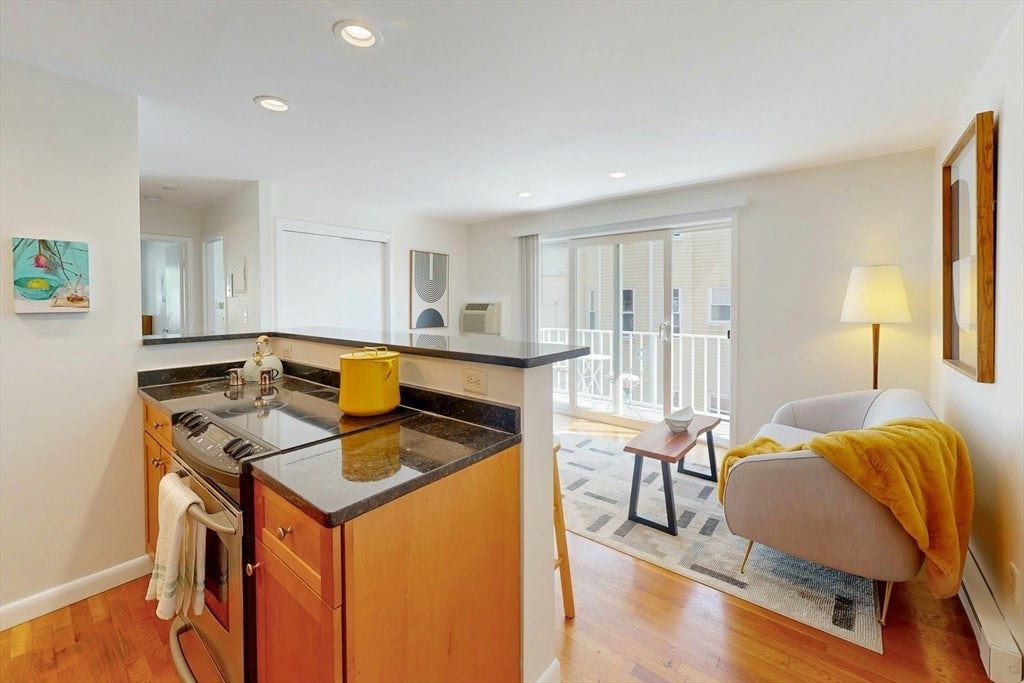
Walk to Harvard, Union, Porter, and Inman Sqs. from this centrally located 2-bedroom condo with private balcony and exclusive parking space C. Inside, the unit is efficiently laid out. The open kitchen/living/dining area has a coat closet and sliding glass doors to the balcony. The galley kitchen has stone counters, full-size stainless steel appliances (stove, dishwasher, refrigerator) and a breakfast bar. Off the hall are a full, tiled bathroom, a linen closet, a primary bedroom, and a smaller bedroom - both with double closets. Overhead lighting and wood floors throughout. Two in-wall AC units keep the temperature comfortable on hot summer days. The unobstructed parking space is to the right of the building, just opposite its front entry. This 24-unit brick building has an elevator and a common laundry room with free machines (no coins or cards needed). Vacant and move-in ready. Walk to restaurants, shops, markets, nightlife, Red and Green Line subway stations, commuter/bike path, several buslines. Commute by foot, bike, or public transit to Harvard, MIT, Tufts, Kendall Sq., Alewife, and Boston. Near several major highways and Logan Airport.
| an hour ago | Listing updated with changes from the MLS® | |
| an hour ago | Listing first seen on site |

The property listing data and information, or the Images, set forth herein were provided to MLS Property Information Network, Inc. from third party sources, including sellers, lessors, landlords, and public records, and were compiled by MLS Property Information Network, Inc. The property listing data and information, and the Images, are for the personal, non-commercial use of consumers having a good faith interest in purchasing, leasing or renting listed properties of the type displayed to them and may not be used for any purpose other than to identify prospective properties which such consumers may have a good faith interest in purchasing, leasing or renting. MLS Property Information Network, Inc. and its subscribers disclaim any and all representations and warranties as to the accuracy of the property listing data and information, or as to the accuracy of any of the Images, set forth herein.
Last checked 2026-07-31 06:05 PM UTC