

14 Loyola CirBoston, MA02132
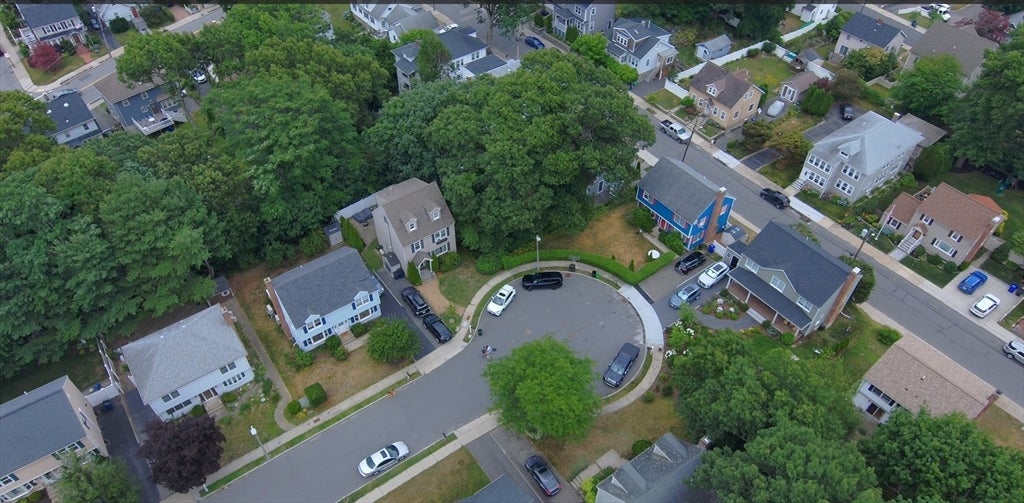
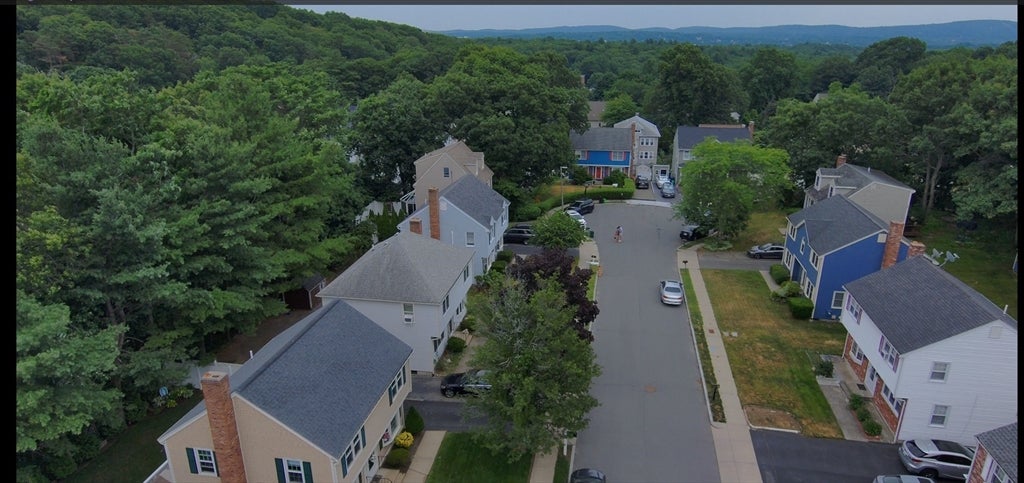
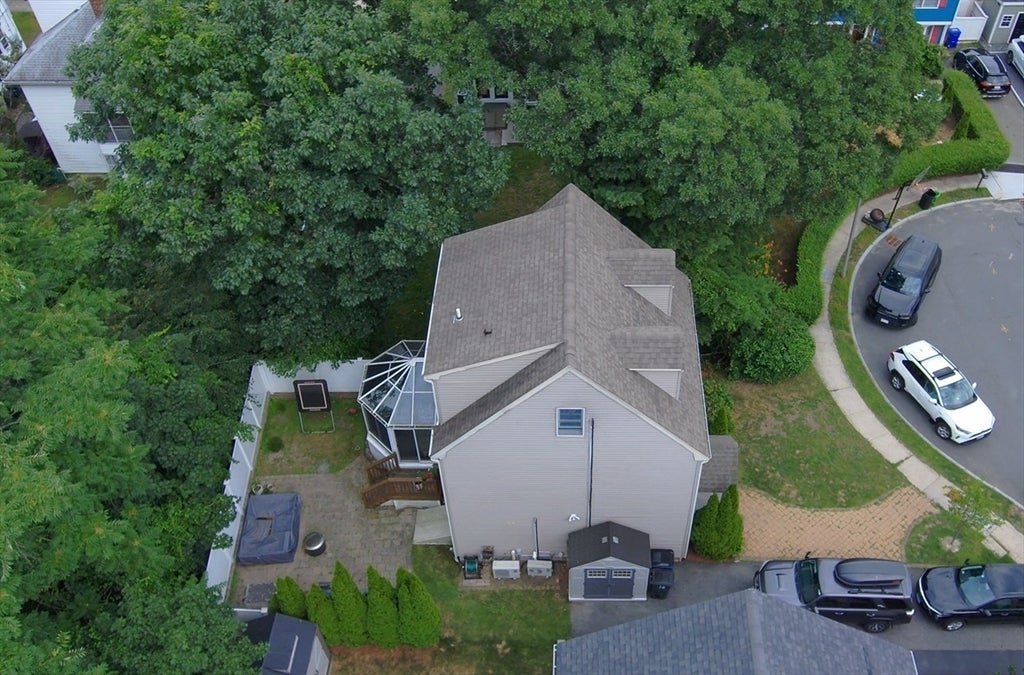
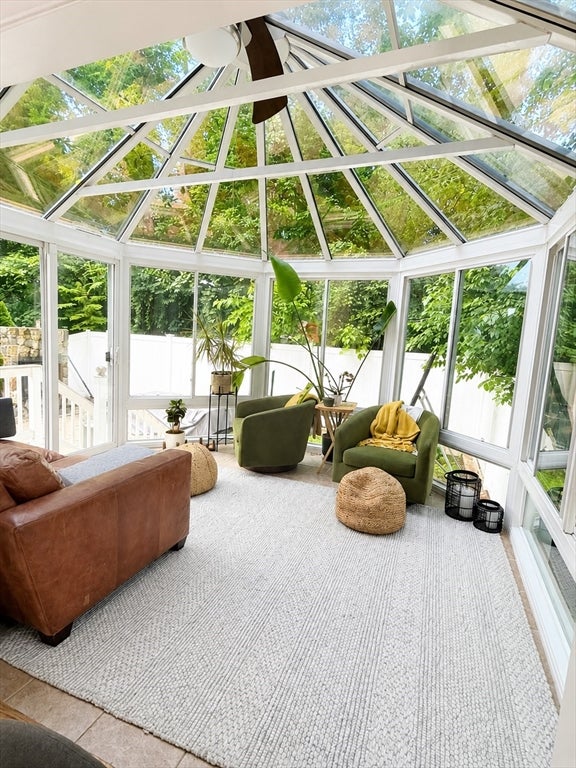
Nestled on a quiet cul-de-sac in the desirable Bellevue Hill neighborhood, this colonial offers the perfect blend of comfort, style, and convenience. Featuring 3 bedrooms and 2.5 bathrooms, this move-in-ready home is just minutes from the commuter rail, parks, shopping, and everyday amenities. The inviting living room is filled with natural light from a large picture window and showcases gleaming hardwood floors, elegant decorative molding, custom built-in shelving, and a cozy gas fireplace. The adjacent dining area flows seamlessly into the updated kitchen, complete with stainless steel appliances and a bright, sun-drenched solarium—an ideal spot to enjoy your morning coffee or unwind with a good book. A convenient half bath completes the main level. Upstairs, the second floor offers two generously sized bedrooms and a full bathroom. The entire third floor is dedicated to a spacious primary suite featuring a private ensuite bath and an expansive custom walk-in closet.The finished lower level provides excellent additional living space, perfect for a family room, home office, gym, or play area. An oversized laundry room includes washer and dryer with extensive built-in cabinetry offers exceptional storage and organization.Step outside to a private, fully fenced backyard designed for entertaining and relaxation. The patio and impressive stone gas fireplace create a welcoming outdoor gathering space for family and friends.With its thoughtful layout, quality finishes, and sought-after location, this home is an exceptional opportunity you won't want to miss.
| 6 hours ago | Listing updated with changes from the MLS® | |
| 7 hours ago | Listing first seen on site |

The property listing data and information, or the Images, set forth herein were provided to MLS Property Information Network, Inc. from third party sources, including sellers, lessors, landlords, and public records, and were compiled by MLS Property Information Network, Inc. The property listing data and information, and the Images, are for the personal, non-commercial use of consumers having a good faith interest in purchasing, leasing or renting listed properties of the type displayed to them and may not be used for any purpose other than to identify prospective properties which such consumers may have a good faith interest in purchasing, leasing or renting. MLS Property Information Network, Inc. and its subscribers disclaim any and all representations and warranties as to the accuracy of the property listing data and information, or as to the accuracy of any of the Images, set forth herein.
Last checked 2026-08-01 02:18 AM UTC