

Willow Lane Condominium16 Willow St 16Natick, MA01760
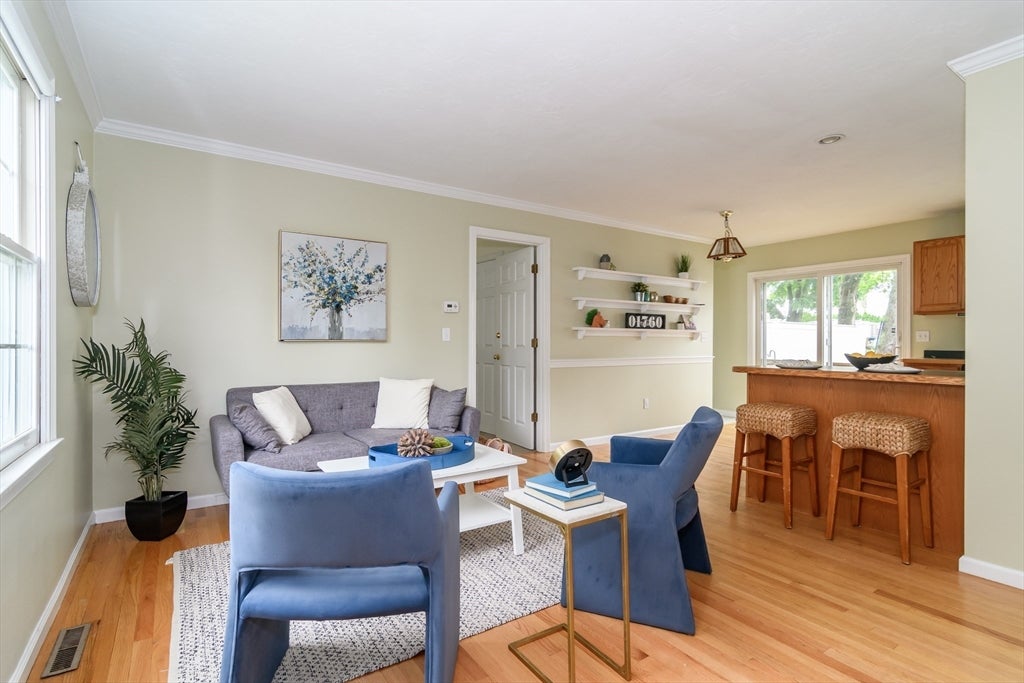
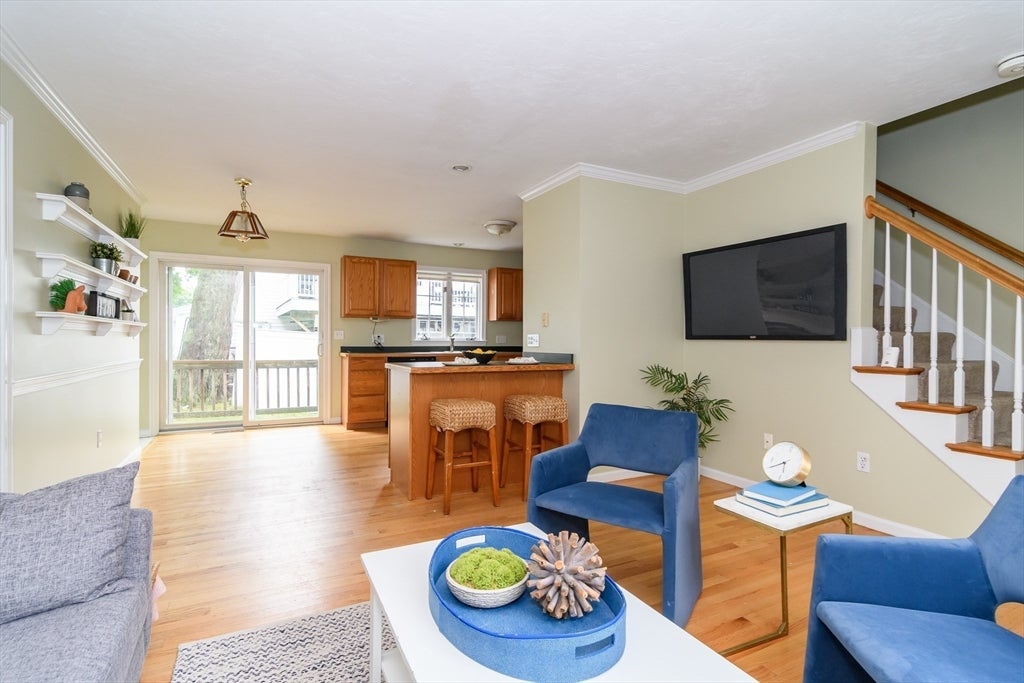
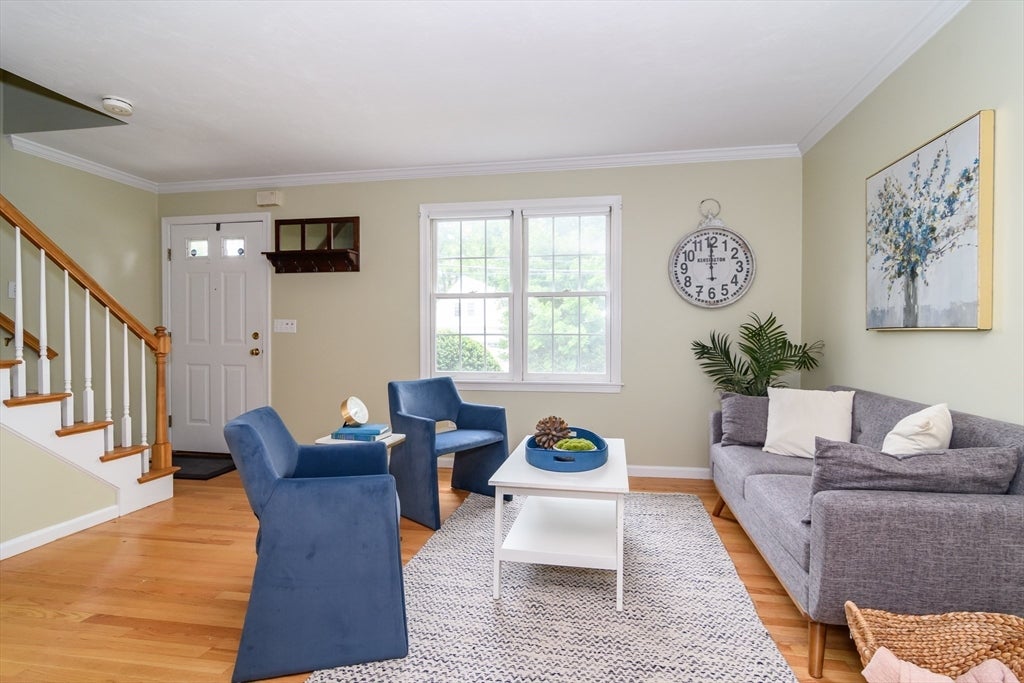
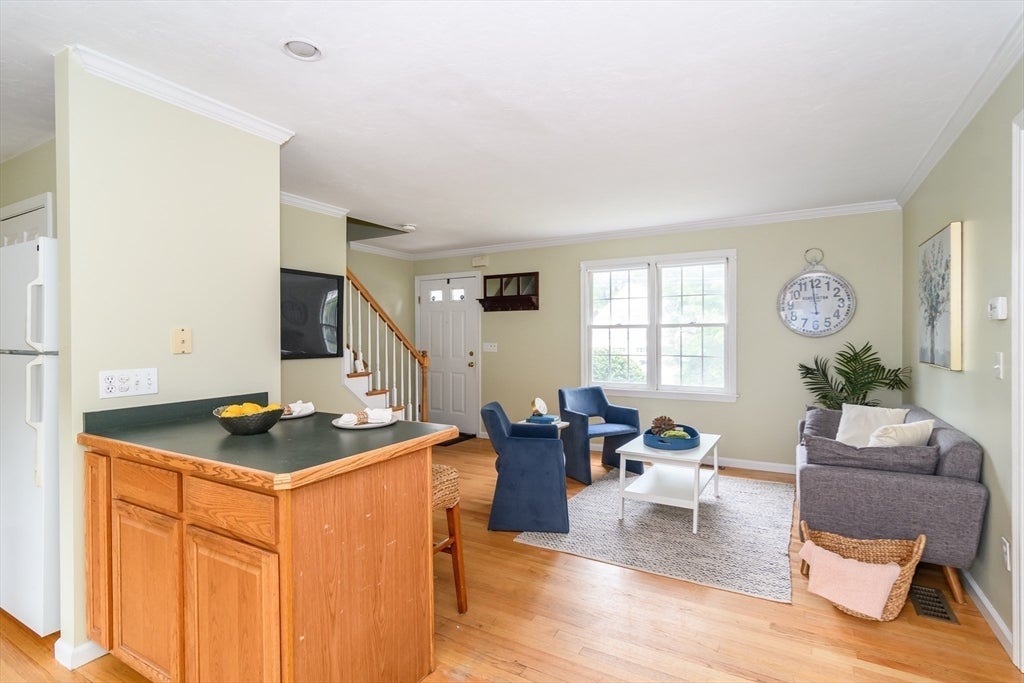
Located in close proximity to Natick Center, this townhome at 16 Willow has so much to offer! Relatively new roof, new dryer, new hot water heater, new HVAC, 3 beds, 2 full baths this home provides plenty of space for daily life and entertaining. Deeded carport and additional parking in your driveway next to your private outdoor space perfect for a morning cup of coffee or dinner and entertaining. This home provides accessibilty with a ramp from the driveway to the side door entrance. As you enter the first floor you are greeted by the welcoming living room open to the eat in kitchen with counter seating and dining space option with ample counter and cabinet space. Laundry and mudroom area are off the side entrance. First floor living is available in the wonderful primary suite with en suite full bathroom and walk in closet. Upstairs you will find 2 additional bedrooms and full bath. Full basement ideal for future expansion and lots of storage. Central to downtown, you are moments from Natick Center commuter rail, farmers market, coffee shops, restaurants, TCAN, movie theatre, rail trail, Natick Mall and all that Natick has to offer! Easy access to all major routes, rte 9, MassPike, 27 and more!
| 6 hours ago | Listing updated with changes from the MLS® | |
| 6 hours ago | Listing first seen on site |

The property listing data and information, or the Images, set forth herein were provided to MLS Property Information Network, Inc. from third party sources, including sellers, lessors, landlords, and public records, and were compiled by MLS Property Information Network, Inc. The property listing data and information, and the Images, are for the personal, non-commercial use of consumers having a good faith interest in purchasing, leasing or renting listed properties of the type displayed to them and may not be used for any purpose other than to identify prospective properties which such consumers may have a good faith interest in purchasing, leasing or renting. MLS Property Information Network, Inc. and its subscribers disclaim any and all representations and warranties as to the accuracy of the property listing data and information, or as to the accuracy of any of the Images, set forth herein.
Last checked 2026-08-01 02:18 AM UTC