Save
Ask
Tour
Hide
Share
$1,099,999
New Listing

7 Schaller Street
Wellesley, MA02482

For Sale|Single Family Residence|Active
4
Beds
2
Total Baths
1
Full Bath
1
Partial Bath
1,514
SqFt
$727
/SqFt
1960
Built
County:
Norfolk
Call Now: 617-648-9415
Is this the listing for you? We can help make it yours.
617-648-9415
Upcoming Open Houses
Sat, Aug 1, 11:00 AM - 12:00 PM
Thu, Aug 6, 5:30 PM - 7:00 PM
Sat, Aug 8, 12:00 PM - 2:00 PM
7 Schaller Street7 Schaller Street7 Schaller Street7 Schaller Street
Save
Ask
Tour
Hide
Share

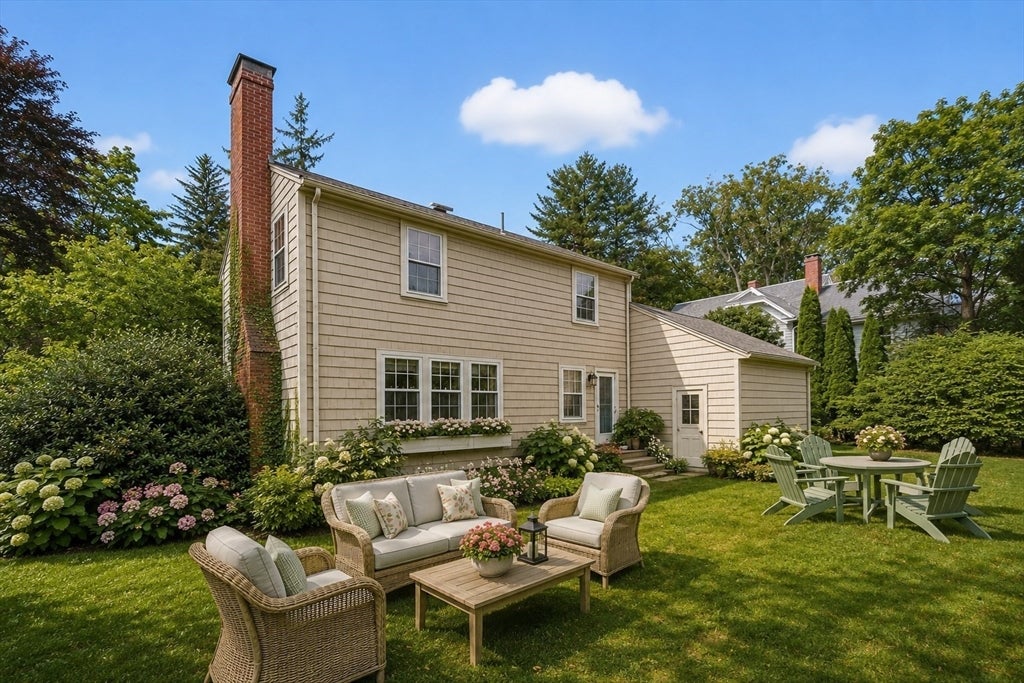
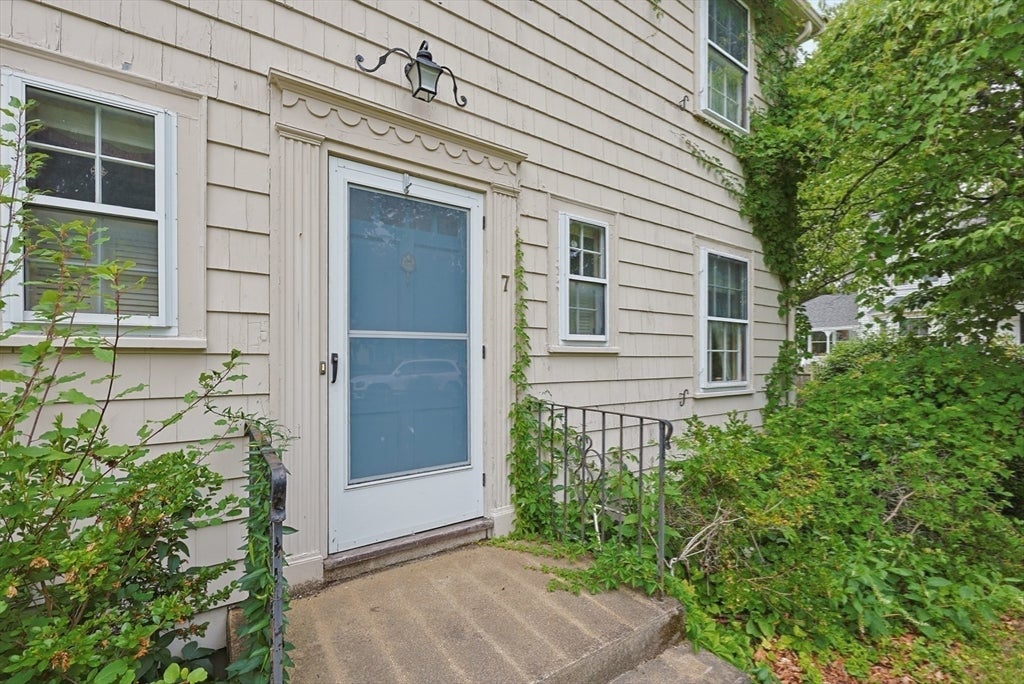

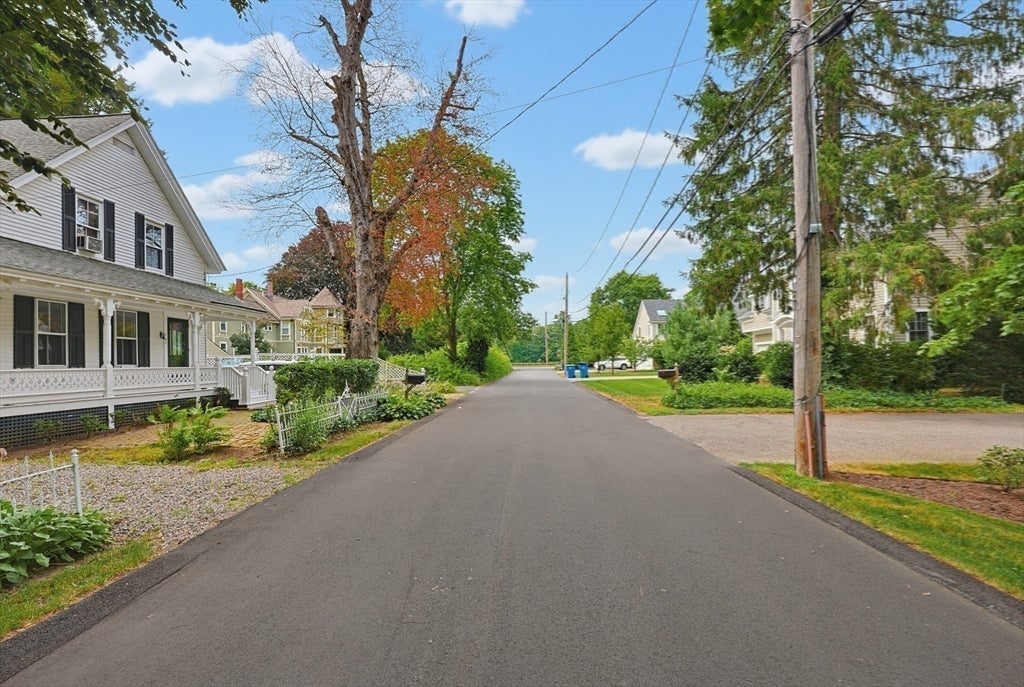
Welcome to 7 Schaller Street, a timeless Wellesley treasure nestled on the sought-after Wellesley–Natick line. Rich with character and vintage charm, this beloved home offers a rare opportunity to embrace its cozy cottage appeal or reimagine it into the home of your dreams. Original architectural details, warm living spaces, and a welcoming atmosphere create the perfect canvas for homeowners, renovators, or builders alike. Whether you envision preserving its nostalgic charm with thoughtful updates or creating a stunning custom residence, the possibilities are endless. Enjoy a peaceful neighborhood setting with easy access to Wellesley's vibrant downtown, top-rated schools, commuter rail, shopping, dining, and nearby conservation trails. Opportunities like this are increasingly rare—a home filled with history, character, unlimited potential in one of MetroWest's most desirable locations. Bring your imagination and discover everything 7 Schaller Street has to offer.

Save
Ask
Tour
Hide
Share
Listing Snapshot
Price 
$1,099,999
Days On Site 
0 Days
Bedrooms 
4
Inside Area (SqFt) 
1,514 sqft
Total Baths 
2
Full Baths 
1
Partial Baths 
1
Lot Size 
0.23 Acres
Year Built 
1960
MLS® Number 
73557701
Status 
Active
Property Tax 
$11,030
HOA/Condo/Coop Fees 
N/A
Sq Ft Source 
N/A
Friends & Family
Recent Activity
an hour agoListing updated with changes from the MLS®
4 hours agoListing first seen on site
General Features
Acres 
0.23
Attached Garage 
Yes
Foundation 
Concrete Perimeter
Garage 
Yes
Garage Spaces 
1
Parking 
PavedAttachedStorageOversizedOff StreetAssignedDeededDrivewayGarage
Parking Spaces 
3
Property Sub Type 
Single Family Residence
Sewer 
Private Sewer
SqFt Above 
1514
SqFt Below 
394
SqFt Total 
1514
Style 
Colonial
Water Source 
Public
Zoning 
SR15
Interior Features
Appliances 
RangeOven
Basement 
FullPartially Finished
Fireplace 
Yes
Fireplaces 
1
Flooring 
WoodTileVinylCarpet
Heating 
CentralBaseboardOil
Laundry Features 
In BasementGas Dryer HookupWasher Hookup
Bathroom 1 
Dimensions - 7x9Level - SecondArea - 63
Bathroom 2 
Dimensions - 4x5Level - FirstArea - 20
Bedroom 2 
Dimensions - 12x11Level - SecondArea - 132
Bedroom 3 
Dimensions - 10x13Level - SecondArea - 130
Bedroom 4 
Dimensions - 9x13Level - FirstArea - 117
Dining Room 
Dimensions - 12x10Level - MainArea - 120
Kitchen 
Dimensions - 9x14Level - MainArea - 126
Living Room 
Dimensions - 18x12Level - MainArea - 216
Master Bedroom 
Dimensions - 14x11Level - SecondArea - 154
Office 
Dimensions - 9x12Level - FirstArea - 108
Save
Ask
Tour
Hide
Share
Exterior Features
Construction Details 
Frame
Exterior 
Garden
Lot Features 
ClearedLevel
Roof 
Shingle
Community Features
Community Features 
ParkGolf
Schools
School District
Unknown
Elementary School
Hunnewell
Middle School
Wellesley Ms
High School
Wellesley Hs
Listing courtesy of Sable Homes Metro-West Team of William Raveis R.E. & Home Services


The property listing data and information, or the Images, set forth herein were provided to MLS Property Information Network, Inc. from third party sources, including sellers, lessors, landlords, and public records, and were compiled by MLS Property Information Network, Inc. The property listing data and information, and the Images, are for the personal, non-commercial use of consumers having a good faith interest in purchasing, leasing or renting listed properties of the type displayed to them and may not be used for any purpose other than to identify prospective properties which such consumers may have a good faith interest in purchasing, leasing or renting. MLS Property Information Network, Inc. and its subscribers disclaim any and all representations and warranties as to the accuracy of the property listing data and information, or as to the accuracy of any of the Images, set forth herein.

Last checked 2026-08-01 02:12 AM UTC

Neighborhood & Commute
Source: Walkscore
Disclosure: Community information and market data powered by Constellation Data Labs. Information is deemed reliable but not guaranteed.
Save
Ask
Tour
Hide
Share