

27 Saint James StBoston, MA02119
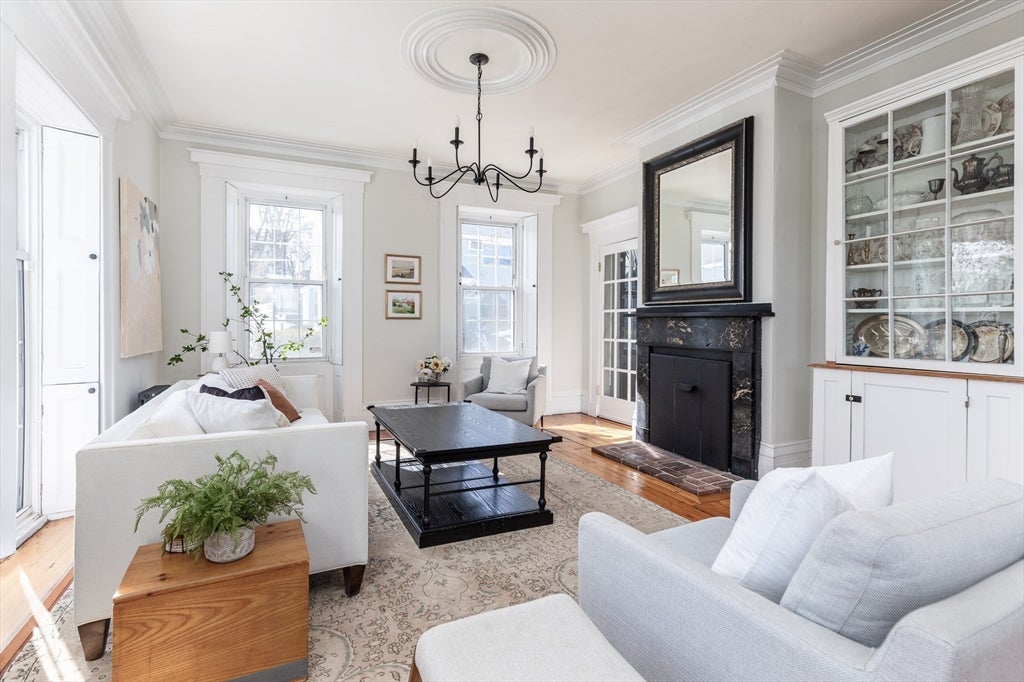
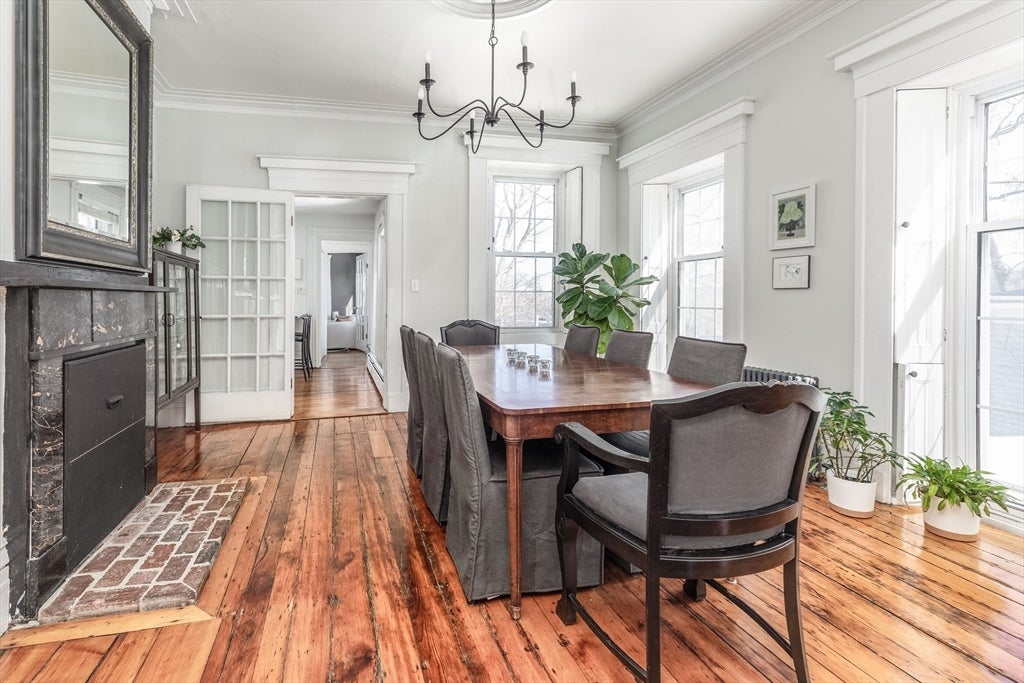
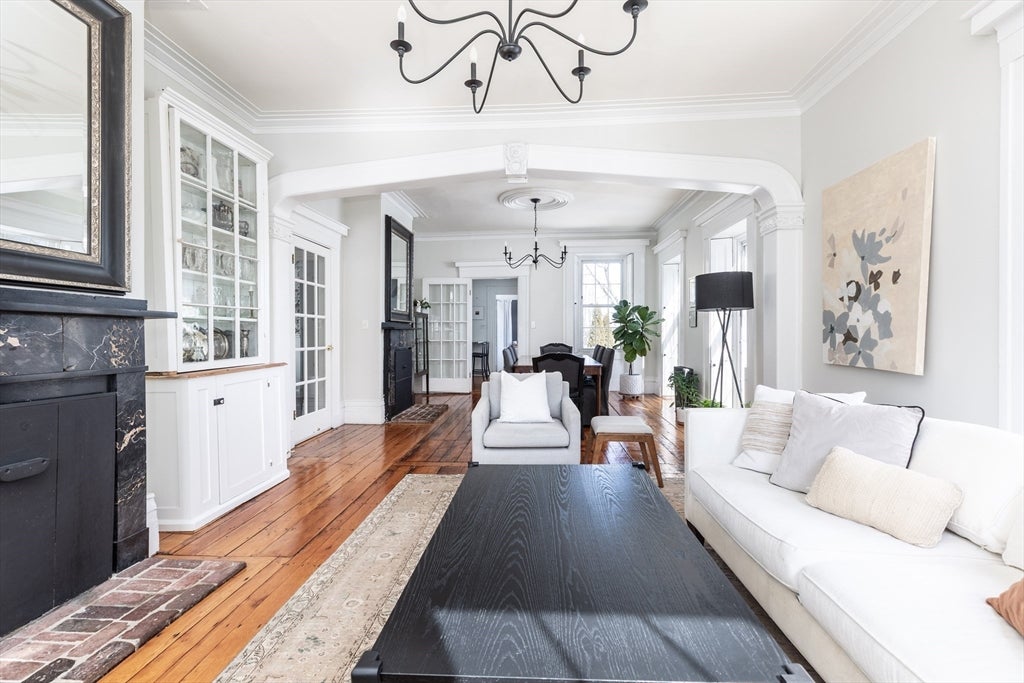
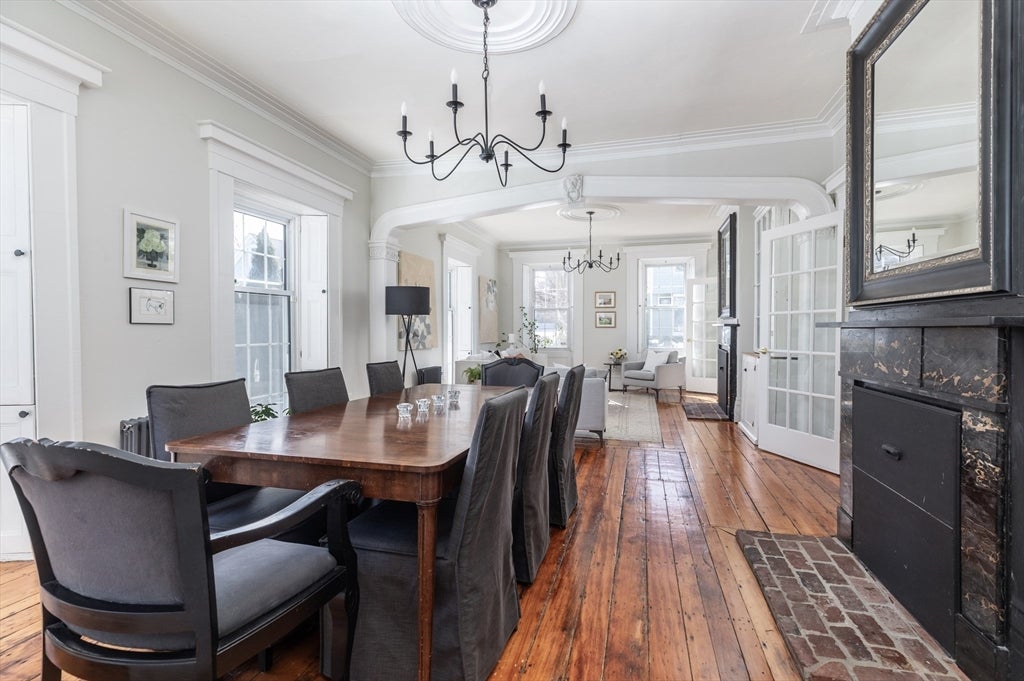
Set atop a hill in Boston's historic Tommy's Rock, this meticulously maintained Greek Revival dates to the mid-1800s and pairs architectural pedigree with modern comfort. Ten-foot ceilings, generous room proportions, and oversized windows fill the six-bedroom, five-bath home with light. Original pumpkin pine floors, curved staircases, inlaid shutters, and marble fireplaces sit alongside recent updates, including all-new bathrooms and a rebuilt rear deck. An attached in-law suite with its own private entrance adds flexibility for guests, extended family, or income potential. Outside, a multi-tiered, professionally landscaped yard and several decks open onto sweeping Boston skyline views. A two-car driveway and easy access to transit, universities, and a thriving restaurant scene round out the package — historic character, modern living, in one of the city's most sought-after up-and-coming neighborhoods.
| 3 hours ago | Listing updated with changes from the MLS® | |
| 3 hours ago | Listing first seen on site |

The property listing data and information, or the Images, set forth herein were provided to MLS Property Information Network, Inc. from third party sources, including sellers, lessors, landlords, and public records, and were compiled by MLS Property Information Network, Inc. The property listing data and information, and the Images, are for the personal, non-commercial use of consumers having a good faith interest in purchasing, leasing or renting listed properties of the type displayed to them and may not be used for any purpose other than to identify prospective properties which such consumers may have a good faith interest in purchasing, leasing or renting. MLS Property Information Network, Inc. and its subscribers disclaim any and all representations and warranties as to the accuracy of the property listing data and information, or as to the accuracy of any of the Images, set forth herein.
Last checked 2026-08-01 03:10 PM UTC