Save
Ask
Tour
Hide
Share
$1,450,000
New Listing

36 Journeys End Ln
Lexington, MA02421

For Sale|Single Family Residence|Active
3
Beds
3
Total Baths
2
Full Baths
1
Partial Bath
2,832
SqFt
$512
/SqFt
2009
Built
County:
Middlesex
Call Now: 617-648-9415
Is this the listing for you? We can help make it yours.
617-648-9415
36 Journeys End Ln36 Journeys End Ln36 Journeys End Ln36 Journeys End Ln
Save
Ask
Tour
Hide
Share

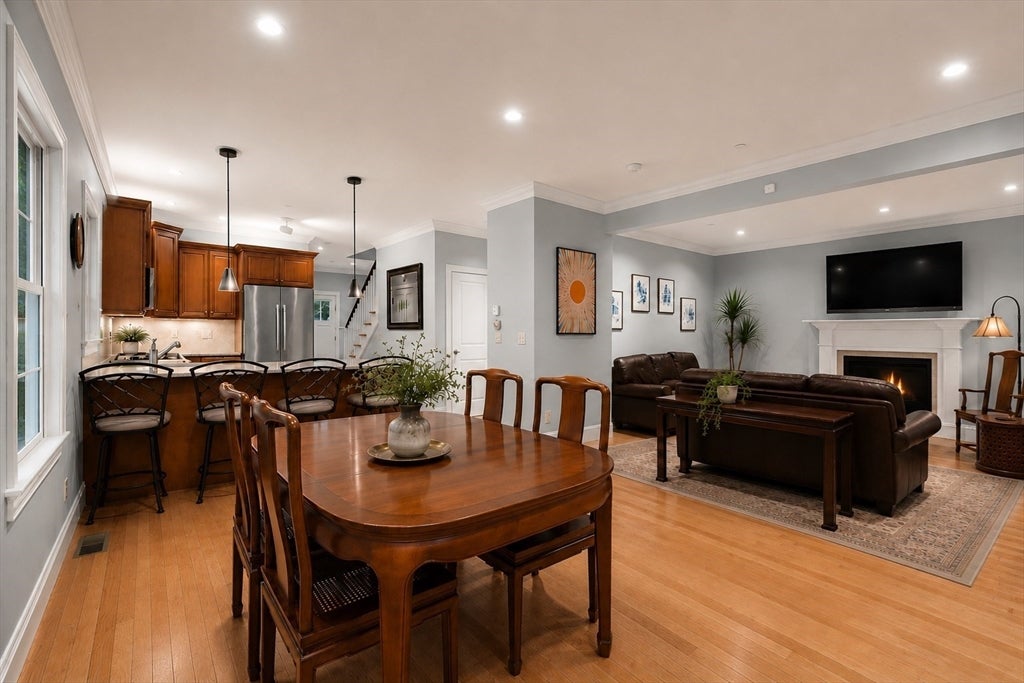
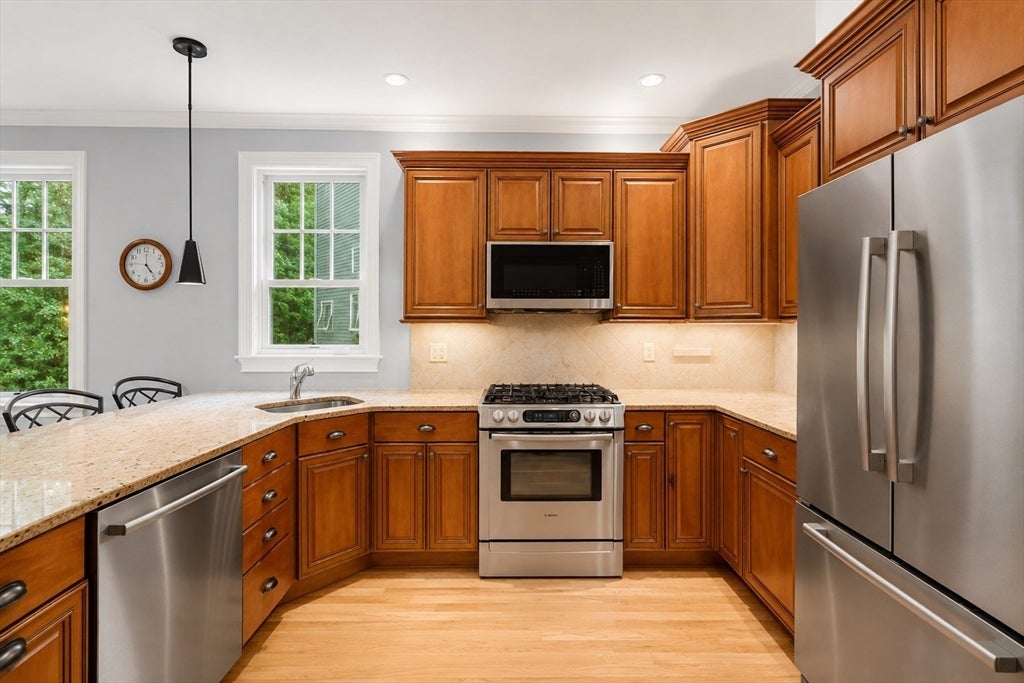
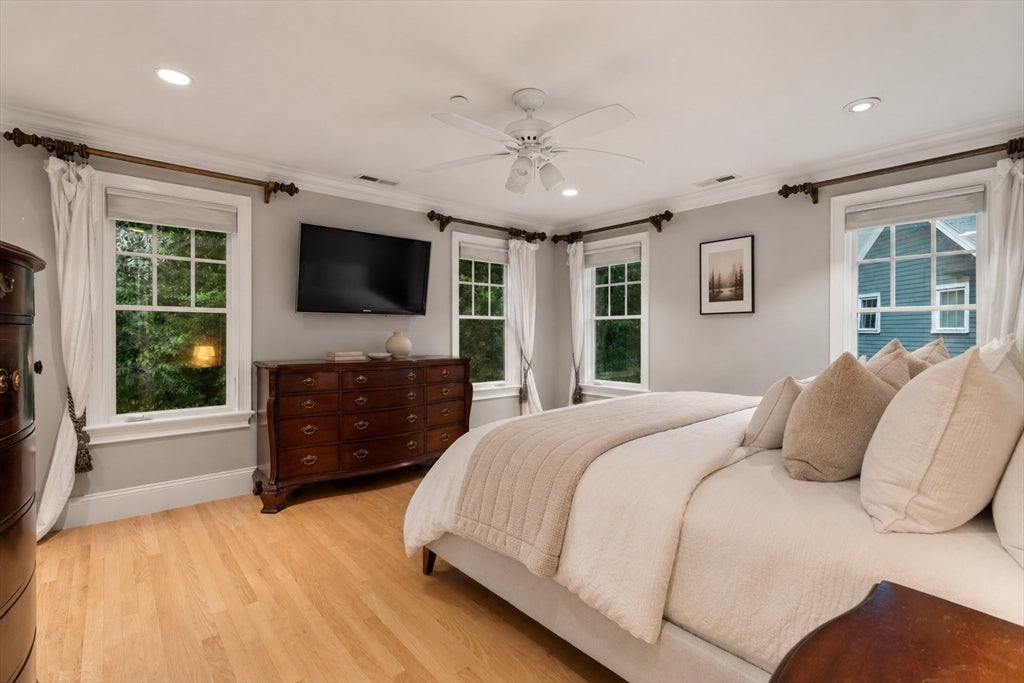
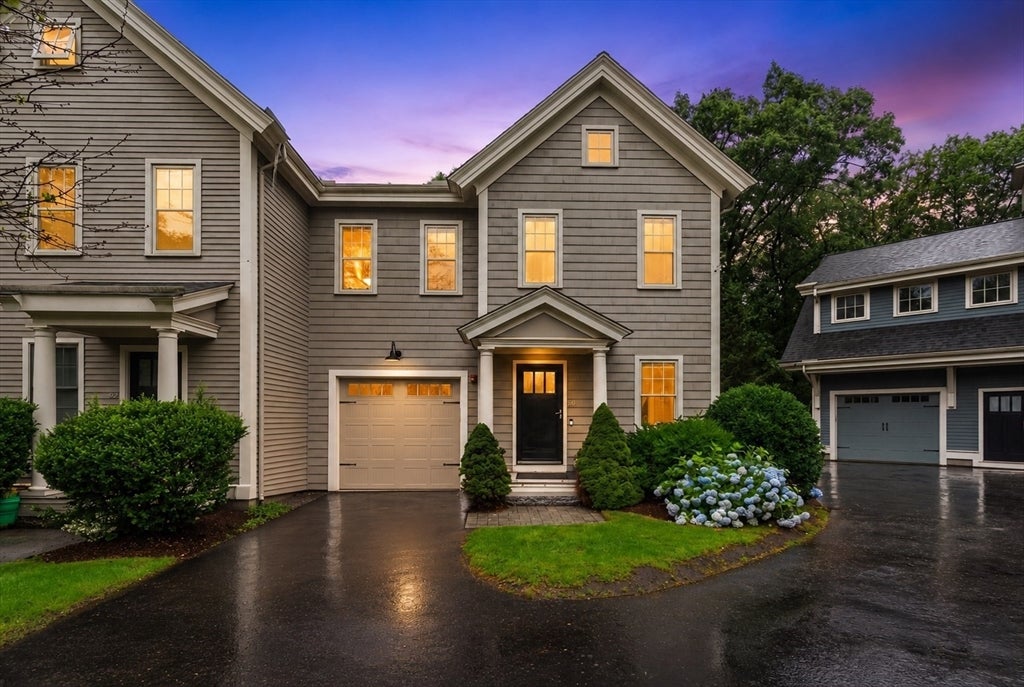
End-unit townhouse living with privacy and feel of a single-family home in a 20 unit community set on the former grounds of the historic Journeys End Estate. With only 1 partly shared wall, natural light fills the home, while woodland views from the private deck & walkout lower level create a serene backdrop. Open-concept main level: 9' ceilings, HW floors, gas FP & granite kitchen with Bosch SS appliances + peninsula seating for 4. Sliding glass doors open to the deck, extending living space outdoors. Primary suite with walk-in closet & en suite bath + jetted tub & separate tiled shower. 2 additional bedrooms, each with HW floors, full bath & laundry room complete 2nd floor. Finished walkout lower level offers flex space for a family room, home office, fitness & more + separate workshop & dedicated storage. Pull-down attic access & oversized garage provide exceptional storage rarely found in townhouse living. Enjoy community green space, minutes to Lexington Ctr, conservation trails & commuter routes.

Save
Ask
Tour
Hide
Share
Listing Snapshot
Price 
$1,450,000
Days On Site 
0 Days
Bedrooms 
3
Inside Area (SqFt) 
2,832 sqft
Total Baths 
3
Full Baths 
2
Partial Baths 
1
Lot Size 
N/A
Year Built 
2009
MLS® Number 
73557873
Status 
Active
Property Tax 
$16,348
HOA/Condo/Coop Fees 
$570 monthly
Sq Ft Source 
Public Records
Friends & Family
Recent Activity
3 hours agoListing updated with changes from the MLS®
3 hours agoListing first seen on site
General Features
Attached Garage 
Yes
Disclosures 
Deeded Townhouse "Unit 13" | 36 Journeys End Lane Address | Virtually Enhanced Images | EV Charger Included
Foundation 
Concrete Perimeter
Garage 
Yes
Garage Spaces 
1
Green Energy Efficient 
Thermostat
Parking 
Garage Door OpenerOff StreetPavedAttachedGarage
Parking Spaces 
3
Property Sub Type 
Single Family Residence
Sewer 
Public Sewer
SqFt Above 
2832
SqFt Total 
2832
Style 
Other (See Remarks)
Water Source 
Public
Zoning 
RES 1020
Interior Features
Appliances 
Water HeaterRangeDishwasherDisposalMicrowaveRefrigeratorFreezerWasherDryer
Basement 
FullFinishedWalk-Out AccessInterior Entry
Cooling 
Central AirZoned
Electric 
Circuit Breakers200+ Amp Service
Fireplace 
Yes
Fireplace Features 
Living Room
Fireplaces 
1
Flooring 
TileCarpetHardwoodConcrete
Heating 
Natural GasForced AirElectricZoned
Interior 
Walk-In Closet(s)StorageOpen FloorplanRecessed LightingVaulted Ceiling(s)Central VacuumPantryCrown MoldingCeiling Fan(s)
Laundry Features 
Electric Dryer HookupWasher Hookup
Window Features 
Insulated WindowsScreens
Bathroom 1 
Dimensions - 5x5Level - MainArea - 25
Bathroom 2 
Dimensions - 10x12Level - SecondArea - 120
Bathroom 3 
Dimensions - 9x8Level - SecondArea - 72
Bedroom 2 
Dimensions - 14x16Level - SecondArea - 224
Bedroom 3 
Dimensions - 12x14Level - SecondArea - 168
Dining Room 
Dimensions - 11x15Level - MainArea - 165
Kitchen 
Dimensions - 11x12Level - MainArea - 132
Living Room 
Dimensions - 16x17Level - MainArea - 272
Master Bedroom 
Dimensions - 13x15Level - SecondArea - 195
Save
Ask
Tour
Hide
Share
Exterior Features
Construction Details 
Frame
Lot Features 
Cul-De-SacCorner LotGentle SlopingLandscaped
Other Structures 
Workshop
Patio And Porch 
Deck
Roof 
Shingle
Windows/Doors 
Insulated WindowsScreens
Community Features
Association Dues 
570
Community Features 
PoolTennis Court(s)ParkStable(s)Golf
Financing Terms Available 
Contract
HOA Fee Frequency 
Monthly
Roads 
Paved
Schools
School District
Unknown
Elementary School
Bridge
Middle School
Clarke
High School
Lhs
Listing courtesy of Erika Tarlow of Coldwell Banker Realty - Boston


The property listing data and information, or the Images, set forth herein were provided to MLS Property Information Network, Inc. from third party sources, including sellers, lessors, landlords, and public records, and were compiled by MLS Property Information Network, Inc. The property listing data and information, and the Images, are for the personal, non-commercial use of consumers having a good faith interest in purchasing, leasing or renting listed properties of the type displayed to them and may not be used for any purpose other than to identify prospective properties which such consumers may have a good faith interest in purchasing, leasing or renting. MLS Property Information Network, Inc. and its subscribers disclaim any and all representations and warranties as to the accuracy of the property listing data and information, or as to the accuracy of any of the Images, set forth herein.

Last checked 2026-08-01 09:37 PM UTC

Neighborhood & Commute
Source: Walkscore
Disclosure: Community information and market data powered by Constellation Data Labs. Information is deemed reliable but not guaranteed.
Save
Ask
Tour
Hide
Share