

Residences At The Mandarin Oriental778 Boylston St 8EBoston, MA02199



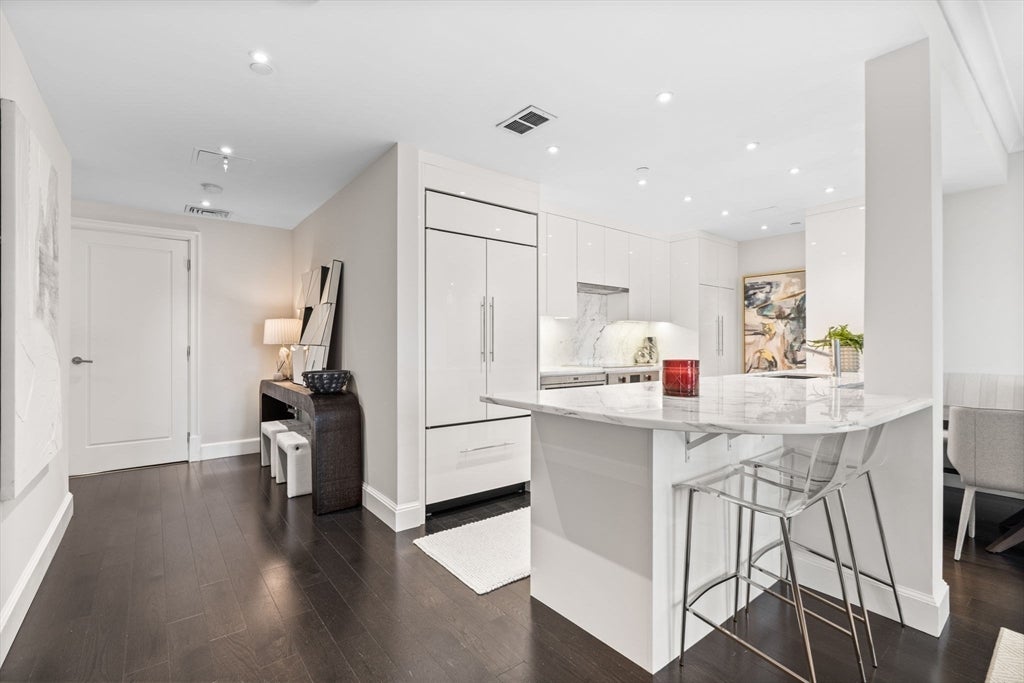
Welcome to your sun-drenched, South-facing home at the exclusive Mandarin Oriental Residences on Boylston Street in Back Bay. This turn-key 2 bedroom, 2 bathroom residence spans 1,119 square feet and offers designer finishes throughout.As you step into this eighth-floor home, beautiful hardwood floors welcome you into the gracious foyer, leading to a gourmet kitchen outfitted with custom Italian lacquered cabinets, hand-carved marble countertops with a matching backsplash, and Wolf/Sub-Zero appliances. Floor-to-ceiling recessed picture windows flood the open-concept living and dining area with natural light and offer iconic views of some of Boston's most notable buildings. The primary suite offers two closets and a spa-like en-suite bath with dual sinks, a walk-in spa shower, a spacious back-lit mirror, and radiant heated floors. The second bedroom sits privately on the opposite side of the unit, ideal as a home office, guest room, or roommate setup.Residents enjoy direct access to The Shops at Prudential Center, plus premier building amenities including 24/7 doorman & concierge, a fitness center with steam room, and valet garage parking (two spaces available). Newbury Street, the Public Garden, and effortless T access are all just steps away.A rare, move-in-ready opportunity in one of Boston's most coveted addresses.
| 7 minutes ago | Listing updated with changes from the MLS® | |
| 4 hours ago | Listing first seen on site |

The property listing data and information, or the Images, set forth herein were provided to MLS Property Information Network, Inc. from third party sources, including sellers, lessors, landlords, and public records, and were compiled by MLS Property Information Network, Inc. The property listing data and information, and the Images, are for the personal, non-commercial use of consumers having a good faith interest in purchasing, leasing or renting listed properties of the type displayed to them and may not be used for any purpose other than to identify prospective properties which such consumers may have a good faith interest in purchasing, leasing or renting. MLS Property Information Network, Inc. and its subscribers disclaim any and all representations and warranties as to the accuracy of the property listing data and information, or as to the accuracy of any of the Images, set forth herein.
Last checked 2026-08-03 07:10 PM UTC