Save
Ask
Tour
Hide
Share
$699,000
New Listing

4 Allen Place
Melrose, MA02176

For Sale|Single Family Residence|Active
3
Beds
2
Total Baths
1
Full Bath
1
Partial Bath
1,283
SqFt
$545
/SqFt
1910
Built
County:
Middlesex
Call Now: 617-648-9415
Is this the listing for you? We can help make it yours.
617-648-9415
4 Allen Place4 Allen Place4 Allen Place4 Allen Place
Save
Ask
Tour
Hide
Share

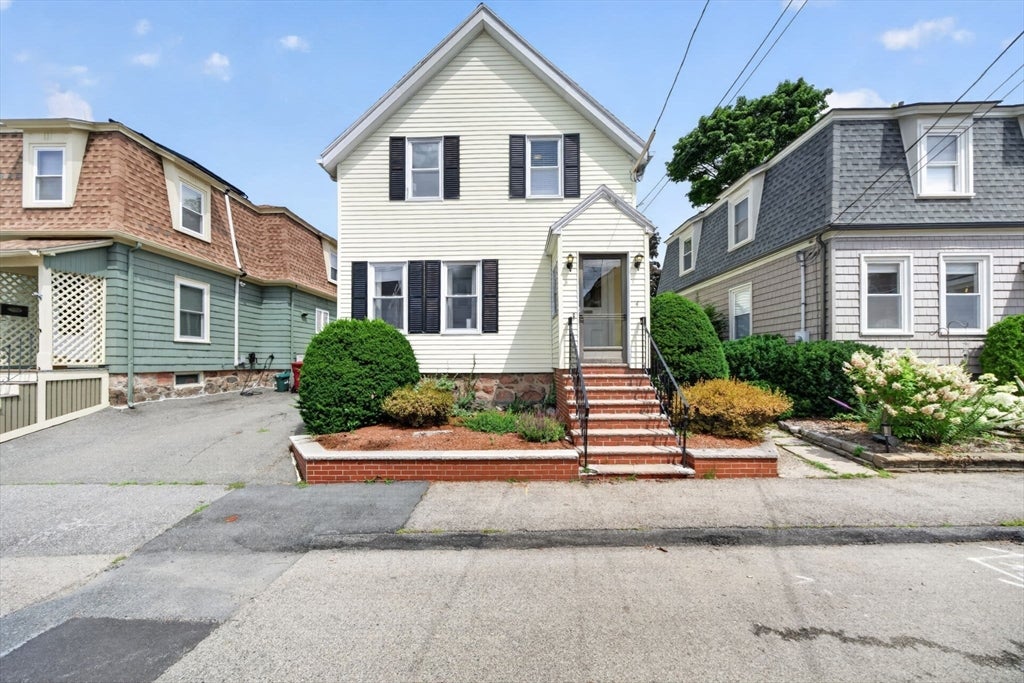
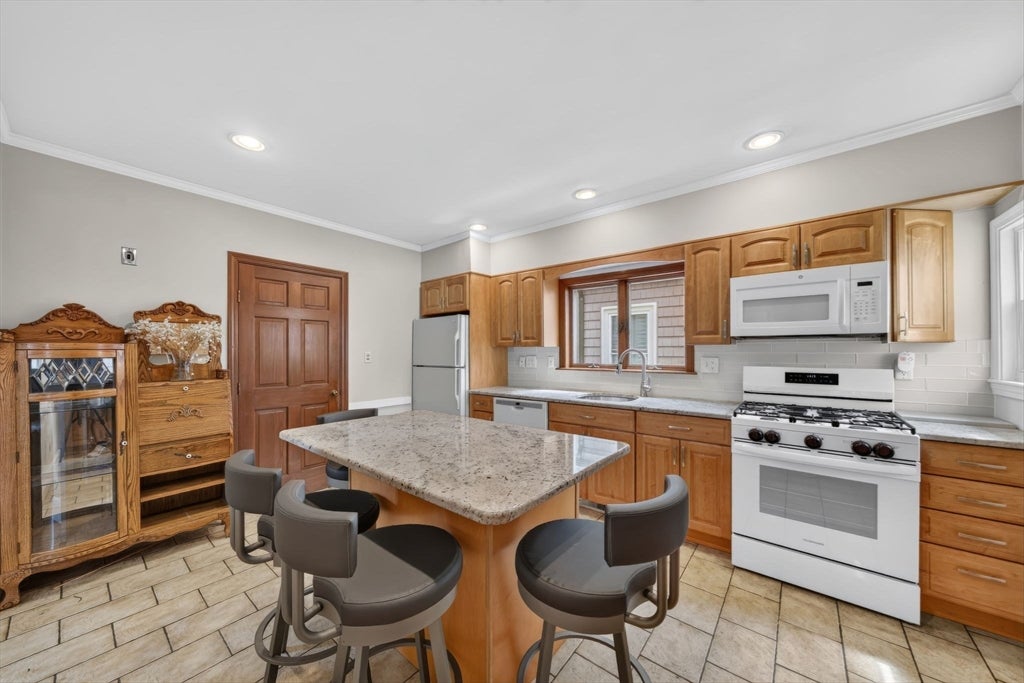
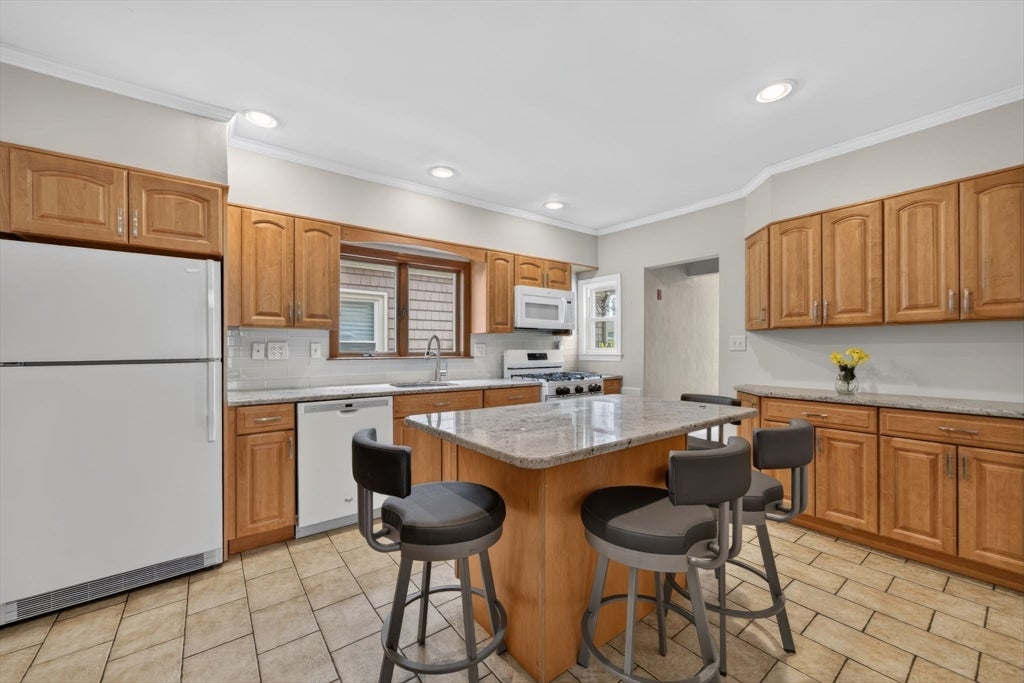
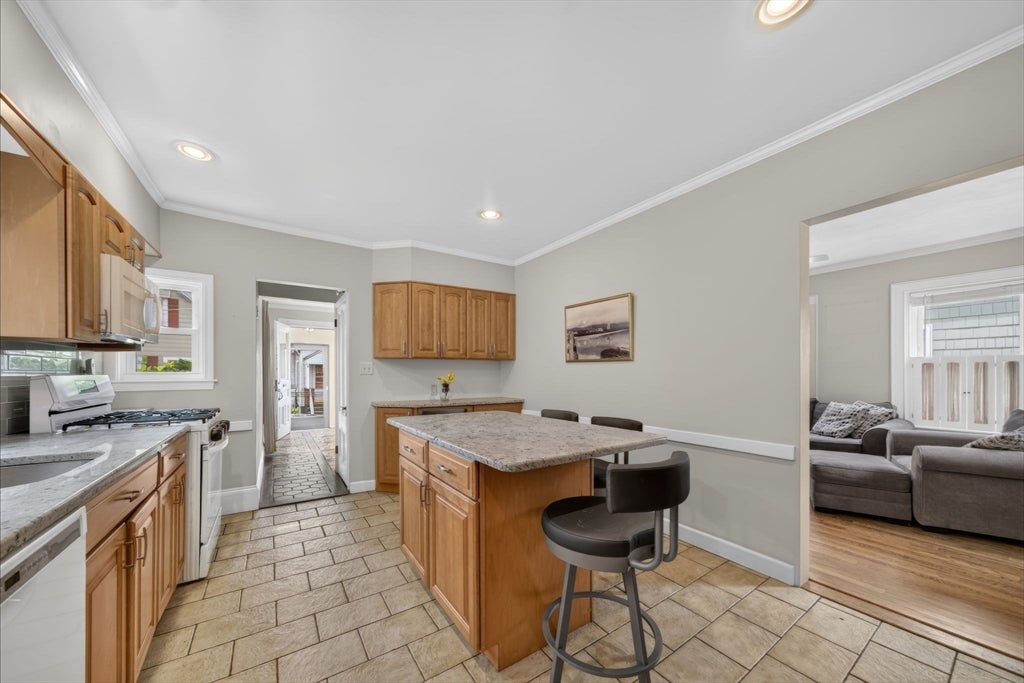
Welcome to this beautifully maintained single-family home, ideally located just blocks from downtown Melrose and within easy walking distance of the Wyoming Hill commuter rail. Perfect for first-time buyers, those looking to downsize, or anyone seeking a fantastic condo alternative. The inviting first floor features a spacious foyer, bright living room, formal dining room, an updated eat-in kitchen, and a convenient half bath. Upstairs you'll find three generously sized bedrooms and a large full bath. Gleaming hardwood floors add warmth and character throughout. Outside, enjoy a private paved courtyard, perfect for relaxing or entertaining and the convenience of two off-street parking spaces. A wonderful opportunity to enjoy comfort, convenience, and all that Melrose has to offer!

Save
Ask
Tour
Hide
Share
Listing Snapshot
Price 
$699,000
Days On Site 
0 Days
Bedrooms 
3
Inside Area (SqFt) 
1,283 sqft
Total Baths 
2
Full Baths 
1
Partial Baths 
1
Lot Size 
0.05 Acres
Year Built 
1910
MLS® Number 
73558306
Status 
Active
Property Tax 
$4,664
HOA/Condo/Coop Fees 
N/A
Sq Ft Source 
Public Records
Friends & Family
Recent Activity
3 hours agoListing updated with changes from the MLS®
3 hours agoListing first seen on site
General Features
Acres 
0.05
Disclosures 
Mini split on the first floor only. Seller has not lived in the home for many years. Washer/dryer remain as gifts
Foundation 
Stone
Parking 
PavedOff Street
Parking Spaces 
2
Property Sub Type 
Single Family Residence
Sewer 
Public Sewer
SqFt Above 
1283
SqFt Total 
1283
Style 
ColonialOther (See Remarks)
Water Source 
Public
Zoning 
URD
Interior Features
Appliances 
Gas Water HeaterWater HeaterMicrowaveWasherDryerENERGY STAR Qualified RefrigeratorENERGY STAR Qualified DishwasherRange
Basement 
FullInterior EntryUnfinished
Cooling 
Ductless
Flooring 
TileHardwood
Heating 
Natural GasForced Air
Interior 
Ceiling Fan(s)
Laundry Features 
In BasementWasher Hookup
Bathroom 1 
Dimensions - 11x8Level - SecondArea - 88
Bathroom 2 
Level - First
Bedroom 2 
Dimensions - 11x11Level - SecondArea - 121
Bedroom 3 
Dimensions - 11x11Level - SecondArea - 121
Dining Room 
Dimensions - 14x11Level - MainArea - 154
Kitchen 
Dimensions - 17x11Level - FirstArea - 187
Living Room 
Dimensions - 14x11Level - MainArea - 154
Master Bedroom 
Dimensions - 14x9.8Level - SecondArea - 137
Save
Ask
Tour
Hide
Share
Exterior Features
Patio And Porch 
PatioPorchEnclosed
Community Features
Community Features 
PoolParkGolfOther
Listing courtesy of Mary Kelly of Century 21 Property Central Inc.


The property listing data and information, or the Images, set forth herein were provided to MLS Property Information Network, Inc. from third party sources, including sellers, lessors, landlords, and public records, and were compiled by MLS Property Information Network, Inc. The property listing data and information, and the Images, are for the personal, non-commercial use of consumers having a good faith interest in purchasing, leasing or renting listed properties of the type displayed to them and may not be used for any purpose other than to identify prospective properties which such consumers may have a good faith interest in purchasing, leasing or renting. MLS Property Information Network, Inc. and its subscribers disclaim any and all representations and warranties as to the accuracy of the property listing data and information, or as to the accuracy of any of the Images, set forth herein.

Last checked 2026-08-03 07:10 PM UTC

Neighborhood & Commute
Source: Walkscore
Disclosure: Community information and market data powered by Constellation Data Labs. Information is deemed reliable but not guaranteed.
Save
Ask
Tour
Hide
Share