

39 Elsie StEverett, MA02149

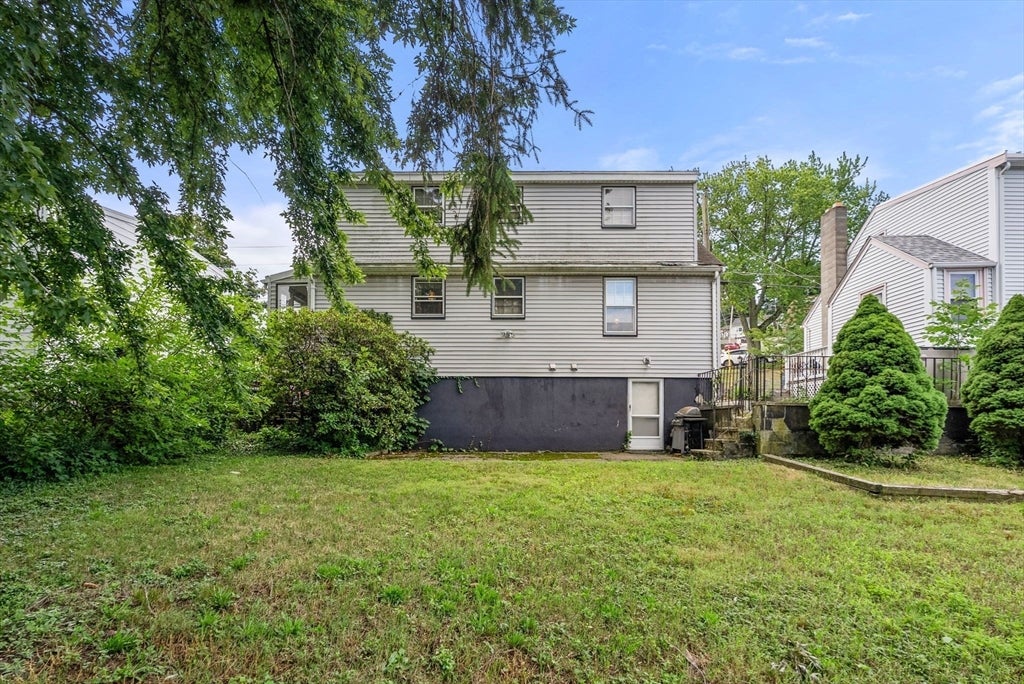
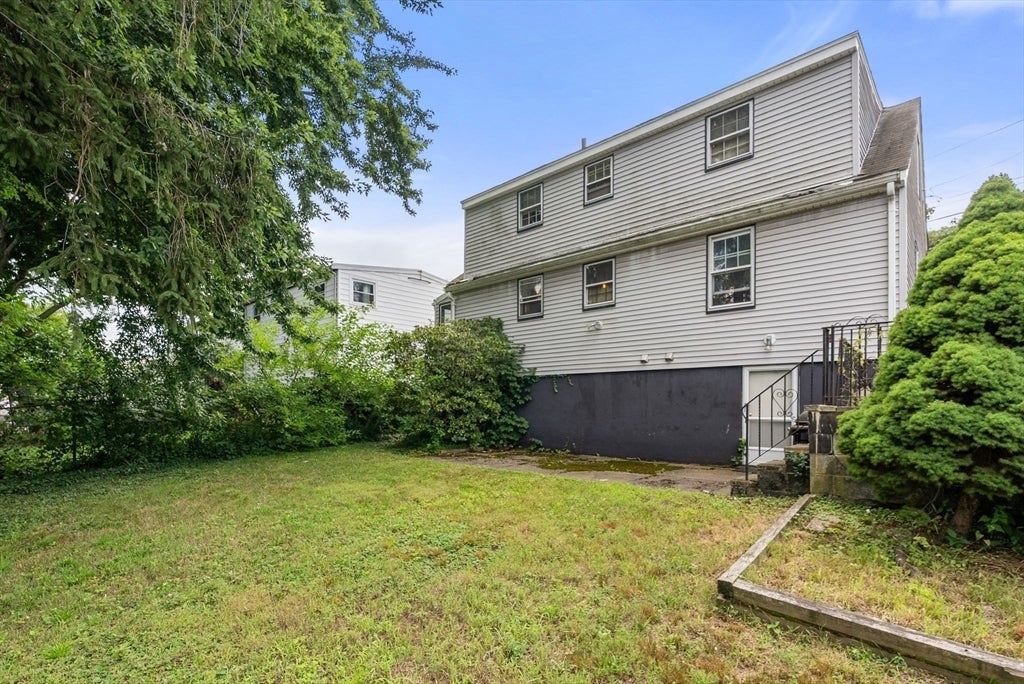
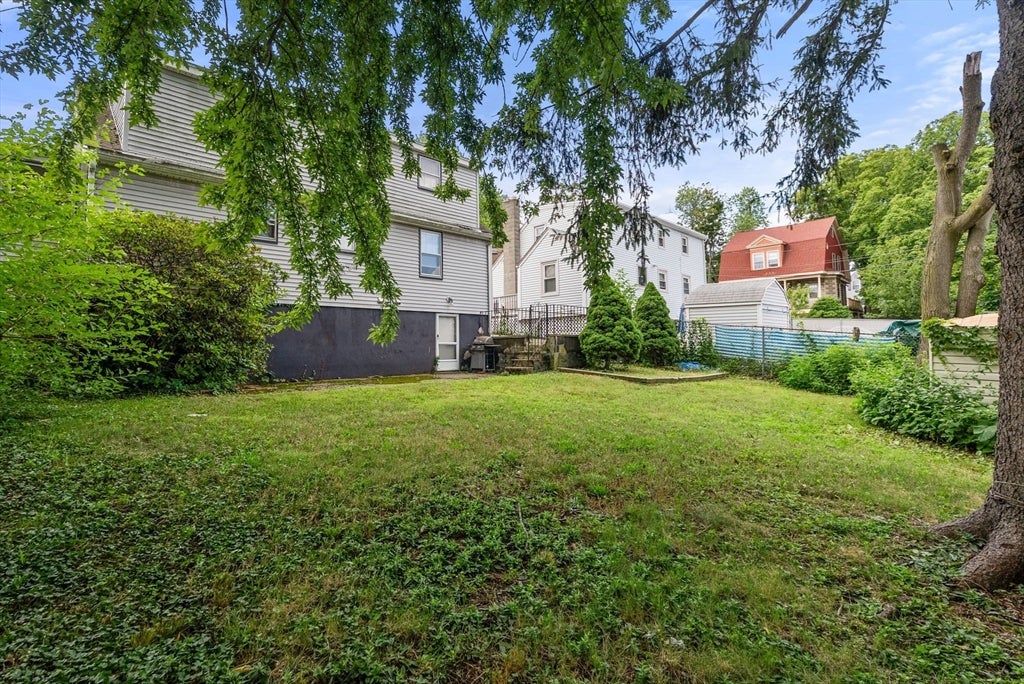
Attention visionary buyers, contractors, builders, and investors! This three-bedroom, two-full-bath home with a partially finished basement presents an exciting opportunity for buyers ready to renovate, reimagine, and unlock its full potential.Whether you are searching for your next investment project or hoping to create a customized home, this property provides a solid foundation for your ideas. The partially finished basement offers additional possibilities for expanded living space, a home office, a recreation area, or additional storage.Bring your contractor, creativity, and vision to explore everything this property has to offer. With thoughtful planning and the right improvements, this home can be transformed into a personalized residence or a valuable addition to an investment portfolio.This is an excellent opportunity for buyers who recognize the value of location, potential, and the ability to create something truly their own. Don’t miss your chance to bring new life to this property and turn your vision into reality.
| 2 hours ago | Listing updated with changes from the MLS® | |
| 15 hours ago | Listing first seen on site |

The property listing data and information, or the Images, set forth herein were provided to MLS Property Information Network, Inc. from third party sources, including sellers, lessors, landlords, and public records, and were compiled by MLS Property Information Network, Inc. The property listing data and information, and the Images, are for the personal, non-commercial use of consumers having a good faith interest in purchasing, leasing or renting listed properties of the type displayed to them and may not be used for any purpose other than to identify prospective properties which such consumers may have a good faith interest in purchasing, leasing or renting. MLS Property Information Network, Inc. and its subscribers disclaim any and all representations and warranties as to the accuracy of the property listing data and information, or as to the accuracy of any of the Images, set forth herein.
Last checked 2026-08-04 09:10 AM UTC