

The Aberdeen1650 Commonwealth Ave 309Boston, MA02135
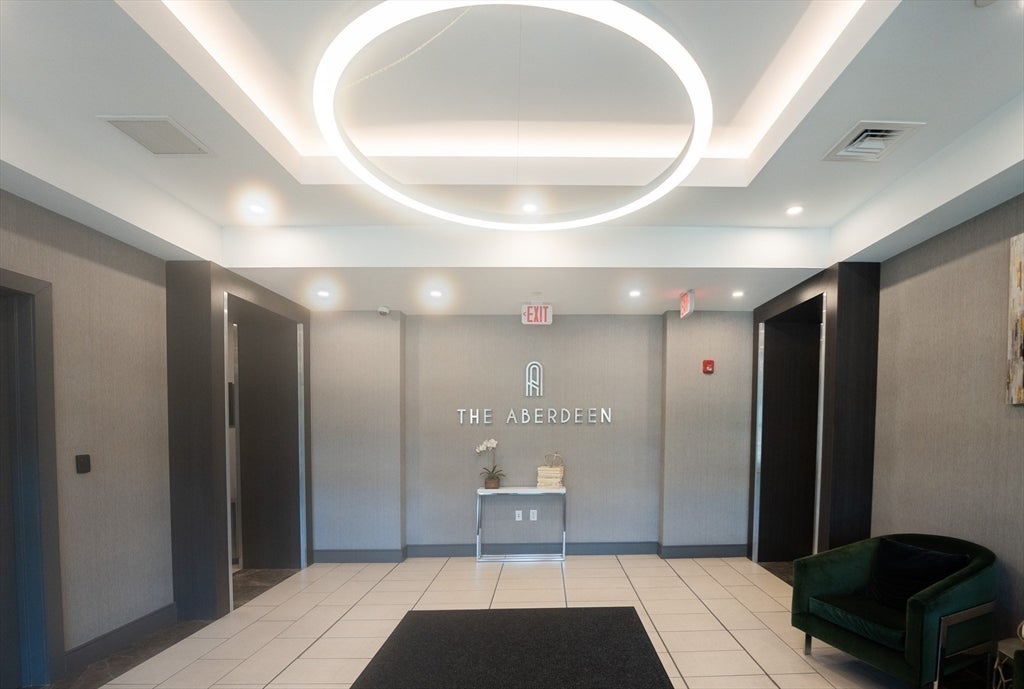
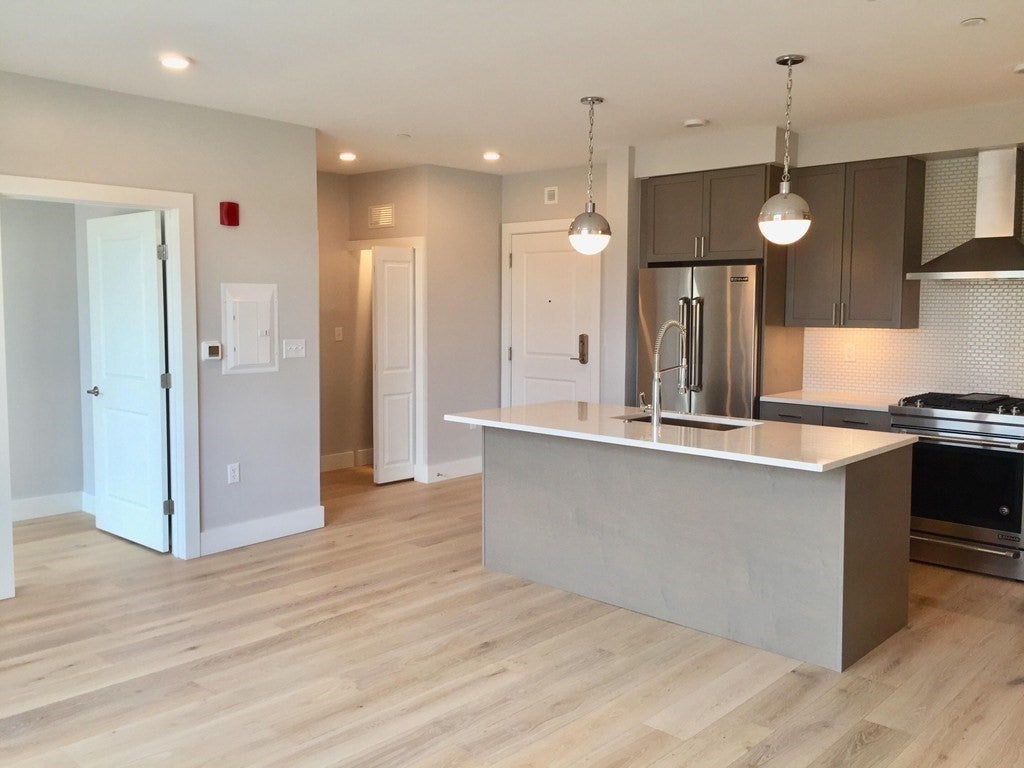
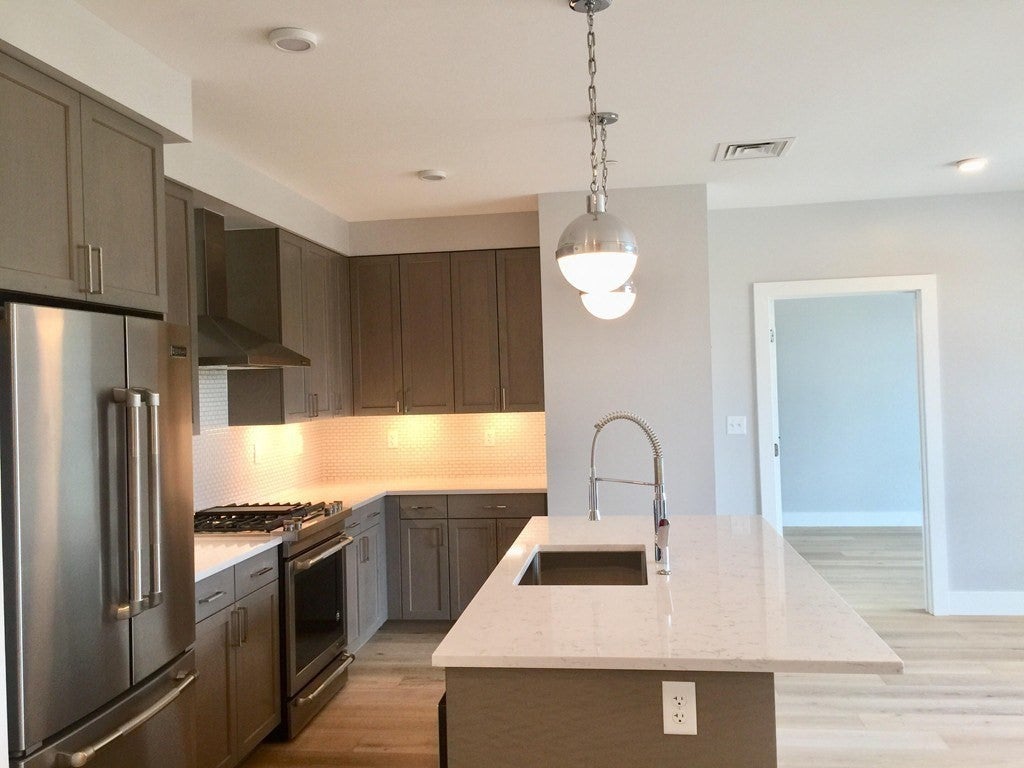
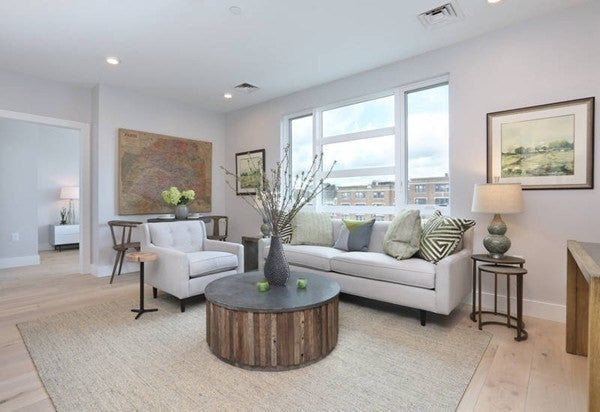
Welcome to The Aberdeen in Brighton! Built in 2018 and thoughtfully designed, this luxury building has beautiful views looking out on one of Boston’s most historic streets - Commonwealth Avenue! Sunny and spacious 2-bed/2-bath unit has custom cabinetry, quartz countertops, high end Jenn-Air appliances, & Ann Sachs tile as just a few of the luxurious finishes. Open layout with hardwood floors, central AC, and in unit laundry. Spacious primary suite with ensuite bath and generous closet, plus a flexible second bedroom/home office. One deeded parking space included. Enjoy top tier amenities, including a fitness room, resident lounge, elevator & the beautifully appointed rooftop terrace with BBQ grill and stunning views of Boston skyline. Exceptional location, close to Whole Foods, Washington Square, St. Elizabeth's hospital, Shops, Parks, Universities BU and BC, Restaurants & the T (Green Line B) with easy access to Downtown Boston. Move in ready and an outstanding opportunity!
| 2 hours ago | Listing updated with changes from the MLS® | |
| 13 hours ago | Listing first seen on site |

The property listing data and information, or the Images, set forth herein were provided to MLS Property Information Network, Inc. from third party sources, including sellers, lessors, landlords, and public records, and were compiled by MLS Property Information Network, Inc. The property listing data and information, and the Images, are for the personal, non-commercial use of consumers having a good faith interest in purchasing, leasing or renting listed properties of the type displayed to them and may not be used for any purpose other than to identify prospective properties which such consumers may have a good faith interest in purchasing, leasing or renting. MLS Property Information Network, Inc. and its subscribers disclaim any and all representations and warranties as to the accuracy of the property listing data and information, or as to the accuracy of any of the Images, set forth herein.
Last checked 2026-08-04 09:10 AM UTC