

16 Elm StMedford, MA02155
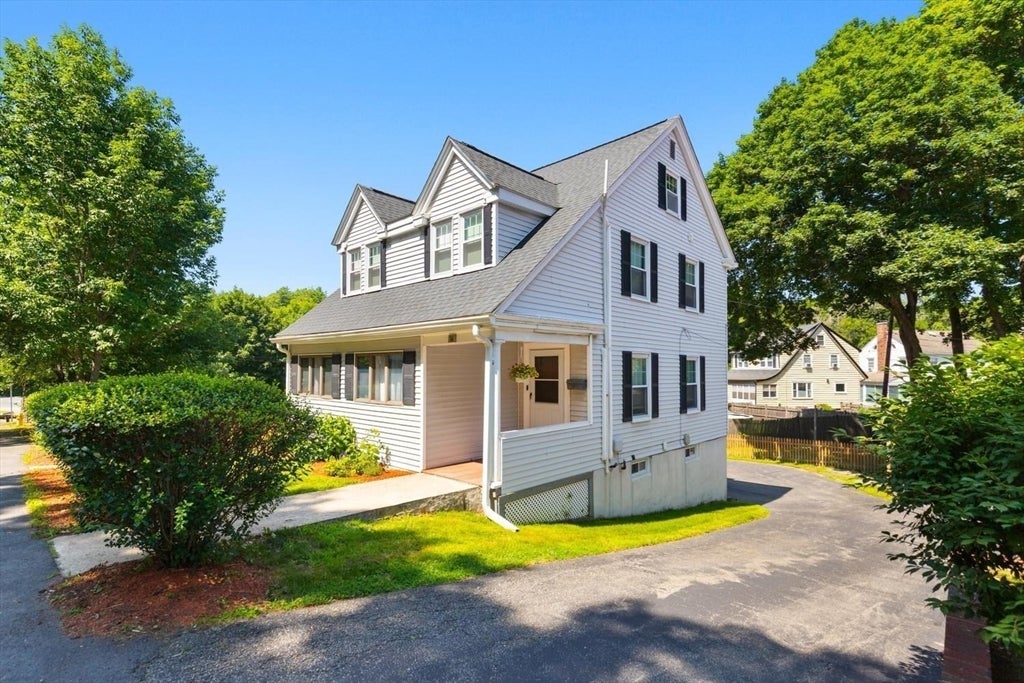
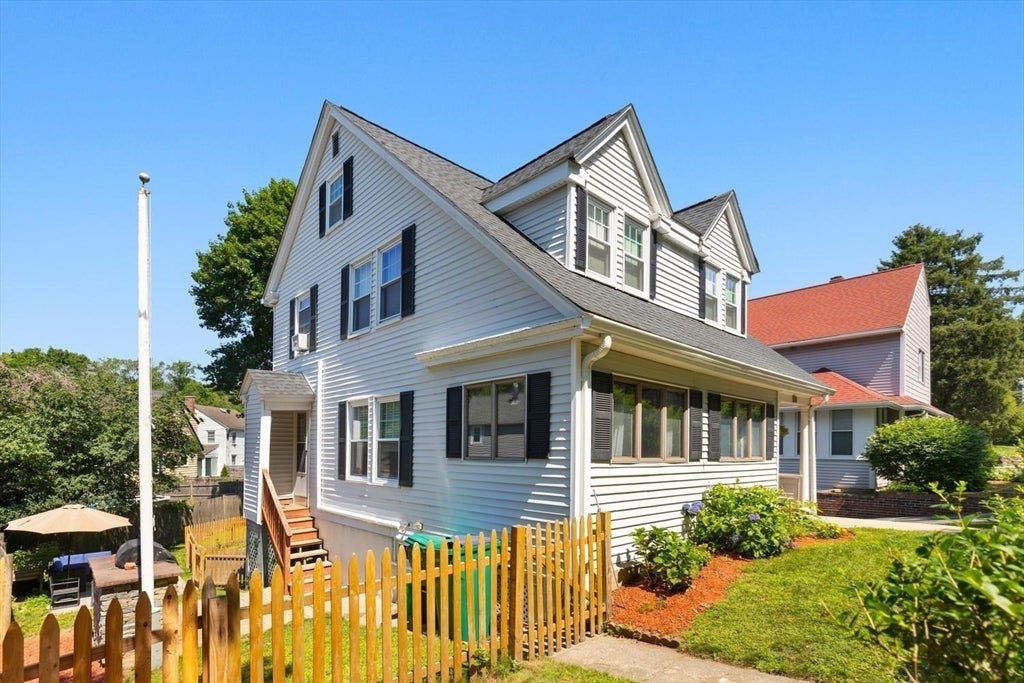
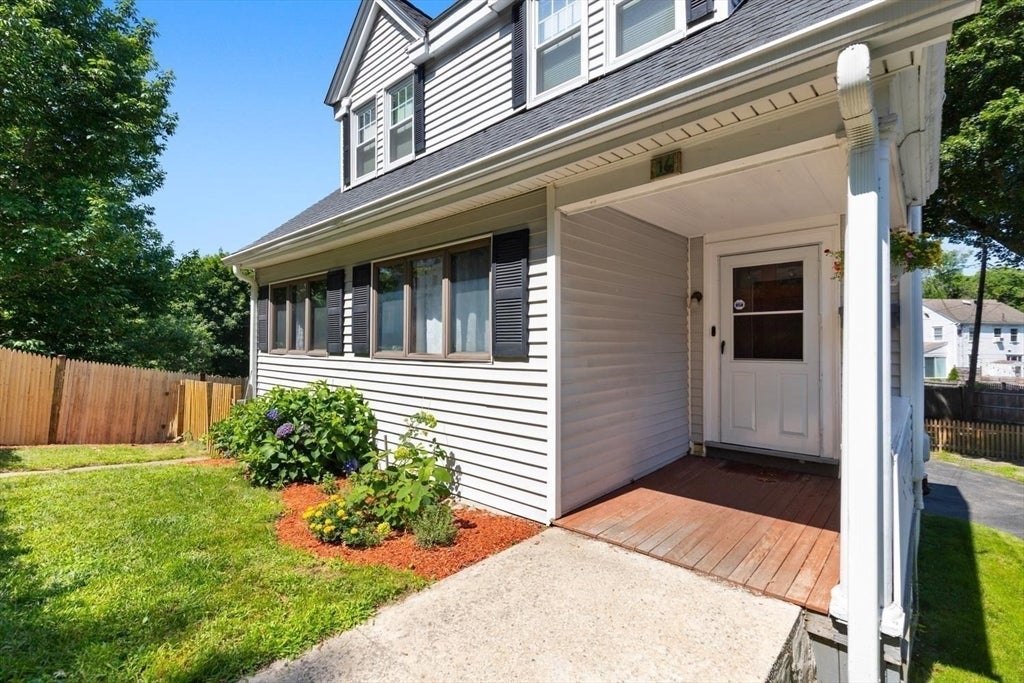
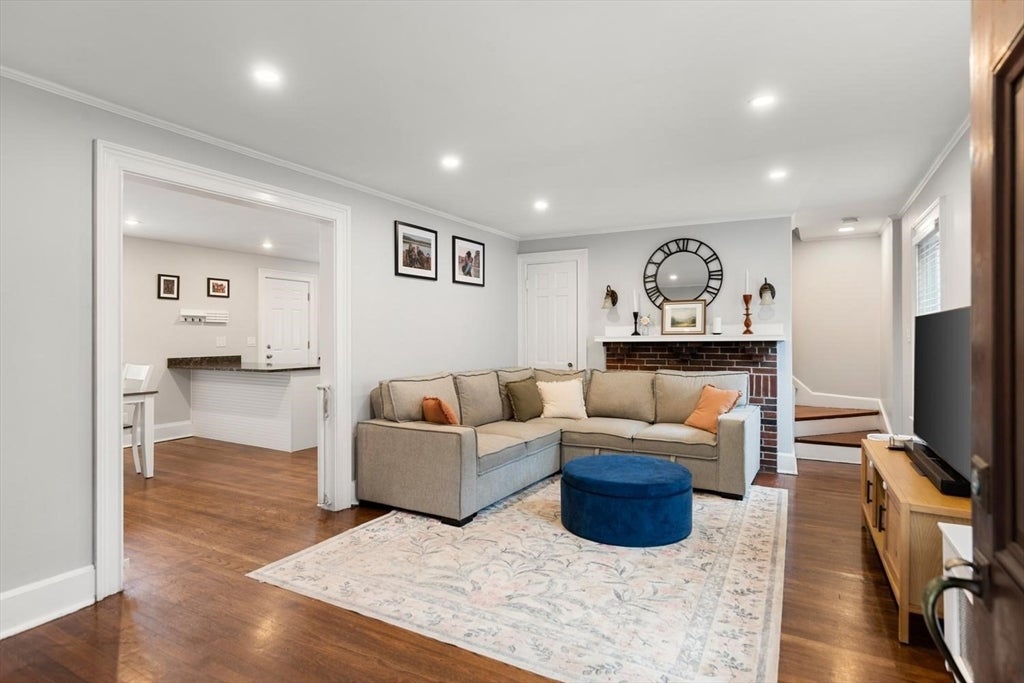
Welcome to 16 Elm St., Medford.This inviting 3-bedroom,1.5-bath home offers the perfect blend of timeless character, thoughtful updates, and comfortable living. The spacious living room features hardwood floors and a classic cozy brick fireplace, while the sun-filled dining area flows seamlessly into the kitchen with white shaker cabinetry, stone countertops,stainless steel appliances, a breakfast bar,and recessed lighting.Three season sunroom provides the perfect flex room space for home office, exercise room or kids play room and half bath complete the main level. 2nd floor offers 3-generously sized bedrooms and a full bath. Enjoy the beautiful large fenced in backyard with a stone patio,grill, ideal for relaxing or entertaining. Additional highlights include a full basement, garage, roof (2020), mini-splits (2021), furnace (2024), oil tank (2024), exterior painted (2020),dishwasher (2025), microwave (2025) Dryer (2025) lead certified(2020),and much more.Conveniently located near Wright’s Pond, the Middlesex Fells Reservation,Parks,Medford Square, shopping, restaurants, public transportation, major highways, offering the perfect balance of outdoor recreation and everyday convenience,also just minutes away from Downtown Boston.
| 6 hours ago | Listing updated with changes from the MLS® | |
| 6 hours ago | Listing first seen on site |

The property listing data and information, or the Images, set forth herein were provided to MLS Property Information Network, Inc. from third party sources, including sellers, lessors, landlords, and public records, and were compiled by MLS Property Information Network, Inc. The property listing data and information, and the Images, are for the personal, non-commercial use of consumers having a good faith interest in purchasing, leasing or renting listed properties of the type displayed to them and may not be used for any purpose other than to identify prospective properties which such consumers may have a good faith interest in purchasing, leasing or renting. MLS Property Information Network, Inc. and its subscribers disclaim any and all representations and warranties as to the accuracy of the property listing data and information, or as to the accuracy of any of the Images, set forth herein.
Last checked 2026-08-04 05:25 PM UTC